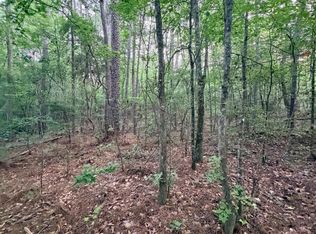
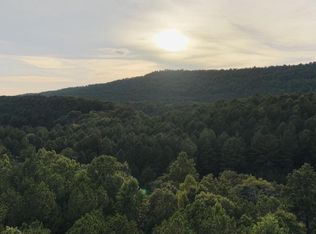
This is your opportunity - a 1940s cottage with so many updates nestled on a private, nearly acre lot!! You will fall in love with the cozy front porch space surrounded by peaceful scenery. This property offers "country living" character while being close to ALL the amenities of Chelsea and northern Shelby County. Be sure to schedule your appointment today- OPEN HOUSE this Saturday 8/29 from 1pm-3pm!!
For sale
$246,400
405 County Road 437, Sterrett, AL 35147
3beds
1,276sqft
Single Family Residence
Built in 1940
0.69 Acres Lot
$239,700 Zestimate®
$193/sqft
$-- HOA
What's special
Private nearly acre lotSurrounded by peaceful sceneryCozy front porch space
- 41 days
- 415
- 29
Zillow last checked:
Listing updated:
Listed by:
Laura Hammac 251-533-0640,
Keller Williams Metro South
Source: GALMLS,MLS#: 21463411
Facts & features
Interior
Bedrooms & bathrooms
- Bedrooms: 3
- Bathrooms: 1
- Full bathrooms: 1
Rooms
- Room types: Bedroom, Dining Room, Bathroom, Kitchen, Master Bedroom
Primary bedroom
- Level: First
Bedroom 1
- Level: First
Bedroom 2
- Level: First
Bathroom 1
- Level: First
Dining room
- Level: First
Kitchen
- Features: Laminate Counters
- Level: First
Living room
- Level: First
Basement
- Area: 0
Heating
- Central
Cooling
- Central Air
Appliances
- Included: Dishwasher, Microwave, Electric Oven, Refrigerator, Stove-Electric, Electric Water Heater
- Laundry: Electric Dryer Hookup, Washer Hookup, Main Level, Laundry Room, Laundry (ROOM), Yes
Features
- Split Bedroom, Linen Closet, Separate Shower
- Flooring: Laminate
- Basement: Crawl Space
- Attic: Pull Down Stairs,Yes
- Number of fireplaces: 1
- Fireplace features: Brick (FIREPL), Living Room, Wood Burning
Interior area
- Total interior livable area: 1,276 sqft
- Finished area above ground: 1,276
- Finished area below ground: 0
Video & virtual tour
Property
Parking
- Total spaces: 2
- Parking features: Driveway, Parking (MLVL)
- Carport spaces: 2
- Has uncovered spaces: Yes
Features
- Levels: One
- Stories: 1
- Patio & porch: Porch, Open (DECK), Deck
- Pool features: None
- View description: None
- Waterfront features: No
Lot
- Size: 0.69 Acres
Details
- Parcel number: 089300001057.001
- Special conditions: N/A
Construction
Type & style
- Home type: SingleFamily
- Property subtype: Single Family Residence
Materials
- Wood Siding
Condition
- Year built: 1940
Utilities & green energy
- Sewer: Septic Tank
- Water: Public
Community & HOA
Community
- Subdivision: None
Location
- Region: Sterrett
Financial & listing details
- Price per square foot: $193/sqft
- Price range: $246.4K - $246.4K
- Date on market: 8/28/2026
Estimated market value
$239,700
$228,000 - $252,000
$1,395/mo
Price history
| Date | Event | Price |
|---|---|---|
| 8/28/2026 | Listed for sale | $246,400$193/sqft |
Source:  GALMLS #21463411 Report a problem GALMLS #21463411 Report a problem | ||
| 8/25/2026 | Listing removed | $246,400$193/sqft |
Source: GALMLS #21445390 Report a problem | ||
| 7/19/2026 | Price change | $246,400-1%$193/sqft |
Source: GALMLS #21445390 Report a problem | ||
| 3/16/2026 | Listed for sale | $249,000+6%$195/sqft |
Source: GALMLS #21445390 Report a problem | ||
| 8/11/2021 | Sold | $235,000-6%$184/sqft |
Source: GALMLS #1288945 Report a problem | ||
| 7/1/2021 | Pending sale | $249,900$196/sqft |
Source:  RE/Max of Alabama #1288945 Report a problem RE/Max of Alabama #1288945 Report a problem | ||
| 7/1/2021 | Contingent | $249,900$196/sqft |
Source: GALMLS #1288945 Report a problem | ||
| 6/17/2021 | Listed for sale | $249,900$196/sqft |
Source: GALMLS #1288945 Report a problem | ||
Public tax history
Tax history is unavailable.
Monthly payment
Est. payment
Payment breakdown
Explore the cost of this home by adjusting the details. Changes won't be saved.Climate risks
Neighborhood: 35147
Nearby schools
Schools provided by the listing agent
- Elementary: Chelsea Park
- Middle: Chelsea
- High: Chelsea
Source: GALMLS. This data may not be complete. We recommend contacting the local school district to confirm school assignments for this home.

Similar homes
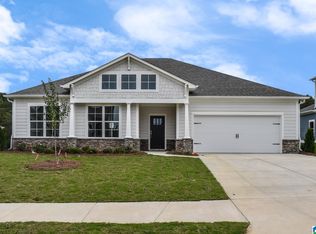
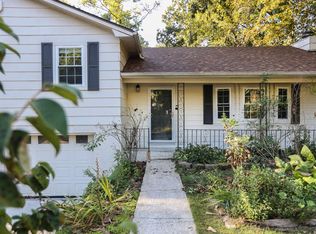
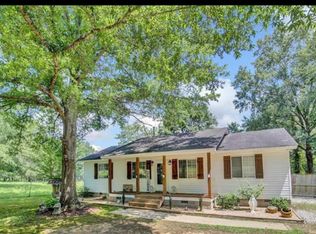
- $244,5003 bd2 ba1.3k sqft1026 Kings Forest Dr, Leeds, AL 35094For Sale
 MLS ID #21464926, Cannon Fuqua, Keller Williams Realty Vestavia. GALMLS
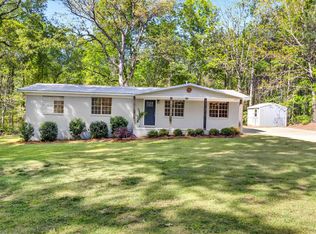
 - $265,0003 bd2 ba1.7k sqft6408 Highway 49, Columbiana, AL 35051For Sale
 MLS ID #21462510, Nate Adams, EXIT Realty - Cheaha. GALMLS
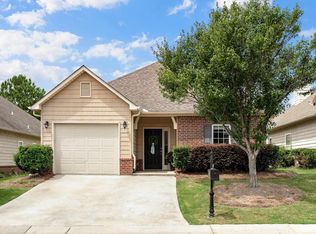
 - $275,0003 bd2 ba1.3k sqft1451 Liberty Rd, Chelsea, AL 35043For Sale
 MLS ID #21449182, Angie Reeder, Keller Williams Realty Vestavia. GALMLS
 - $264,9003 bd2 ba1.5k sqftAt&t, Chelsea, AL 35043For Sale
 MLS ID #21460103, Courtney Turner, ARC Realty 280. GALMLS
 - $245,0003 bd2 ba1.5k sqftSpectrum, Birmingham, AL 35235For SaleMLS ID #21464256, Shannon Malcom, EXIT Realty Birmingham. GALMLS
- $275,0003 bd1 ba1.3k sqft2187 Rocky Ridge Rd, Hoover, AL 35216For SaleMLS ID #21465101, Joshua Ehmke, Keller Williams Realty Vestavia. GALMLS
- $224,9003 bd2 ba1.5k sqftAt&t Fiber Optic, Birmingham, AL 35215For SaleMLS ID #21459787, Saige Young, Sold South Realty. GALMLS
- $267,5003 bd2 ba1.5k sqftSpectrum, Birmingham, AL 35210For SaleMLS ID #21464354, Scott Heath, ARC Realty Vestavia. GALMLS
- $339,9003 bd2 ba1.5k sqft2112 Lester Ln, Birmingham, AL 35226For SaleMLS ID #21467082, Lisa Day, RealtySouth-OTM-Acton Rd. GALMLS
- $199,9002 bd2 ba1.4k sqftAt&t, Wilsonville, AL 35186For SaleMLS ID #21463306, Alicia Anderson, ERA King Real Estate. GALMLS
- $235,0003 bd2 ba1.3k sqft322 Stratford Rd, Talladega, AL 35160For SaleMLS ID #21463153, Jamie Fallin, RealtySouth-Inverness Office. GALMLS
- $328,0003 bd3 ba1.5k sqft1095 Springfield Dr, Chelsea, AL 35043For SaleMLS ID #21465237, Shirley Hall, eXp Realty, LLC Central. GALMLS
- $229,9003 bd2 ba1.8k sqft2531 Carl Jones Rd, Moody, AL 35004For SaleMLS ID #21458557, Telea England, Keller Williams. GALMLS
- $319,0003 bd2 ba1.5k sqft17 Charob Lake Trl, Chelsea, AL 35043For SaleMLS ID #21461369, Brian Thomas, RE/MAX Advantage. GALMLS
- $245,0003 bd1 ba1.2k sqft2801 17th Ave N, Birmingham, AL 35234For SaleMLS ID #21411549, Bryant Skanes, 3B Realty. GALMLS
- $209,9003 bd2 ba1.3k sqft928 Rich Rd, Birmingham, AL 35215For SaleMLS ID #21466666, Adam Snow, Keller Williams Homewood. GALMLS
- $199,9003 bd1 ba1.3k sqft1741 Highway 35, Pelham, AL 35124For SaleMLS ID #21465014, Christian Kelly, ARC Realty Vestavia. GALMLS
- $272,5003 bd1 ba1.3k sqftAtt, Birmingham, AL 35210For SaleMLS ID #21455053, Amanda Bates, ARC Realty - Hoover. GALMLS
- $245,0003 bd2 ba1.4k sqftSpectrum, Birmingham, AL 35234For SaleMLS ID #21462033, Shannon Malcom, EXIT Realty Birmingham. GALMLS
- $235,0003 bd3 ba1.7k sqft7000 3rd Ave S, Birmingham, AL 35206For SaleMLS ID #21463845, Tangela Devaughn, Dalton Wade Real Estate Group. GALMLS
