The Wilson floorplan by Newcastle Homes is a spacious and versatile home, offering 2526 sqft of living space, 4 bedrooms, and 3 bathrooms. With its thoughtfully designed layout, this home provides ample room for relaxation, work, and play. Whether you're entertaining guests or enjoying a quiet evening at home, the Wilson has everything you need to live comfortably and stylishly.
For sale
$504,900
The Wilson Gateshead Dr, Sterrett, AL 35147
4beds
2,526sqft
Single Family Residence
Built in 2026
-- sqft lot
$-- Zestimate®
$200/sqft
$33/mo HOA
What's special
Spacious and versatile homeThoughtfully designed layout
- 20 days
- 91
- 6
Likely to sell faster than
Zillow last checked:
Listing updated:
Listed by:
Dillon Campbell 205-922-4304,
Newcastle Homes, Inc.,
Amy Garner 205-246-9768,
Newcastle Homes, Inc.
Source: GALMLS,MLS#: 21465347
Facts & features
Interior
Bedrooms & bathrooms
- Bedrooms: 4
- Bathrooms: 3
- Full bathrooms: 3
Rooms
- Room types: Bedroom, Dining Room, Bathroom, Great Room, Kitchen, Master Bathroom, Master Bedroom
Primary bedroom
- Level: First
Bedroom 1
- Level: First
Bedroom 2
- Level: First
Bedroom 3
- Level: First
Primary bathroom
- Level: First
Bathroom 1
- Level: First
Dining room
- Level: First
Kitchen
- Features: Breakfast Bar, Kitchen Island, Pantry
- Level: First
Basement
- Area: 0
Heating
- Central, Electric
Cooling
- Central Air, Electric, Ceiling Fan(s)
Appliances
- Included: ENERGY STAR Qualified Appliances, Electric Cooktop, Dishwasher, Disposal, Freezer, Ice Maker, Microwave, Electric Oven, Self Cleaning Oven, Refrigerator, Stainless Steel Appliance(s), Stove-Electric, Electric Water Heater
- Laundry: Electric Dryer Hookup, Washer Hookup, Main Level, Laundry Room, Yes
Features
- Recessed Lighting, High Ceilings, Crown Molding, Soaking Tub, Linen Closet, Separate Shower, Double Vanity, Tub/Shower Combo, Walk-In Closet(s)
- Flooring: Carpet, Laminate
- Doors: Insulated Door, Storm Door(s)
- Windows: Double Pane Windows
- Attic: Pull Down Stairs,Yes
- Number of fireplaces: 1
- Fireplace features: Tile (FIREPL), Ventless, Great Room, Electric, Wood Burning
Interior area
- Total interior livable area: 2,526 sqft
- Finished area above ground: 2,526
- Finished area below ground: 0
Video & virtual tour
Property
Parking
- Total spaces: 2
- Parking features: Attached, Driveway, Parking (MLVL), Off Street, Garage Faces Front
- Attached garage spaces: 2
- Has uncovered spaces: Yes
Features
- Levels: One
- Stories: 1
- Patio & porch: Covered, Patio, Porch, Porch Screened
- Exterior features: Sprinkler System
- Pool features: None
- View description: None
- Waterfront features: No
Details
- Parcel number: 0
- Special conditions: N/A
Construction
Type & style
- Home type: SingleFamily
- Property subtype: Single Family Residence
- Attached to another structure: Yes
Materials
- HardiPlank Type
- Foundation: Slab
Condition
- Year built: 2026
Utilities & green energy
- Water: Public
- Utilities for property: Sewer Connected, Underground Utilities
Green energy
- Energy efficient items: Lighting, Thermostat
Community & HOA
Community
- Features: Walking Paths
- Security: Security System
- Subdivision: Isaacs Gap
HOA
- Has HOA: Yes
- Services included: Maintenance Grounds, Reserve for Improvements
- HOA fee: $400 annually
Location
- Region: Sterrett
Financial & listing details
- Price per square foot: $200/sqft
- Price range: $504.9K - $504.9K
- Date on market: 9/17/2026
Estimated market value
Not available
Estimated sales range
Not available
Not available
Price history
| Date | Event | Price |
|---|---|---|
| 9/17/2026 | Listed for sale | $504,900$200/sqft |
Source:  GALMLS #21465347 Report a problem GALMLS #21465347 Report a problem | ||
Public tax history
Tax history is unavailable.
Monthly payment
Est. payment
Payment breakdown
Explore the cost of this home by adjusting the details. Changes won't be saved.Climate risks
Neighborhood: 35147
Nearby schools
Schools provided by the listing agent
- Elementary: Chelsea Park
- Middle: Chelsea
- High: Chelsea
Source: GALMLS. This data may not be complete. We recommend contacting the local school district to confirm school assignments for this home.
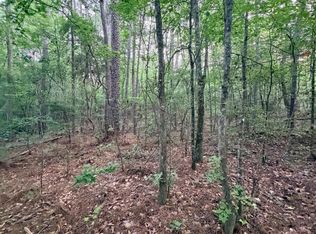


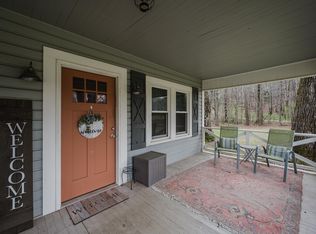
Similar homes
- from $499,9004 bd4 ba2.4k sqftStockmore A Plan, Isaac's Gap, Sterrett, AL 35147New Construction
 Newcastle Homes
 - from $504,9004 bd3 ba2.5k sqftWilson B Plan, Isaac's Gap, Sterrett, AL 35147New Construction
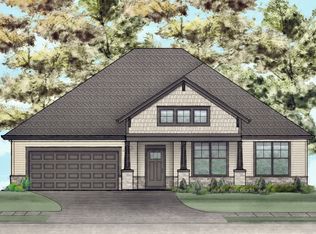 Newcastle Homes
 - $489,9005 bd4 ba2.7k sqftAt&t, Sterrett, AL 35147New Construction

 GALMLS
 - $521,2345 bd4 ba2.7k sqft400 Gateshead Dr, Sterrett, AL 35147For Sale
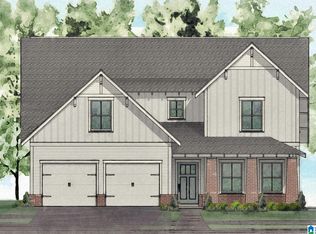 MLS ID #21465329, Dillon Campbell, Newcastle Homes, Inc.. GALMLS
 - $459,9004 bd3 ba2.3k sqft151 Townmoor Ln, Sterrett, AL 35147For SaleMLS ID #21464736, Amy Garner, Newcastle Homes, Inc.. GALMLS
- $525,0004 bd3 ba2.6k sqft801 Grey Oaks Cv, Pelham, AL 35124For SaleMLS ID #21465644, Robin Gerstenberg, Keller Williams Homewood. GALMLS
- $315,0003 bd3 ba1.7k sqftAtt, Sterrett, AL 35147For SaleMLS ID #21466801, Sherry Frye, ARC Realty 280. GALMLS
- $579,9004 bd3 ba2.7k sqftAt&t, Spectrum, Birmingham, AL 35242For SaleMLS ID #21459253, Susette Clark-Walker, RealtySouth-OTM-Acton Rd. GALMLS
- $574,9004 bd3 ba2.5k sqftThe Wilson Cascade Dr, Birmingham, AL 35242For SaleMLS ID #21464269, Holly Scoggins, Newcastle Homes, Inc.. GALMLS
- $375,0004 bd3 ba1.9k sqftAt&t, Chelsea, AL 35043For SaleMLS ID #21466538, Brenda Blanton, eXp Realty, LLC Central. GALMLS
- $549,9004 bd3 ba2.3k sqft412 Victoria Way, Birmingham, AL 35242New ConstructionGALMLS
- $444,9003 bd2 ba1.9k sqftAt&t, Sterrett, AL 35147New ConstructionGALMLS
