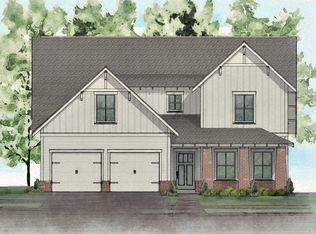
Welcome to the Kashton, a thoughtfully designed home where comfortable main-level living meets an open, inviting layout. Offering 4 bedrooms and 3 full baths, this plan provides the space and flexibility to fit the way you live. At the heart of the home, a spacious living room flows seamlessly into the kitchen and dining area, creating an expansive gathering space perfect for everyday living and entertaining. Whether you're preparing dinner, hosting friends, or enjoying a quiet evening at home, the open-concept design keeps everyone connected. Step outside to the covered porch, an inviting extension of the living space that's perfect for morning coffee, outdoor dining, or relaxing at the end of the day. Generously sized bedrooms and three full baths provide flexibility for guests, a home office, or additional living space, while the 3-car garage offers exceptional room for vehicles, storage, hobbies, and more. In sought after Chelsea School district.
For sale
$459,900
151 Townmoor Ln, Sterrett, AL 35147
4beds
2,338sqft
Single Family Residence
Built in 2026
0.25 Acres Lot
$459,500 Zestimate®
$197/sqft
$33/mo HOA
What's special
Comfortable main-level livingGenerously sized bedroomsExpansive gathering spaceOpen-concept designOpen inviting layoutCovered porch
- 13 days
- 132
- 4
Likely to sell faster than
Zillow last checked:
Listing updated:
Listed by:
Amy Garner 205-246-9768,
Newcastle Homes, Inc.,
Dillon Campbell 205-922-4304,
Newcastle Homes, Inc.
Source: GALMLS,MLS#: 21464736
Facts & features
Interior
Bedrooms & bathrooms
- Bedrooms: 4
- Bathrooms: 3
- Full bathrooms: 3
Rooms
- Room types: Bedroom, Bathroom, Kitchen, Living/Dining (ROOM), Master Bathroom, Master Bedroom
Primary bedroom
- Level: First
Bedroom 1
- Level: First
Bedroom 2
- Level: First
Bedroom 3
- Level: First
Primary bathroom
- Level: First
Bathroom 1
- Level: First
Kitchen
- Features: Stone Counters, Kitchen Island, Pantry
- Level: First
Basement
- Area: 0
Heating
- Central, Electric
Cooling
- Electric, Zoned, Ceiling Fan(s)
Appliances
- Included: ENERGY STAR Qualified Appliances, Dishwasher, Disposal, Microwave, Electric Oven, Stainless Steel Appliance(s), Stove-Electric, Electric Water Heater
- Laundry: Electric Dryer Hookup, Washer Hookup, Main Level, Laundry Room, Laundry (ROOM), Yes
Features
- Recessed Lighting, Split Bedroom, High Ceilings, Smooth Ceilings, Soaking Tub, Linen Closet, Separate Shower, Double Vanity, Sitting Area in Master, Split Bedrooms, Tub/Shower Combo, Walk-In Closet(s)
- Flooring: Carpet, Laminate, Tile
- Windows: Double Pane Windows, ENERGY STAR Qualified Windows
- Attic: Pull Down Stairs,Yes
- Has fireplace: No
Interior area
- Total interior livable area: 2,338 sqft
- Finished area above ground: 2,338
- Finished area below ground: 0
Video & virtual tour
Property
Parking
- Total spaces: 3
- Parking features: Attached, Driveway, Parking (MLVL), Garage Faces Front
- Attached garage spaces: 3
- Has uncovered spaces: Yes
Features
- Levels: One
- Stories: 1
- Patio & porch: Covered, Patio, Porch
- Exterior features: Sprinkler System
- Pool features: None
- Has view: Yes
- View description: Mountain(s)
- Waterfront features: No
Lot
- Size: 0.25 Acres
Details
- Parcel number: 00.000
- Special conditions: N/A
Construction
Type & style
- Home type: SingleFamily
- Property subtype: Single Family Residence
Materials
- HardiPlank Type
- Foundation: Slab
Condition
- Year built: 2026
Utilities & green energy
- Water: Public
- Utilities for property: Sewer Connected, Underground Utilities
Green energy
- Energy efficient items: Lighting, Thermostat, Ridge Vent
Community & HOA
Community
- Features: Street Lights, Walking Paths, Curbs
- Subdivision: Isaacs Gap
HOA
- Has HOA: Yes
- Services included: Cable TV, Maintenance Grounds
- HOA fee: $400 annually
Location
- Region: Sterrett
Financial & listing details
- Price per square foot: $197/sqft
- Price range: $459.9K - $459.9K
- Date on market: 9/11/2026
- Road surface type: Paved
Estimated market value
$459,500
$437,000 - $482,000
$2,909/mo
Price history
| Date | Event | Price |
|---|---|---|
| 9/11/2026 | Listed for sale | $459,900$197/sqft |
Source:  GALMLS #21464736 Report a problem GALMLS #21464736 Report a problem | ||
Public tax history
Tax history is unavailable.
Monthly payment
Est. payment
Payment breakdown
Explore the cost of this home by adjusting the details. Changes won't be saved.Climate risks
Neighborhood: 35147
Nearby schools
Schools provided by the listing agent
- Elementary: Chelsea Park
- Middle: Chelsea
- High: Chelsea
Source: GALMLS. This data may not be complete. We recommend contacting the local school district to confirm school assignments for this home.


Similar homes
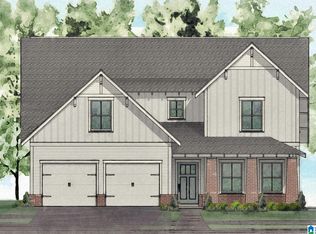
- $489,9005 bd4 ba2.7k sqftAt&t, Sterrett, AL 35147New Construction

 GALMLS
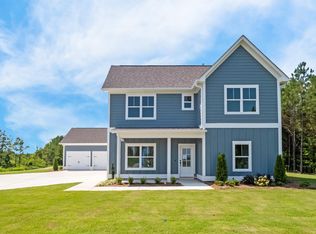
 - from $464,9003 bd2 ba1.9k sqftBelle Plan, Isaac's Gap, Sterrett, AL 35147New Construction
 Newcastle Homes
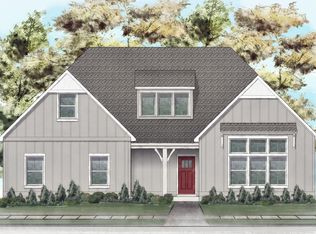
 - from $509,9004 bd3 ba2.5k sqftValley A Plan, Isaac's Gap, Sterrett, AL 35147New Construction
 Newcastle Homes
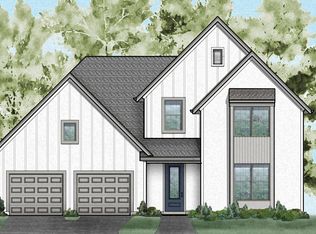
 - from $514,9005 bd4 ba2.7k sqftCarolina A Plan, Isaac's Gap, Sterrett, AL 35147New Construction
 Newcastle Homes
 - $429,9003 bd3 ba1.7k sqftAt&t, Sterrett, AL 35147New ConstructionGALMLS
- $429,9003 bd3 ba1.7k sqft113 Townmoor Ln, Sterrett, AL 35147New ConstructionGALMLS
- $389,9003 bd2 ba1.4k sqft125 Townmoor Ln, Sterrett, AL 35147New ConstructionGALMLS
- $495,0003 bd2 ba1.9k sqft835 Griffin Park Cir, Birmingham, AL 35242For SaleMLS ID #21463127, Leah Bishop, Keller Williams Homewood. GALMLS
- $459,9004 bd2 ba2.2k sqft3652 Vanderbilt Way, Fultondale, AL 35068For SaleMLS ID #21461023, Andrea Rouse, RE/MAX on Main. GALMLS
- $499,9004 bd3 ba2.5k sqft304 Cherokee Dr, Trussville, AL 35173For SaleMLS ID #21464598, Heather Leith, Keller Williams. GALMLS
- $400,0003 bd3 ba2k sqft5205 Parkside Cir, Birmingham, AL 35242For SaleMLS ID #21462096, Stephanie Lucas, Keller Williams Realty Hoover. GALMLS
- $450,0004 bd3 ba2.5k sqft8657 Highlands Dr, Trussville, AL 35173For SaleMLS ID #21463723, Bret Rogers, Keller Williams. GALMLS
- $449,0004 bd4 ba2.3k sqft8571 Highlands Trce, Trussville, AL 35173For SaleMLS ID #21460092, Ruwena Healy, Keller Williams Realty Vestavia. GALMLS
- $552,9004 bd4 ba2.6k sqft417 Victoria Way, Birmingham, AL 35242New ConstructionGALMLS
- $595,0005 bd4 ba2.8k sqftAtt And Spectrum, Birmingham, AL 35242For SaleMLS ID #21464284, Leigh Cound, Keller Williams Realty Vestavia. GALMLS
