This home is currently under contract and under construction. For additional information regarding the home, construction progress, or other available opportunities within the community, please contact the on-site community agent.
Pending
$562,049
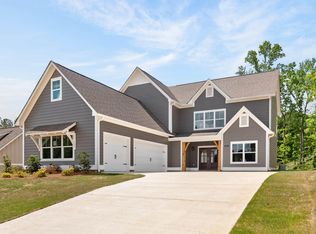
433 Gateshead Dr, Sterrett, AL 35147
5beds
2,900sqft
Single Family Residence
Built in 2026
0.25 Acres Lot
$-- Zestimate®
$194/sqft
$33/mo HOA
What's special
- 1 day
- 29
- 0
Zillow last checked:
Listing updated:
Listed by:
Lenssy Gray 205-955-0221,
Newcastle Homes, Inc.,
Krystale Barksdale 205-718-0793,
Keller Williams Metro South
Source: GALMLS,MLS#: 21469796
Facts & features
Interior
Bedrooms & bathrooms
- Bedrooms: 5
- Bathrooms: 4
- Full bathrooms: 4
Rooms
- Room types: Bedroom, Dining Room, Bathroom, Kitchen, Loft, Master Bathroom
Bedroom 1
- Level: First
Bedroom 2
- Level: Second
Bedroom 3
- Level: Second
Bedroom 4
- Level: Second
Primary bathroom
- Level: First
Bathroom 1
- Level: First
Bathroom 3
- Level: Second
Dining room
- Level: First
Kitchen
- Level: First
Living room
- Level: First
Basement
- Area: 0
Heating
- Central
Cooling
- Dual, Zoned
Appliances
- Included: Dishwasher, Disposal, Microwave, Electric Oven, Double Oven, Stainless Steel Appliance(s), Stove-Electric, Electric Water Heater
- Laundry: Electric Dryer Hookup, Sink, Main Level, Laundry Room, Laundry (ROOM), Yes
Features
- Recessed Lighting, Cathedral/Vaulted, High Ceilings, Walk-In Closet(s)
- Flooring: Carpet, Laminate, Tile
- Attic: Pull Down Stairs,Yes
- Number of fireplaces: 1
- Fireplace features: Stone, Living Room, Wood Burning
Interior area
- Total interior livable area: 2,900 sqft
- Finished area above ground: 2,900
- Finished area below ground: 0
Property
Parking
- Total spaces: 3
- Parking features: Attached, Driveway, Parking (MLVL), Garage Faces Front
- Attached garage spaces: 3
- Has uncovered spaces: Yes
Features
- Levels: 2+ story
- Patio & porch: Open (PATIO), Patio, Porch
- Exterior features: Sprinkler System
- Pool features: None
- Has view: Yes
- View description: Mountain(s)
- Waterfront features: No
Lot
- Size: 0.25 Acres
Details
- Parcel number: 00.0000
- Special conditions: N/A
Construction
Type & style
- Home type: SingleFamily
- Property subtype: Single Family Residence
Materials
- HardiPlank Type
- Foundation: Slab
Condition
- Year built: 2026
Utilities & green energy
- Water: Public
- Utilities for property: Sewer Connected, Underground Utilities
Community & HOA
Community
- Subdivision: Isaacs Gap
HOA
- Has HOA: Yes
- Services included: Maintenance Grounds
- HOA fee: $400 annually
Location
- Region: Sterrett
Financial & listing details
- Price per square foot: $194/sqft
- Price range: $562K - $562K
- Date on market: 11/10/2026
Estimated market value
Not available
Estimated sales range
Not available
Not available
Price history
| Date | Event | Price |
|---|---|---|
| 11/10/2026 | Pending sale | $562,049$194/sqft |
Source:  GALMLS #21469796 Report a problem | ||
| 11/10/2026 | Listed for sale | $562,049$194/sqft |
Source: GALMLS #21469796 Report a problem | ||
Public tax history
Tax history is unavailable.
Monthly payment
Est. payment
Payment breakdown
Explore the cost of this home by adjusting the details. Changes won't be saved.Climate risks
Neighborhood: 35147
Nearby schools
Schools provided by the listing agent
- Elementary: Chelsea Park
- Middle: Chelsea
- High: Chelsea
Source: GALMLS. This data may not be complete. We recommend contacting the local school district to confirm school assignments for this home.

Similar homes
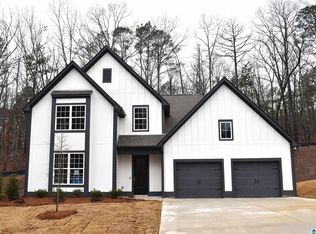
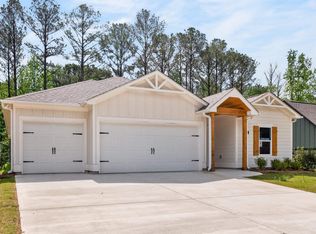
- $529,9005 bd4 ba2.9k sqft130 Townmoor Ln, Sterrett, AL 35147For Sale
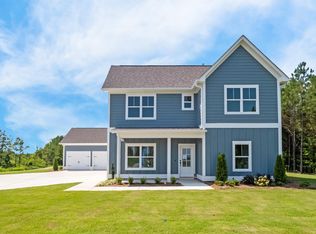
 MLS ID #21464499, Amy Garner, Newcastle Homes, Inc.. GALMLS
- $521,2345 bd4 ba2.7k sqftAt&t, Sterrett, AL 35147For Sale
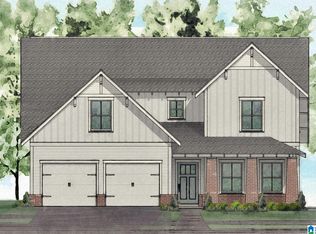 MLS ID #21465329, Linda Keller, Newcastle Homes, Inc.. GALMLS
- $499,9004 bd4 ba2.4k sqftThe Stockmore Gateshead Dr, Sterrett, AL 35147For Sale
 MLS ID #21464825, Amy Garner, Newcastle Homes, Inc.. GALMLS
- $489,9005 bd4 ba2.7k sqftAt&t, Sterrett, AL 35147New Construction
 GALMLS
- $459,9004 bd3 ba2.3k sqftAt&t, Sterrett, AL 35147For SaleMLS ID #21464736, Amy Garner, Newcastle Homes, Inc.. GALMLS
- $525,0004 bd5 ba3.3k sqft161 Essex Dr, Sterrett, AL 35147For SaleMLS ID #21466467, Sheila Pownall, Real Broker LLC. GALMLS
- $559,0004 bd3 ba2.8k sqft1088 Grove Park Way, Birmingham, AL 35242For SaleMLS ID #21468460, Jenny St John, Keller Williams Homewood. GALMLS
- $599,9004 bd3 ba2.9k sqft6109 English Village Ln, Birmingham, AL 35242For SaleMLS ID #21469004, Carol Williams, RealtySouth-Inverness Office. GALMLS
- $375,0004 bd3 ba2.8k sqft237 Arbor Ct, Sterrett, AL 35147For SaleMLS ID #21464909, Kevin Jones, Keller Williams Metro South. GALMLS
- $699,0005 bd5 ba3.5k sqftAt&t, Spectrum, Sterrett, AL 35147For SaleMLS ID #21456134, Sheila Pownall, Real Broker LLC. GALMLS
- $389,0004 bd3 ba2.5k sqft189 Woodbury Dr, Sterrett, AL 35147For SaleMLS ID #21464501, David Mackle, Keller Williams Realty Vestavia. GALMLS
- $585,0004 bd4 ba2k sqftAt&t And Spectrum, Birmingham, AL 35242For SaleMLS ID #21469023, Carrie Lusk, Keller Williams Realty Vestavia. GALMLS
