This move-in-ready 4-bedroom 3-bath split-foyer home in Chelsea's desirable Forest Parks community combines spaciously designed living with fresh, modern updates throughout. Inside, soaring vaulted ceilings and a cozy gas-starter fireplace anchor the light-filled main living area. Beautiful, newly refinished hardwood floors flow through the primary living and dining spaces, while fresh new paint creates a bright, welcoming feel in every room. The eat-in kitchen features a center island, granite countertops, and stainless steel appliances. The main-level primary suite offers vaulted ceilings, a jetted tub, separate shower, and dual vanities. Downstairs, the finished basement provides a fourth bedroom, full bath, office, and flexible playroom or den space. Step outside to your large back deck overlooking a flat, fully fenced backyard that's perfect for entertaining. Complete with a two-car garage and zoned for Chelsea schools! Call Kevin today for a showing.
Contingent
Price cut: $15K (10/16)
$385,000
237 Arbor Ct, Sterrett, AL 35147
4beds
1,804sqft
Single Family Residence
Built in 2002
0.48 Acres Lot
$-- Zestimate®
$213/sqft
$13/mo HOA
What's special
Two-car garageFinished basementFlat fully fenced backyardCozy gas-starter fireplaceMain-level primary suiteJetted tubPerfect for entertaining
- 42 days
- 996
- 114
Zillow last checked:
Listing updated:
Listed by:
Kevin Jones 205-368-5014,
Keller Williams Metro South
Source: GALMLS,MLS#: 21464909
Facts & features
Interior
Bedrooms & bathrooms
- Bedrooms: 4
- Bathrooms: 3
- Full bathrooms: 3
Rooms
- Room types: Bedroom, Den/Family (ROOM), Bathroom, Kitchen, Living/Dining (ROOM), Master Bathroom, Master Bedroom, Play/Rec (ROOM)
Primary bedroom
- Level: First
Bedroom 1
- Level: First
Bedroom 2
- Level: First
Bedroom 3
- Level: Basement
Primary bathroom
- Level: First
Bathroom 1
- Level: First
Family room
- Level: Basement
Kitchen
- Level: First
Basement
- Area: 766
Heating
- Central, Electric
Cooling
- Central Air, Electric, Heat Pump
Appliances
- Included: Dishwasher, Microwave, Electric Oven, Self Cleaning Oven, Stainless Steel Appliance(s), Stove-Electric, Electric Water Heater
- Laundry: Electric Dryer Hookup, Washer Hookup, Main Level, Laundry Room, Laundry (ROOM), Yes
Features
- Recessed Lighting, Cathedral/Vaulted, High Ceilings, Crown Molding, Smooth Ceilings, Tray Ceiling(s), Tub/Shower Combo
- Flooring: Carpet, Hardwood, Tile
- Basement: Full,Partially Finished,Daylight,Concrete
- Attic: Pull Down Stairs,Yes
- Number of fireplaces: 1
- Fireplace features: Tile (FIREPL), Living Room, Gas
Interior area
- Total interior livable area: 1,804 sqft
- Finished area above ground: 1,804
- Finished area below ground: 0
Property
Parking
- Total spaces: 2
- Parking features: Assigned, Attached, Basement, Driveway, Lower Level, Unassigned, Open, Garage Faces Side
- Attached garage spaces: 2
- Has uncovered spaces: Yes
Features
- Levels: One
- Stories: 1
- Patio & porch: Covered, Patio, Open (DECK), Deck
- Pool features: None
- Fencing: Fenced
- View description: None
- Waterfront features: No
Lot
- Size: 0.48 Acres
Details
- Parcel number: 095220002002.000
- Special conditions: N/A
Construction
Type & style
- Home type: SingleFamily
- Property subtype: Single Family Residence
Materials
- 3 Sides Brick, Vinyl Siding
- Foundation: Basement
Condition
- Year built: 2002
Utilities & green energy
- Sewer: Septic Tank
- Water: Public
Community & HOA
Community
- Subdivision: Forest Parks
HOA
- Has HOA: Yes
- Services included: None
- HOA fee: $150 annually
Location
- Region: Sterrett
Financial & listing details
- Price per square foot: $213/sqft
- Tax assessed value: $367,900
- Annual tax amount: $1,578
- Price range: $385K - $385K
- Date on market: 9/14/2026
Estimated market value
Not available
Estimated sales range
Not available
Not available
Price history
| Date | Event | Price |
|---|---|---|
| 10/23/2026 | Contingent | $385,000$213/sqft |
Source:  GALMLS #21464909 Report a problem | ||
| 10/16/2026 | Price change | $385,000-3.8%$213/sqft |
Source: GALMLS #21464909 Report a problem | ||
| 9/23/2026 | Price change | $400,000-5.9%$222/sqft |
Source: GALMLS #21464909 Report a problem | ||
| 9/15/2026 | Listed for sale | $425,000+57.5%$236/sqft |
Source: GALMLS #21464909 Report a problem | ||
| 3/23/2016 | Sold | $269,900+15.8%$150/sqft |
Source: GALMLS #737405 Report a problem | ||
| 3/6/2013 | Listing removed | $1,650$1/sqft |
Source: Tracy Diep Report a problem | ||
| 2/9/2013 | Listed for rent | $1,650$1/sqft |
Source: HotPads for Rent Report a problem | ||
| 6/16/2009 | Sold | $233,000-6.8%$129/sqft |
Source: Public Record Report a problem | ||
| 4/4/2009 | Listed for sale | $249,900+21.3%$139/sqft |
Source: Listhub #416672 Report a problem | ||
| 9/5/2002 | Sold | $206,000$114/sqft |
Source: Public Record Report a problem | ||
Public tax history
| Year | Property taxes | Tax assessment |
|---|---|---|
| 2025 | $1,578 | $36,800 |
| 2024 | $1,578 +2.7% | $36,800 +2.6% |
| 2023 | $1,537 +13.1% | $35,860 +12.7% |
| 2022 | $1,359 +13.6% | $31,820 +13.2% |
| 2021 | $1,196 -1.2% | $28,120 -1.1% |
| 2020 | $1,210 +4.3% | $28,440 +4.2% |
| 2019 | $1,160 | $27,300 +9.1% |
| 2017 | $1,160 +10.3% | $25,020 +2.3% |
| 2015 | $1,052 +4.2% | $24,460 +2.4% |
| 2014 | $1,010 +3.4% | $23,880 +3.3% |
| 2013 | $976 +2.6% | $23,120 +2.5% |
| 2012 | $952 -0.8% | $22,560 -0.8% |
| 2011 | $960 -4.1% | $22,740 -4% |
| 2010 | $1,001 -5.6% | $23,680 -5.4% |
| 2009 | $1,061 +1.1% | $25,040 +1% |
| 2007 | $1,049 +24% | $24,780 -87.7% |
| 2005 | $846 -50.5% | $201,500 +3.8% |
| 2004 | $1,708 | $194,100 |
| 2003 | $1,708 | -- |
Find assessor info on the county website
Monthly payment
Est. payment
Payment breakdown
Explore the cost of this home by adjusting the details. Changes won't be saved.Climate risks
Neighborhood: 35147
Nearby schools
Schools provided by the listing agent
- Elementary: Chelsea Park
- Middle: Chelsea
- High: Chelsea
Source: GALMLS. This data may not be complete. We recommend contacting the local school district to confirm school assignments for this home.


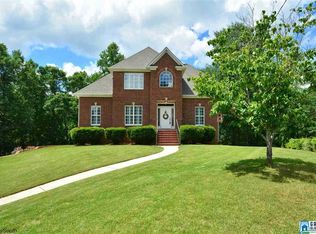
Similar homes
- $389,0004 bd3 ba2.5k sqft189 Woodbury Dr, Sterrett, AL 35147For Sale

 MLS ID #21464501, David Mackle, Keller Williams Realty Vestavia. GALMLS
- $379,9003 bd2 ba1.7k sqftSpectrum, Chelsea, AL 35043For Sale
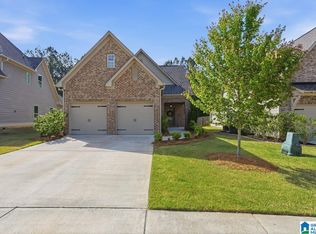 MLS ID #21467989, Phyllis Black, RealtySouth-OTM-Acton Rd. GALMLS
- $350,0004 bd3 ba2.4k sqft119 Lime Creek Ln, Chelsea, AL 35043For Sale
 MLS ID #21463715, Thanh Pham, Goal Realty LLC. GALMLS
- $385,0004 bd3 ba2.3k sqftAtt & Spectrum, Chelsea, AL 35043For Sale
 MLS ID #21466563, Bryant Turner, ARC Realty 280. GALMLS
- $280,0003 bd2 ba1.2k sqft2042 Forest Lakes Ln, Sterrett, AL 35147For SaleMLS ID #21462924, Marilee Henson, Keller Williams Metro South. GALMLS
- $310,0003 bd2 ba2k sqft321 Chesser Plantation Ln, Chelsea, AL 35043For SaleMLS ID #21461670, Bragan Feldman, RealtySouth Chelsea Branch. GALMLS
- $434,0003 bd2 ba2k sqft304 Eaton Cir, Birmingham, AL 35242For SaleMLS ID #21464668, Jeremy Galloway, EXP Realty LLC. GALMLS
- $415,0004 bd3 ba2.2k sqft2065 Woodmeadow Cir, Birmingham, AL 35216For SaleMLS ID #21461632, Tami Boyd, Keller Williams Metro South. GALMLS
- $324,9003 bd2 ba1.6k sqftAtt, Chelsea, AL 35043For SaleMLS ID #21464149, Penny Miller, RE/MAX Advantage. GALMLS
- $524,9004 bd4 ba2.1k sqft4871 Highway 39, Chelsea, AL 35043For SaleMLS ID #21462235, Christy Brasher, Ellis Realty. GALMLS
- $469,0004 bd5 ba2.5k sqft417 Bent Creek Trce, Chelsea, AL 35043For SaleMLS ID #21460168, Ashlyn Smith, Keller Williams Realty Vestavia. GALMLS
- $419,9004 bd3 ba2.5k sqftAtt Spectrum, Birmingham, AL 35226For SaleMLS ID #21465213, Doug Yarbrough, Metro Real Estate Group LLC. GALMLS
- $389,9003 bd3 ba1.7k sqft1115 Dearing Downs Dr, Helena, AL 35080For SaleMLS ID #21467116, Penny Miller, RE/MAX Advantage. GALMLS
- $365,9004 bd4 ba2.1k sqft100 Summer Brook Ln, Alabaster, AL 35007For SaleMLS ID #21464915, Matt Massey, TEAMMASSEYPROPERTIES, LLC. GALMLS
- $395,0003 bd3 ba2.2k sqft117 Lane Park Dr, Alabaster, AL 35114For SaleMLS ID #21467072, Minnie Rivera, Keller Williams Realty Hoover. GALMLS
- $434,9004 bd3 ba2.6k sqft737 Bailey Brook Cir, Birmingham, AL 35244For SaleMLS ID #21464976, Sharonda Fritz, Keller Williams Metro South. GALMLS
- $425,0004 bd3 ba2.1k sqftAt&t, Birmingham, AL 35243For SaleMLS ID #21459945, Steven Jacks, Real Broker LLC. GALMLS
- $360,0005 bd3 ba2k sqft140 Morning Mist Trl, Alabaster, AL 35007For SaleMLS ID #21466954, Jorge Yau, Keller Williams Realty Vestavia. GALMLS
- $499,9994 bd4 ba2.6k sqft284 Polo Downs, Chelsea, AL 35043For SaleMLS ID #21463038, Lenita Turner, Canterbury Realty Group, LLC. GALMLS
