CHARMING in Chelsea Station! This adorable one-owner, one-level home is fresh, clean and move-in ready! Featuring 3 bedrooms and 2 full baths, fresh interior paint and new flooring, this home has so much to love. The spacious family room features a soaring vaulted ceiling, fireplace and built-in bookcases, while the kitchen offers granite countertops, an island, tons of cabinetry and counter space, plus a breakfast area and charming arched openings. The master suite features a tray ceiling, spacious bath and walk-in closet. Outside, enjoy great curb appeal, an inviting front porch and covered side porch—perfect for morning coffee or relaxing at the end of the day. Chelsea Station offers a community pool, park, sidewalks, and you’re just minutes from shopping, dining and I-65, making everyday life and commuting a breeze. One level, one owner and ready for a new one—come see this cutie patootie!
For sale
$324,900
132 Chelsea Station Dr, Chelsea, AL 35043
3beds
1,639sqft
Single Family Residence
Built in 2008
7,840 Square Feet Lot
$322,500 Zestimate®
$198/sqft
$46/mo HOA
What's special
Great curb appealFresh interior paintNew flooringInviting front porchBuilt-in bookcasesWalk-in closetCharming arched openings
- 41 days
- 731
- 97
Likely to sell faster than
Zillow last checked:
Listing updated:
Listed by:
Penny Miller 205-365-5419,
RE/MAX Advantage
Source: GALMLS,MLS#: 21464149
Facts & features
Interior
Bedrooms & bathrooms
- Bedrooms: 3
- Bathrooms: 2
- Full bathrooms: 2
Rooms
- Room types: Bedroom, Breakfast Room (ROOM), Den/Family (ROOM), Bathroom, Kitchen, Master Bathroom, Master Bedroom
Primary bedroom
- Level: First
Bedroom 1
- Level: First
Bedroom 2
- Level: First
Primary bathroom
- Level: First
Bathroom 1
- Level: First
Family room
- Level: First
Kitchen
- Features: Stone Counters
- Level: First
Basement
- Area: 0
Heating
- Natural Gas
Cooling
- Central Air, Electric
Appliances
- Included: Dishwasher, Microwave, Refrigerator, Stove-Electric, Gas Water Heater
- Laundry: Electric Dryer Hookup, Washer Hookup, Main Level, Laundry Room, Laundry (ROOM), Yes
Features
- Recessed Lighting, Split Bedroom, Cathedral/Vaulted, High Ceilings, Smooth Ceilings, Tray Ceiling(s), Soaking Tub, Linen Closet, Separate Shower, Double Vanity, Tub/Shower Combo, Walk-In Closet(s)
- Flooring: Carpet, Hardwood
- Attic: Pull Down Stairs,Yes
- Number of fireplaces: 1
- Fireplace features: Marble (FIREPL), Great Room, Gas
Interior area
- Total interior livable area: 1,639 sqft
- Finished area above ground: 1,639
- Finished area below ground: 0
Video & virtual tour
Property
Parking
- Total spaces: 2
- Parking features: Attached, Driveway, Garage Faces Side
- Attached garage spaces: 2
- Has uncovered spaces: Yes
Features
- Levels: One
- Stories: 1
- Patio & porch: Covered, Patio, Porch
- Pool features: In Ground, Fenced, Community
- View description: None
- Waterfront features: No
Lot
- Size: 7,840 Square Feet
Details
- Parcel number: 099310002137.000
- Special conditions: N/A
Construction
Type & style
- Home type: SingleFamily
- Property subtype: Single Family Residence
- Attached to another structure: Yes
Materials
- HardiPlank Type
- Foundation: Slab
Condition
- Year built: 2008
Utilities & green energy
- Water: Public
- Utilities for property: Sewer Connected, Underground Utilities
Community & HOA
Community
- Features: Sidewalks
- Subdivision: Chelsea Station
HOA
- Has HOA: Yes
- Amenities included: Recreation Facilities
- Services included: Maintenance Grounds, Utilities for Comm Areas
- HOA fee: $550 annually
Location
- Region: Chelsea
Financial & listing details
- Price per square foot: $198/sqft
- Tax assessed value: $258,600
- Price range: $324.9K - $324.9K
- Date on market: 9/4/2026
Estimated market value
$322,500
$306,000 - $339,000
$1,837/mo
Price history
| Date | Event | Price |
|---|---|---|
| 9/4/2026 | Listed for sale | $324,900+149.9%$198/sqft |
Source:  GALMLS #21464149 Report a problem GALMLS #21464149 Report a problem | ||
| 11/16/2009 | Sold | $130,000$79/sqft |
Source: Public Record Report a problem | ||
Public tax history
| Year | Property taxes | Tax assessment |
|---|---|---|
| 2025 | -- | $25,860 +0.2% |
| 2024 | -- | $25,800 +4.9% |
| 2023 | -- | $24,600 +14.7% |
| 2022 | $943 | $21,440 +13.1% |
| 2021 | -- | $18,960 +2.5% |
| 2020 | -- | $18,500 -1.6% |
| 2019 | -- | $18,800 +7.3% |
| 2017 | -- | $17,520 +7.5% |
| 2015 | -- | $16,300 +3% |
| 2014 | -- | $15,820 -2.9% |
| 2013 | -- | $16,300 |
| 2012 | -- | $16,300 +4% |
| 2011 | -- | $15,680 -55.5% |
| 2010 | $1,551 -14.7% | $35,260 -14.7% |
| 2009 | $1,818 | $41,320 |
Find assessor info on the county website
Monthly payment
Est. payment
Payment breakdown
Explore the cost of this home by adjusting the details. Changes won't be saved.Climate risks
Neighborhood: 35043
Nearby schools
Schools provided by the listing agent
- Elementary: Chelsea Park
- Middle: Chelsea
- High: Chelsea
Source: GALMLS. This data may not be complete. We recommend contacting the local school district to confirm school assignments for this home.
- $411,400-- bd3 ba3.1k sqft136 Chelsea Station Dr, Chelsea, AL 35043Off Market
- $320,1003 bd3 ba1.8k sqft128 Chelsea Station Dr, Chelsea, AL 35043Off Market
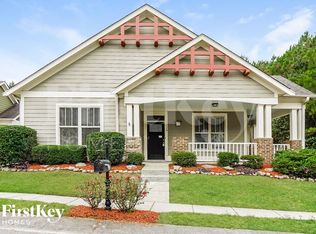
- $444,8005 bd3 ba2.7k sqft148 Chelsea Station Drive, Chelsea, AL 35043Off Market
- $367,0004 bd2 ba2.5k sqft140 Chelsea Station Dr, Chelsea, AL 35043Off Market
Similar homes
- $359,9003 bd2 ba1.9k sqft470 Foothills Pkwy, Chelsea, AL 35043For Sale

 MLS ID #21466971, Jill Fleck, ARC Realty 280. GALMLS
 - $339,0003 bd2 ba2k sqft321 Chesser Plantation Ln, Chelsea, AL 35043For Sale
 MLS ID #21461670, Bragan Feldman, RealtySouth Chelsea Branch. GALMLS
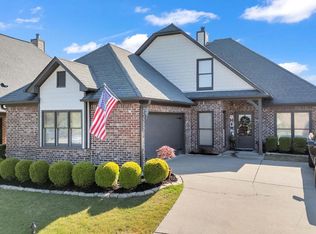
 - $349,9003 bd2 ba1.8k sqft3156 Chelsea Park Rdg, Chelsea, AL 35043For Sale
 MLS ID #21450315, Rhonda Hagemore, Weichert Realtors Cullman. GALMLS
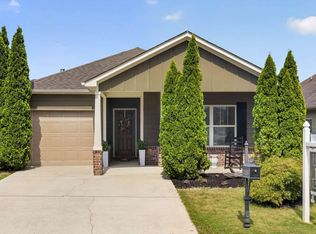
 - $270,0003 bd2 ba1.5k sqft1018 Preston Pl, Chelsea, AL 35043For Sale
 MLS ID #21462627, Cece Bunch, Real Broker LLC. GALMLS
 - $280,0003 bd2 ba1.2k sqft2042 Forest Lakes Ln, Sterrett, AL 35147For SaleMLS ID #21462924, Marilee Henson, Keller Williams Metro South. GALMLS
- $375,0004 bd3 ba1.9k sqftAt&t, Chelsea, AL 35043For SaleMLS ID #21466538, Brenda Blanton, eXp Realty, LLC Central. GALMLS
- $264,9003 bd2 ba1.5k sqftAt&t, Chelsea, AL 35043For SaleMLS ID #21460103, Courtney Turner, ARC Realty 280. GALMLS
- $265,0003 bd2 ba1.5k sqft1029 Fairbank Ln, Chelsea, AL 35043For SaleMLS ID #21459107, Christian Kelly, ARC Realty Vestavia. GALMLS
- $325,0003 bd2 ba1.2k sqft156 Brook Highland Cv, Birmingham, AL 35242For SaleMLS ID #21466758, Blair Moss, RealtySouth-MB-Cahaba Rd. GALMLS
- $385,0004 bd3 ba2.3k sqftAtt & Spectrum, Chelsea, AL 35043For SaleMLS ID #21466563, Bryant Turner, ARC Realty 280. GALMLS
- $399,0004 bd3 ba2.2k sqft201 Chesser Plantation Ln, Chelsea, AL 35043For SaleMLS ID #21458840, Ashleigh Jones, RealtySouth - The Jones Company. GALMLS
- $324,0003 bd2 ba1.2k sqft132 Brook Highland Cv, Birmingham, AL 35242For SaleMLS ID #21464443, Lisa Perry, Keller Williams Realty Vestavia. GALMLS
- $385,0004 bd3 ba1.8k sqft237 Arbor Ct, Sterrett, AL 35147For SaleMLS ID #21464909, Kevin Jones, Keller Williams Metro South. GALMLS
- $324,9003 bd3 ba2.1k sqftAt&t, Calera, AL 35040For SaleMLS ID #21453442, Alicia Anderson, ERA King Real Estate. GALMLS
- $319,9004 bd2 ba1.7k sqft148 Pure Leaf Dr, Wilsonville, AL 35186For SaleMLS ID #21466754, Bethany Sheffield, Real Broker LLC. GALMLS
- $408,0003 bd3 ba2.2k sqftAt&t, Chelsea, AL 35043For SaleMLS ID #21448370, Tiffany Bittner, ARC Realty Vestavia. GALMLS
- $334,9004 bd2 ba1.9k sqftAt&t And Spectrum, Alabaster, AL 35007For SaleMLS ID #21467608, Lauren Murphree, RealtySouth-OTM-Acton Rd. GALMLS
- $349,9003 bd2 ba1.6k sqft1124 Weybridge Way, Pelham, AL 35124For SaleMLS ID #21464106, Eric Gibbons, Sun Real Estate, Inc.-- Birmingham. GALMLS
