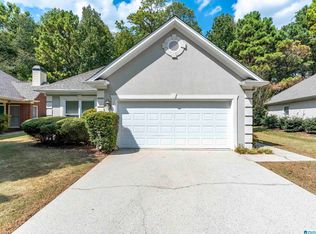
Welcome to this beautifully maintained 3BR/2BA garden home tucked away on a quiet cul-de-sac in the desirable Village of Brook Highland! LVP flooring flows throughout the home, and the spacious living room offers plenty of room for relaxing or entertaining. The updated kitchen features white quartz countertops, white cabinetry, tile backsplash, stainless appliances and a dining area. The private primary suite includes a jetted tub, double vanities, walk-in shower and generous walk-in closet. Two additional bedrooms share a full bath. Enjoy the screened-in patio overlooking the fenced, low-maintenance backyard. Additional features include a 2-car garage and a convenient location just minutes from shopping, dining and Hwy 280. A wonderful combination of comfort, style and convenience!
For sale
$325,000
156 Brook Highland Cv, Birmingham, AL 35242
3beds
1,277sqft
Single Family Residence
Built in 1999
5,662 Square Feet Lot
$321,300 Zestimate®
$255/sqft
$28/mo HOA
What's special
- 18 days
- 880
- 92
Likely to sell faster than
Zillow last checked:
Listing updated:
Listed by:
Blair Moss bmoss@realtysouth.com,
RealtySouth-MB-Cahaba Rd
Source: GALMLS,MLS#: 21466758
Facts & features
Interior
Bedrooms & bathrooms
- Bedrooms: 3
- Bathrooms: 2
- Full bathrooms: 2
Rooms
- Room types: Bedroom, Den/Family (ROOM), Dining Room, Bathroom, Kitchen, Master Bathroom, Master Bedroom
Primary bedroom
- Level: First
Bedroom 1
- Level: First
Bedroom 2
- Level: First
Primary bathroom
- Level: First
Bathroom 1
- Level: First
Dining room
- Level: First
Family room
- Level: First
Kitchen
- Features: Stone Counters
- Level: First
Basement
- Area: 0
Heating
- Forced Air
Cooling
- Central Air
Appliances
- Included: Dishwasher, Disposal, Microwave, Electric Oven, Self Cleaning Oven, Refrigerator, Stainless Steel Appliance(s), Stove-Electric, Gas Water Heater
- Laundry: Electric Dryer Hookup, Washer Hookup, Main Level, Laundry Closet, Laundry (ROOM), Yes
Features
- Recessed Lighting, Smooth Ceilings, Linen Closet, Separate Shower, Double Vanity, Shared Bath, Split Bedrooms, Tub/Shower Combo, Walk-In Closet(s)
- Flooring: Laminate
- Attic: Pull Down Stairs,Yes
- Has fireplace: No
Interior area
- Total interior livable area: 1,277 sqft
- Finished area above ground: 1,277
- Finished area below ground: 0
Video & virtual tour
Property
Parking
- Total spaces: 2
- Parking features: Driveway, Garage Faces Front
- Garage spaces: 2
- Has uncovered spaces: Yes
Features
- Levels: One
- Stories: 1
- Patio & porch: Open (PATIO), Screened, Patio, Porch Screened
- Pool features: None
- Has spa: Yes
- Spa features: Bath
- Fencing: Fenced
- View description: None
- Waterfront features: No
Lot
- Size: 5,662 Square Feet
Details
- Parcel number: 039320006029.000
- Special conditions: N/A
Construction
Type & style
- Home type: SingleFamily
- Property subtype: Single Family Residence
- Attached to another structure: Yes
Materials
- 3 Sides Brick, HardiPlank Type
- Foundation: Slab
Condition
- Year built: 1999
Utilities & green energy
- Water: Public
- Utilities for property: Sewer Connected, Underground Utilities
Community & HOA
Community
- Subdivision: Brook Highland
HOA
- Has HOA: Yes
- Amenities included: Management
- HOA fee: $335 annually
Location
- Region: Birmingham
Financial & listing details
- Price per square foot: $255/sqft
- Tax assessed value: $282,000
- Annual tax amount: $1,867
- Price range: $325K - $325K
- Date on market: 10/2/2026
Estimated market value
$321,300
$305,000 - $337,000
$1,897/mo
Price history
| Date | Event | Price |
|---|---|---|
| 10/6/2026 | Listed for sale | $325,000$255/sqft |
Source:  GALMLS #21466758 Report a problem GALMLS #21466758 Report a problem | ||
| 6/30/2025 | Sold | $325,000+3.2%$255/sqft |
Source: GALMLS #21420351 Report a problem | ||
| 6/5/2025 | Contingent | $315,000$247/sqft |
Source: GALMLS #21420351 Report a problem | ||
| 6/2/2025 | Listed for sale | $315,000+18.9%$247/sqft |
Source: GALMLS #21420351 Report a problem | ||
| 11/18/2021 | Sold | $265,000+2%$208/sqft |
Source: GALMLS #1301736 Report a problem | ||
| 10/28/2021 | Contingent | $259,900$204/sqft |
Source: GALMLS #1301736 Report a problem | ||
| 10/26/2021 | Listed for sale | $259,900+36.9%$204/sqft |
Source: GALMLS #1301736 Report a problem | ||
| 6/27/2017 | Sold | $189,900$149/sqft |
Source: GALMLS #783785 Report a problem | ||
| 5/21/2017 | Pending sale | $189,900$149/sqft |
Source: RE/MAX Southern Homes 280 #783785 Report a problem | ||
| 5/15/2017 | Listed for sale | $189,900+20.6%$149/sqft |
Source: RE/MAX Southern Homes 280 #783785 Report a problem | ||
| 9/4/2011 | Listing removed | $157,500$123/sqft |
Source: Visual Tour #466292 Report a problem | ||
| 4/13/2011 | Price change | $157,500+5%$123/sqft |
Source: Visual Tour #466292 Report a problem | ||
| 3/27/2011 | Listed for sale | $149,999+4.2%$117/sqft |
Source: Visual Tour #466292 Report a problem | ||
| 12/21/2010 | Sold | $144,000-8.6%$113/sqft |
Source: Public Record Report a problem | ||
| 12/12/2010 | Price change | $157,500+5%$123/sqft |
Source: Visual Tour #466292 Report a problem | ||
| 10/23/2010 | Price change | $149,999-4.8%$117/sqft |
Source: The Lucas Group LLC dba Lucas & Associates #466929 Report a problem | ||
| 10/22/2010 | Price change | $157,500-1.6%$123/sqft |
Source: The Lucas Group LLC dba Lucas & Associates #466929 Report a problem | ||
| 9/30/2010 | Price change | $160,000-3%$125/sqft |
Source: The Lucas Group LLC dba Lucas & Associates #466929 Report a problem | ||
| 5/30/2010 | Price change | $165,000-2.7%$129/sqft |
Source: The Lucas Group LLC dba Lucas & Associates #466929 Report a problem | ||
| 5/16/2010 | Listed for sale | $169,500$133/sqft |
Source: RE/MAX Advantage #IDX-1273689094 Report a problem | ||
| 2/18/2010 | Listing removed | $169,500$133/sqft |
Source: RE/MAX Southern Homes #442495 Report a problem | ||
| 10/31/2009 | Price change | $169,500-3.1%$133/sqft |
Source: RE/MAX Southern Homes #442495 Report a problem | ||
| 10/6/2009 | Listed for sale | $174,900+32.1%$137/sqft |
Source: RE/MAX Southern Homes #442495 Report a problem | ||
| 6/10/1999 | Sold | $132,400$104/sqft |
Source: Public Record Report a problem | ||
Public tax history
| Year | Property taxes | Tax assessment |
|---|---|---|
| 2025 | $1,867 +1% | $28,200 +1% |
| 2024 | $1,848 +4.6% | $27,920 +4.6% |
| 2023 | $1,766 +27.2% | $26,680 +24.4% |
| 2022 | $1,388 +7.9% | $21,440 +7.7% |
| 2021 | $1,286 +11% | $19,900 +10.7% |
| 2020 | $1,159 +11.3% | $17,980 +11% |
| 2019 | $1,041 | $16,200 +1.4% |
| 2017 | $1,041 +6.2% | $15,980 +2.8% |
| 2015 | $981 +0.1% | $15,540 +0.8% |
| 2014 | $980 | $15,420 |
| 2013 | $980 | $15,420 |
| 2012 | $980 -0.8% | $15,420 -0.8% |
| 2011 | $988 -1.7% | $15,540 -1.6% |
| 2010 | $1,005 -3.2% | $15,800 -3.1% |
| 2009 | $1,038 -4.7% | $16,300 -4.6% |
| 2007 | $1,090 +12.3% | $17,080 -88.8% |
| 2005 | $971 -5.4% | $152,700 +3.3% |
| 2004 | $1,026 | $147,800 |
| 2003 | $1,026 +11.3% | -- |
| 2002 | $922 | -- |
| 2001 | $922 | -- |
Find assessor info on the county website
Monthly payment
Est. payment
Payment breakdown
Explore the cost of this home by adjusting the details. Changes won't be saved.Climate risks
Neighborhood: 35242
Nearby schools
Schools provided by the listing agent
- Elementary: Avondale
- Middle: Putnam, W E
- High: Huffman
Source: GALMLS. This data may not be complete. We recommend contacting the local school district to confirm school assignments for this home.
- $354,9003 bd2 ba1.8k sqft154 Brook Highland Cv, Birmingham, AL 35242Off Market

- $386,200-- bd2 ba2.2k sqft158 Brook Highland Cv, Birmingham, AL 35242Off Market
- $311,3002 bd2 ba1.5k sqft152 Brook Highland Cv, Birmingham, AL 35242Off Market
- $354,400-- bd2 ba2k sqft150 Brook Highland Cv, Birmingham, AL 35242Off Market
Similar homes
- $324,0003 bd2 ba1.2k sqft132 Brook Highland Cv, Birmingham, AL 35242For Sale

 MLS ID #21464443, Lisa Perry, Keller Williams Realty Vestavia. GALMLS
 - $349,9003 bd2 ba1.5k sqft930 Greystone Highlands Cir, Birmingham, AL 35242For Sale
 MLS ID #21453797, James Faulkner, CVR Holdings Inc. -Ethos International Real Estate. GALMLS
 - $384,9003 bd3 ba1.7k sqft4076 Eagle Ridge Ct, Birmingham, AL 35242For Sale
 MLS ID #21465701, Leighton Harbuck, ARC Realty - Hoover. GALMLS
 - $325,0003 bd3 ba1.8k sqftTbd, Chelsea, AL 35043For Sale
 MLS ID #21462584, Laurie Trimm, RealtySouth-MB-Crestline. GALMLS
 - $285,0003 bd3 ba1.5k sqftAt&t / Spectrum, Birmingham, AL 35242For SaleMLS ID #21459783, Carrie Lusk, Keller Williams Realty Vestavia. GALMLS
- $324,9003 bd2 ba1.6k sqftAtt, Chelsea, AL 35043For SaleMLS ID #21464149, Penny Miller, RE/MAX Advantage. GALMLS
- $372,5003 bd3 ba1.8k sqft520 Portobello Rd #118, Birmingham, AL 35242For SaleMLS ID #21465123, Kim Maddox, ARC Realty Vestavia. GALMLS
- $279,9003 bd2 ba1.4k sqft120 Lynn Dr, Trussville, AL 35173For SaleMLS ID #21467840, Carlie Scroggins, Keller Williams Homewood. GALMLS
- $339,0003 bd2 ba1.2k sqft1620 Cresthill Rd, Birmingham, AL 35213For SaleMLS ID #21460037, Frances Anderson, Fernhill Realty LLC - Birmingham. GALMLS
- $212,0003 bd2 ba1.4k sqft1802 Morning Sun Cir #1802, Birmingham, AL 35242For SaleMLS ID #21466205, Linsey Lawson, Vulcan Realty, LLC. GALMLS
- $262,0003 bd1 ba1.6k sqft422 20th St S, Irondale, AL 35210For SaleMLS ID #21467998, Louis Stephens, eXp Realty, LLC Central. GALMLS
- $359,0003 bd3 ba1.6k sqft2319 Acton Park Cir, Birmingham, AL 35243For SaleMLS ID #21467055, Amanda Bates, ARC Realty - Hoover. GALMLS
- $280,0003 bd2 ba1.2k sqft2042 Forest Lakes Ln, Sterrett, AL 35147For SaleMLS ID #21462924, Marilee Henson, Keller Williams Metro South. GALMLS
- $184,9003 bd2 ba1.2k sqft1706 Morning Sun Cir Unit 1706, Birmingham, AL 35242For SaleMLS ID #21466545, Jennifer Hemstreet, Keller Williams Realty Vestavia. GALMLS
- $385,0004 bd3 ba1.8k sqft237 Arbor Ct, Sterrett, AL 35147For SaleMLS ID #21464909, Kevin Jones, Keller Williams Metro South. GALMLS
- $289,9003 bd2 ba1.4k sqft4817 3rd Ave S, Birmingham, AL 35222For SaleMLS ID #21465562, Donna Walker, ARC Realty - Hoover. GALMLS
- $267,5003 bd2 ba1.5k sqftSpectrum, Birmingham, AL 35210For SaleMLS ID #21464354, Scott Heath, ARC Realty Vestavia. GALMLS
- $349,9003 bd3 ba1.7k sqftSpectrum, Birmingham, AL 35213For SaleMLS ID #21457529, Heather Holmes, RE/MAX Marketplace. GALMLS
- $460,0003 bd2 ba1.7k sqft3544 Crossings Cir, Birmingham, AL 35242For SaleMLS ID #21463095, Matt Scallions, LIST Birmingham. GALMLS
- $349,9003 bd2 ba1.3k sqftAt&t And Spectrum, Birmingham, AL 35211For SaleMLS ID #21463046, Joseph Heckel, RealtySouth-Inverness Office. GALMLS
