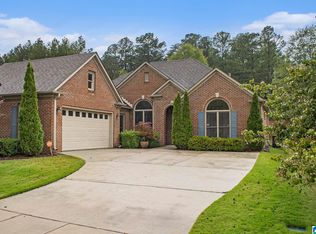
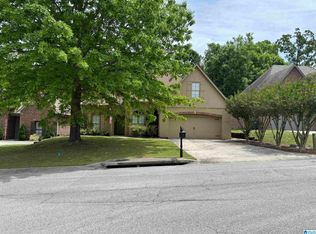
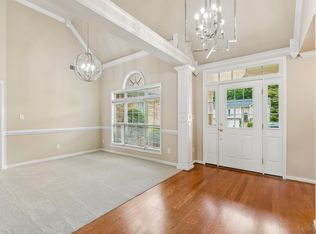
This beautifully maintained all-brick home in sought-after Caldwell Crossings offers space, style, and top Hoover schools. A large open foyer with tall ceilings leads into a great room with gas fireplace, formal dining room, and trey ceilings throughout. Plantation shutters run through the entire home. The kitchen features stainless appliances, granite counters, an eat-in area, and pantry, with direct garage access. The primary suite offers a trey ceiling and spa bath with jetted tub, double vanities, separate shower, and walk-in closet. A split-bedroom plan places two additional bedrooms across a shared hall bath; all bedrooms have ceiling fans. Enjoy a covered patio off the great room overlooking the yard. Zoned for Rocky Ridge Elementary, Berry Middle, and Spain Park High School — one of Alabama's top-ranked high schools — near Spain Park Sports Complex and easy access to Caldwell Mill Rd.
For sale
$460,000
3544 Crossings Cir, Birmingham, AL 35242
3beds
1,747sqft
Single Family Residence
Built in 2002
6,534 Square Feet Lot
$451,800 Zestimate®
$263/sqft
$22/mo HOA
What's special
- 52 days
- 439
- 29
Likely to sell faster than
Zillow last checked:
Listing updated:
Listed by:
Matt Scallions 205-568-1439,
LIST Birmingham
Source: GALMLS,MLS#: 21463095
Facts & features
Interior
Bedrooms & bathrooms
- Bedrooms: 3
- Bathrooms: 2
- Full bathrooms: 2
Rooms
- Room types: Bedroom, Dining Room, Bathroom, Great Room, Kitchen, Master Bathroom, Master Bedroom
Primary bedroom
- Level: First
Bedroom 1
- Level: First
Bedroom 2
- Level: First
Primary bathroom
- Level: First
Bathroom 1
- Level: First
Dining room
- Level: First
Kitchen
- Features: Stone Counters
- Level: First
Basement
- Area: 0
Heating
- Forced Air, Natural Gas
Cooling
- Central Air
Appliances
- Included: Dishwasher, Disposal, Microwave, Refrigerator, Stainless Steel Appliance(s), Gas Water Heater
- Laundry: Electric Dryer Hookup, Washer Hookup, Main Level, Laundry Room, Laundry (ROOM), Yes
Features
- Recessed Lighting, Cathedral/Vaulted, High Ceilings, Crown Molding, Smooth Ceilings, Tray Ceiling(s), Linen Closet, Separate Shower, Double Vanity, Walk-In Closet(s)
- Flooring: Carpet, Laminate, Tile
- Windows: Window Treatments
- Attic: Pull Down Stairs,Yes
- Number of fireplaces: 1
- Fireplace features: Gas Log, Great Room, Gas
Interior area
- Total interior livable area: 1,747 sqft
- Finished area above ground: 1,747
- Finished area below ground: 0
Video & virtual tour
Property
Parking
- Total spaces: 2
- Parking features: Driveway, Garage Faces Side
- Garage spaces: 2
- Has uncovered spaces: Yes
Features
- Levels: One
- Stories: 1
- Patio & porch: Covered, Patio, Porch
- Pool features: None
- Has spa: Yes
- Spa features: Bath
- View description: None
- Waterfront features: No
Lot
- Size: 6,534 Square Feet
- Features: Cul-De-Sac
Details
- Parcel number: 102030003083.000
- Special conditions: N/A
Construction
Type & style
- Home type: SingleFamily
- Property subtype: Single Family Residence
Materials
- Brick
- Foundation: Slab
Condition
- Year built: 2002
Utilities & green energy
- Water: Public
- Utilities for property: Sewer Connected, Underground Utilities
Community & HOA
Community
- Subdivision: Caldwell Crossings
HOA
- Has HOA: Yes
- Amenities included: Management
- Services included: Maintenance Grounds
- HOA fee: $260 annually
Location
- Region: Birmingham
Financial & listing details
- Price per square foot: $263/sqft
- Tax assessed value: $352,300
- Annual tax amount: $4,686
- Price range: $460K - $460K
- Date on market: 8/25/2026
Estimated market value
$451,800
$429,000 - $474,000
$2,135/mo
Price history
| Date | Event | Price |
|---|---|---|
| 10/13/2026 | Listed for rent | $2,600-7.1%$1/sqft |
Source: GALMLS #21467574 Report a problem | ||
| 8/27/2026 | Listed for sale | $460,000+12.1%$263/sqft |
Source:  GALMLS #21463095 Report a problem GALMLS #21463095 Report a problem | ||
| 8/11/2026 | Listing removed | $2,800$2/sqft |
Source: Zillow Rentals Report a problem | ||
| 7/31/2026 | Listed for rent | $2,800-6.7%$2/sqft |
Source: Zillow Rentals Report a problem | ||
| 7/18/2026 | Listing removed | $3,000$2/sqft |
Source: Zillow Rentals Report a problem | ||
| 6/28/2026 | Listed for rent | $3,000+20%$2/sqft |
Source: Zillow Rentals Report a problem | ||
| 1/7/2024 | Listing removed | -- |
Source: Zillow Rentals Report a problem | ||
| 12/10/2023 | Listed for rent | $2,500$1/sqft |
Source: Zillow Rentals Report a problem | ||
| 12/8/2023 | Sold | $410,500-2%$235/sqft |
Source: GALMLS #21367862 Report a problem | ||
| 10/27/2023 | Contingent | $419,000$240/sqft |
Source: GALMLS #21367862 Report a problem | ||
| 10/16/2023 | Listed for sale | $419,000+78.3%$240/sqft |
Source: GALMLS #21367862 Report a problem | ||
| 10/19/2004 | Sold | $235,000+21.9%$135/sqft |
Source: Public Record Report a problem | ||
| 9/5/2002 | Sold | $192,800$110/sqft |
Source: Public Record Report a problem | ||
Public tax history
| Year | Property taxes | Tax assessment |
|---|---|---|
| 2025 | $4,686 +103.4% | $70,460 +103.4% |
| 2024 | $2,304 +13.2% | $34,640 +1.4% |
| 2023 | $2,035 +20.8% | $34,160 +12.5% |
| 2022 | $1,684 +1.1% | $30,360 +8.4% |
| 2021 | $1,665 +13.4% | $28,000 +4.6% |
| 2020 | $1,468 +2.9% | $26,760 +2.6% |
| 2019 | $1,427 +4.6% | $26,080 +3.5% |
| 2017 | $1,365 +4.3% | $25,200 +3.9% |
| 2015 | $1,308 +2.3% | $24,260 +2% |
| 2014 | $1,279 | $23,780 |
| 2013 | $1,279 +2.9% | $23,780 +2.6% |
| 2012 | $1,243 -2.4% | $23,180 -2.1% |
| 2011 | $1,273 -15.1% | $23,680 -6.3% |
| 2010 | $1,501 +6.6% | $25,260 -2.5% |
| 2009 | $1,408 +9.4% | $25,920 +8.5% |
| 2007 | $1,287 +0.8% | $23,900 -87.9% |
| 2005 | $1,276 +9.2% | $197,900 +8.9% |
| 2004 | $1,168 | $181,700 |
| 2003 | $1,168 | -- |
Find assessor info on the county website
Monthly payment
Est. payment
Payment breakdown
Explore the cost of this home by adjusting the details. Changes won't be saved.Climate risks
Neighborhood: 35242
Nearby schools
Schools provided by the listing agent
- Elementary: Rocky Ridge
- Middle: Berry
- High: Spain Park
Source: GALMLS. This data may not be complete. We recommend contacting the local school district to confirm school assignments for this home.
Similar homes
- $339,0003 bd2 ba2k sqft321 Chesser Plantation Ln, Chelsea, AL 35043For Sale

 MLS ID #21461670, Bragan Feldman, RealtySouth Chelsea Branch. GALMLS
 - $290,0003 bd2 ba1.7k sqftSpectrum, Moody, AL 35004For Sale
 MLS ID #21465761, Debbie Hagan, Keller Williams. GALMLS
 - $395,0003 bd2 ba2k sqftSpectrum, Birmingham, AL 35242For Sale
 MLS ID #21451646, Paula Sullivan, Canterbury Realty Group, LLC. GALMLS
 - $279,9003 bd2 ba2.1k sqftTo Be Determined, Birmingham, AL 35214For Sale
 MLS ID #21462288, Tammy Luckey, Keller Williams Realty Vestavia. GALMLS
 - $325,0003 bd3 ba2.1k sqft2052 Stone Brook Dr, Birmingham, AL 35242For SaleMLS ID #21463863, Patti Henderson, Smartway Real Estate LLC. GALMLS
- $305,0003 bd2 ba1.6k sqft915 Valley Cir, Leeds, AL 35094For SaleMLS ID #21461387, Colin Fach, EXIT Realty Southern Select. GALMLS
- $400,0004 bd3 ba2.4k sqftSpectrum, Helena, AL 35080For SaleMLS ID #21425711, Kyle Sherrell, RealtySouth-Northern Office. GALMLS
- $359,0003 bd3 ba1.6k sqft2319 Acton Park Cir, Birmingham, AL 35243For SaleMLS ID #21467055, Amanda Bates, ARC Realty - Hoover. GALMLS
- $237,9003 bd3 ba1.6k sqft112 Sommersby Dr, Pelham, AL 35124For SaleMLS ID #21465545, Virginia Markstein, ARC Realty Mountain Brook. GALMLS
- $279,5003 bd2 ba1.4k sqft3870 Barton Ln, Bessemer, AL 35022For SaleMLS ID #21463628, Chatman Hill-Crayton, Keller Williams Realty Vestavia. GALMLS
- $499,7804 bd4 ba2k sqft710 Valley St, Hoover, AL 35226For SaleMLS ID #21457879, Johnny Montgomery, ARC Realty 280. GALMLS
- $292,0003 bd3 ba1.6k sqft1013 Ashwood Dr, Birmingham, AL 35216For SaleMLS ID #21465647, Claudia Cook, Fathom Realty AL LLC. GALMLS
- $324,9003 bd2 ba1.6k sqftAtt, Chelsea, AL 35043For SaleMLS ID #21464149, Penny Miller, RE/MAX Advantage. GALMLS
- $314,9003 bd3 ba2.1k sqftAt&t, Hoover, AL 35226For SaleMLS ID #21459119, Brittany Hammock, Keller Williams Homewood. GALMLS
- $264,9003 bd3 ba1.4k sqft4248 Ashwood Cv, Birmingham, AL 35216For SaleMLS ID #21460640, Eli Silverman, ARC Realty - Hoover. GALMLS
- $278,5003 bd2 ba1.6k sqft303 High Ridge Ct, Pelham, AL 35124For SaleMLS ID #21460740, Clarence Graham, eXp Realty, LLC Central. GALMLS
- $260,0003 bd3 ba1.5k sqftAtt, Birmingham, AL 35216For SaleMLS ID #21464381, Jennifer McKannan, eXp Realty, LLC Central. GALMLS
- $315,0003 bd2 ba1.5k sqftAtt Spectrum, Birmingham, AL 35211For SaleMLS ID #21465857, Nicole Washer, Keller Williams Realty Hoover. GALMLS
- $368,0003 bd3 ba2.1k sqft314 Creekside Ln, Pelham, AL 35124For SaleMLS ID #21464714, Wu-Hsiung Wu, LAH Sotheby's International Realty Hoover. GALMLS
- $299,9003 bd3 ba2.4k sqft4145 Seabrook Ln, Birmingham, AL 35216For SaleMLS ID #21458432, Mike Kim, LAH Sotheby's International Realty Hoover. GALMLS
- $239,0003 bd2 ba1.3k sqftAtt, Calera, AL 35040For SaleMLS ID #21464227, Penny Miller, RE/MAX Advantage. GALMLS
- $280,0003 bd2 ba1.2k sqft2042 Forest Lakes Ln, Sterrett, AL 35147For SaleMLS ID #21462924, Marilee Henson, Keller Williams Metro South. GALMLS
- $325,0003 bd2 ba1.2k sqft156 Brook Highland Cv, Birmingham, AL 35242For SaleMLS ID #21466758, Blair Moss, RealtySouth-MB-Cahaba Rd. GALMLS
- $399,9003 bd3 ba2.2k sqft117 Lane Park Dr, Alabaster, AL 35114For SaleMLS ID #21467072, Minnie Rivera, Keller Williams Realty Hoover. GALMLS
- $360,0005 bd3 ba2k sqft140 Morning Mist Trl, Alabaster, AL 35007For SaleMLS ID #21466954, Jorge Yau, Keller Williams Realty Vestavia. GALMLS
- $247,5003 bd2 ba1.4k sqft809 Waterford Cir, Calera, AL 35040For SaleMLS ID #21461399, Plychette Montgomery, Elite Signature Properties. GALMLS
- $259,9002 bd3 ba1.4k sqft2204 Ascot Ln, Birmingham, AL 35216For SaleMLS ID #21450159, Lynlee Hughes, ARC Realty Mountain Brook. GALMLS
- $312,0004 bd3 ba2.1k sqft521 Cahaba Manor Ln, Pelham, AL 35124For SaleMLS ID #21459774, Sandy Nguyen (Binh), Goal Realty LLC. GALMLS
- $230,0003 bd2 ba1.3k sqft148 Stonecreek Pl, Calera, AL 35040For SaleMLS ID #21447388, Autumn Pate, Keller Williams Realty Hoover. GALMLS
- $285,0004 bd3 ba1.7k sqft2157 Parsons Dr, Moody, AL 35004For SaleMLS ID #21462997, Bret Rogers, Keller Williams. GALMLS
- $259,9002 bd2 ba1.7k sqft5400 J R Dr, Birmingham, AL 35235For SaleMLS ID #21464065, Bret Rogers, Keller Williams. GALMLS
- $250,0002 bd2 ba1.5k sqftTbd, Vestavia, AL 35216For SaleMLS ID #21458139, Jenn Saliba, Keller Williams Realty Hoover. GALMLS
- $335,0003 bd3 ba2.3k sqftAt&t, Birmingham, AL 35242For SaleMLS ID #21461583, Sherry Frye, ARC Realty 280. GALMLS
- $275,0004 bd2 ba1.6k sqft5525 Park Side Rd, Hoover, AL 35244For SaleMLS ID #21457299, Yadira Ramon Herrera, Mainstay Brokerage LLC. GALMLS
- $367,4004 bd4 ba2.4k sqftAtt, Alabaster, AL 35007For SaleMLS ID #21459304, Savannah McFarland, ARC Realty - Hoover. GALMLS
- $319,9004 bd2 ba2k sqft112 Summer Hill Dr, Alabaster, AL 35007For SaleMLS ID #21464811, Jenni Barrera, BluePrint Realty Company. GALMLS
- $274,9003 bd2 ba1.5k sqft200 Tocoa Cir, Helena, AL 35080For SaleMLS ID #21460275, Danielle Turner, Keller Williams Metro South. GALMLS
- $262,5004 bd2 ba1.7k sqft113 Wild Flower Trl, Alabaster, AL 35007For SaleMLS ID #21462123, Wu-Hsiung Wu, LAH Sotheby's International Realty Hoover. GALMLS
- $258,9003 bd2 ba1.8k sqftAt&t T - Mobile, Pleasant Grove, AL 35127For SaleMLS ID #21456954, Michael Hankins, Cliff Realty, LLC. GALMLS
