4 BEDROOMS IN MOODY FOR $285,000! Located in Alden Glen, this bright 4-bedroom, 2.5-bath home features a white kitchen with stone countertops and stainless appliances, a spacious living room with a wood-burning fireplace, and a separate dining room. Upstairs, the vaulted primary suite offers a soaking tub, separate shower, double vanity, and walk-in closet. Laundry is conveniently located near the bedrooms. Enjoy a backyard patio, two-car garage, and access to the neighborhood pool and playground—all convenient to Moody schools, shopping, dining, and I-20. Schedule your showing and see the value for yourself!
For sale
Price cut: $2.5K (10/5)
$285,000
2157 Parsons Dr, Moody, AL 35004
4beds
1,702sqft
Single Family Residence
Built in 2006
4,356 Square Feet Lot
$284,700 Zestimate®
$167/sqft
$25/mo HOA
What's special
Two-car garageSeparate dining roomSoaking tubDouble vanityWalk-in closetVaulted primary suiteBackyard patio
- 63 days
- 641
- 69
Zillow last checked:
Listing updated:
Listed by:
Bret Rogers CELL:2055401182,
Keller Williams
Source: GALMLS,MLS#: 21462997
Facts & features
Interior
Bedrooms & bathrooms
- Bedrooms: 4
- Bathrooms: 3
- Full bathrooms: 2
- 1/2 bathrooms: 1
Rooms
- Room types: Bedroom, Dining Room, Bathroom, Half Bath (ROOM), Kitchen, Office/Study (ROOM)
Bedroom 1
- Level: Second
Bedroom 2
- Level: Second
Bedroom 3
- Level: Second
Bedroom 4
- Level: Second
Bathroom 1
- Level: First
Bathroom 3
- Level: Second
Dining room
- Level: First
Kitchen
- Features: Stone Counters
- Level: First
Living room
- Level: First
Basement
- Area: 0
Office
- Level: First
Heating
- Central
Cooling
- Central Air
Appliances
- Included: Electric Cooktop, Dishwasher, Microwave, Electric Oven, Stainless Steel Appliance(s), Electric Water Heater
- Laundry: Electric Dryer Hookup, Washer Hookup, Upper Level, Laundry Room, Yes
Features
- Recessed Lighting, Split Bedroom, Smooth Ceilings, Separate Shower
- Flooring: Tile, Vinyl
- Attic: Pull Down Stairs,Yes
- Number of fireplaces: 1
- Fireplace features: Tile (FIREPL), Living Room, Wood Burning
Interior area
- Total interior livable area: 1,702 sqft
- Finished area above ground: 1,702
- Finished area below ground: 0
Video & virtual tour
Property
Parking
- Total spaces: 2
- Parking features: Attached, Driveway, Parking (MLVL), Off Street, Garage Faces Front
- Attached garage spaces: 2
- Has uncovered spaces: Yes
Features
- Levels: 2+ story
- Exterior features: None
- Pool features: None
- View description: None
- Waterfront features: No
Lot
- Size: 4,356 Square Feet
Details
- Parcel number: 2601110001008.051
- Special conditions: As Is
Construction
Type & style
- Home type: SingleFamily
- Property subtype: Single Family Residence
Materials
- 1 Side Brick, Vinyl Siding
- Foundation: Slab
Condition
- Year built: 2006
Utilities & green energy
- Water: Public
- Utilities for property: Sewer Connected, Underground Utilities
Community & HOA
Community
- Subdivision: Alden Glen
HOA
- Has HOA: Yes
- Amenities included: Management, Other, Recreation Facilities
- Services included: Maintenance Grounds, Utilities for Comm Areas
- HOA fee: $300 annually
Location
- Region: Moody
Financial & listing details
- Price per square foot: $167/sqft
- Tax assessed value: $250,040
- Annual tax amount: $1,227
- Price range: $285K - $285K
- Date on market: 8/24/2026
Estimated market value
$284,700
$270,000 - $299,000
$1,801/mo
Price history
| Date | Event | Price |
|---|---|---|
| 10/5/2026 | Price change | $285,000-0.9%$167/sqft |
Source:  GALMLS #21462997 Report a problem GALMLS #21462997 Report a problem | ||
| 9/28/2026 | Price change | $287,500-0.8%$169/sqft |
Source: GALMLS #21462997 Report a problem | ||
| 9/14/2026 | Price change | $289,900-1.7%$170/sqft |
Source: GALMLS #21462997 Report a problem | ||
| 9/3/2026 | Listed for sale | $295,000$173/sqft |
Source: GALMLS #21462997 Report a problem | ||
| 8/28/2026 | Contingent | $295,000$173/sqft |
Source: GALMLS #21462997 Report a problem | ||
| 8/24/2026 | Listed for sale | $295,000+84.4%$173/sqft |
Source: GALMLS #21462997 Report a problem | ||
| 6/5/2026 | Sold | $160,000-7.5%$94/sqft |
Source: Public Record Report a problem | ||
| 2/18/2010 | Listing removed | $173,000$102/sqft |
Source: The Lucas Group LLC dba Lucas & Associates #447149 Report a problem | ||
| 12/3/2009 | Price change | $173,000-1.1%$102/sqft |
Source: The Lucas Group LLC dba Lucas & Associates #447149 Report a problem | ||
| 7/11/2009 | Listed for sale | $174,900-0.3%$103/sqft |
Source: Webb & Company Realty #433511 Report a problem | ||
| 8/31/2006 | Sold | $175,360$103/sqft |
Source: Public Record Report a problem | ||
Public tax history
| Year | Property taxes | Tax assessment |
|---|---|---|
| 2025 | $1,227 | $25,000 |
| 2024 | $1,227 | $25,000 |
| 2023 | $1,227 +18.4% | $25,000 +17.6% |
| 2022 | $1,036 +62.2% | $21,260 +11.4% |
| 2021 | $639 +4.2% | $19,080 +3.9% |
| 2020 | $613 +0.7% | $18,360 +0.7% |
| 2019 | $609 +6.6% | $18,240 +6% |
| 2018 | $571 | $17,200 +7% |
| 2017 | -- | $16,080 |
| 2016 | -- | $16,080 |
| 2015 | $542 | $16,080 -2% |
| 2014 | $542 | $16,400 |
| 2013 | -- | $16,400 -8.2% |
| 2012 | -- | $17,860 |
| 2011 | -- | $17,860 -0.9% |
| 2010 | -- | $18,020 |
| 2009 | -- | $18,020 -6.4% |
| 2008 | -- | $19,260 |
Find assessor info on the county website
Monthly payment
Est. payment
Payment breakdown
Explore the cost of this home by adjusting the details. Changes won't be saved.Climate risks
Neighborhood: 35004
Nearby schools
Schools provided by the listing agent
- Elementary: Moody
- Middle: Moody
- High: Moody
Source: GALMLS. This data may not be complete. We recommend contacting the local school district to confirm school assignments for this home.

Similar homes
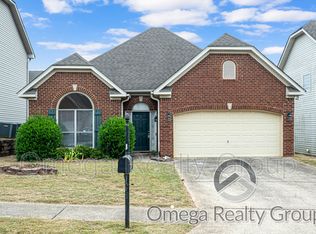
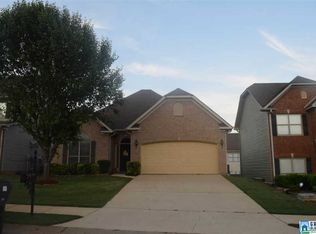
- $290,0003 bd2 ba1.7k sqftSpectrum, Moody, AL 35004For Sale
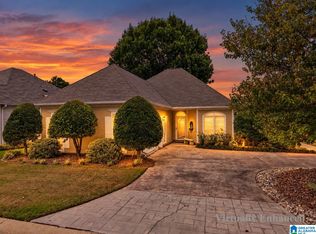
 MLS ID #21465761, Debbie Hagan, Keller Williams. GALMLS
 - $280,9903 bd3 ba1.8k sqftThe Benson Ii Upland Loop, Leeds, AL 35094For Sale
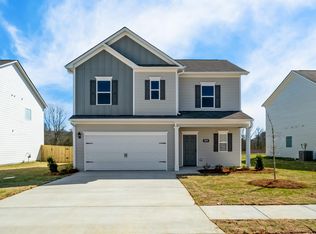 MLS ID #21435785, Perry Barbaree, SDH Alabama LLC. GALMLS
 - $224,9003 bd2 ba1.8k sqft5945 Old Acton Rd, Moody, AL 35004For Sale
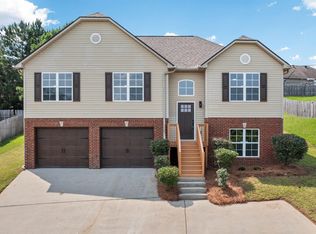 MLS ID #21460715, Ruwena Healy, Keller Williams Realty Vestavia. GALMLS
 - $268,9903 bd2 ba1.3k sqftThe Reynolds Upland Loop, Leeds, AL 35094For Sale
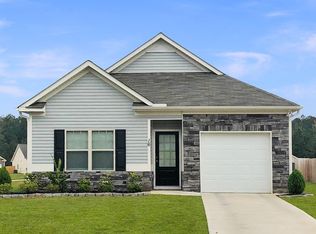 MLS ID #21443173, Courtney Young, SDH Alabama LLC. GALMLS
 - $309,4703 bd3 ba1.8k sqft7350 Upland Loop, Leeds, AL 35094New ConstructionGALMLS
- $268,9004 bd3 ba1.9k sqft185 Horton Dr, Odenville, AL 35120For SaleMLS ID #21461317, Maegan Reeves, Five Star Real Estate, LLC. GALMLS
- $215,0003 bd2 ba1.3k sqft5967 Old Acton Rd, Moody, AL 35004For SaleMLS ID #21461230, Yadira Ramon Herrera, Mainstay Brokerage LLC. GALMLS
- $310,0003 bd2 ba2.1k sqftUnknown, Trussville, AL 35173For SaleMLS ID #21462757, Candi Bresnahan, Keller Williams Realty Blount. GALMLS
- $279,9004 bd2 ba1.9k sqft7093 Us Highway 11, Springville, AL 35146For SaleMLS ID #21463997, Kyle Bedgood, eXp Realty, LLC Central. GALMLS
- $302,5003 bd2 ba1.7k sqft1205 Overlook Dr, Trussville, AL 35173For SaleMLS ID #21460307, Bret Rogers, Keller Williams. GALMLS
- $305,0003 bd2 ba1.6k sqft915 Valley Cir, Leeds, AL 35094For SaleMLS ID #21461387, Colin Fach, EXIT Realty Southern Select. GALMLS
- $254,9953 bd3 ba1.2k sqft2078 Valley Run, Leeds, AL 35094New ConstructionGALMLS
- $265,0002 bd2 ba1.4k sqft1165 Overlook Dr, Trussville, AL 35173For SaleMLS ID #21450738, Fran Aldridge, Keller Williams. GALMLS
- $380,0004 bd3 ba2.3k sqft7 Solwold Trl, Trussville, AL 35173For SaleMLS ID #21464351, Dede Markle, Keller Williams. GALMLS
- $299,9005 bd3 ba2.5k sqft1407 Archers Cove Way, Springville, AL 35146For SaleMLS ID #21467092, Yvonne Bolaji, EXIT Realty Birmingham. GALMLS
- $235,0004 bd2 ba1.8k sqft1905 Carlisle Dr, Birmingham, AL 35235For SaleMLS ID #21467056, Stacey Hill, EXIT Realty Southern Select - Alabaster. GALMLS
- $295,0005 bd2 ba1.9k sqft3231 Rockbay Cir, Birmingham, AL 35217For SaleMLS ID #21462573, Jessica Gilmore, ARC Realty Vestavia. GALMLS
- $289,9953 bd2 ba1.8k sqft2015 Sterling Cir, Margaret, AL 35120New ConstructionGALMLS
- $267,4993 bd2 ba1.5k sqftSpectrum, Birmingham, AL 35210For SaleMLS ID #21464354, Scott Heath, ARC Realty Vestavia. GALMLS
