This inviting home features 3 bedrooms and 2 bathrooms on the main level, with an additional bedroom and full bathroom in the partially finished basement. The living room includes a gas fireplace. The partially open floor plan provides versatile living spaces. Located in the Brookhaven subdivision, residents enjoy a community pool, lakes, clubhouse, and a basketball court.
For sale
$279,900
185 Horton Dr, Odenville, AL 35120
4beds
1,973sqft
:
Get pre-qualified$1,673/mo
Single Family Residence
Built in 2017
-- sqft lot
$279,400 Zestimate®
$142/sqft
$30/mo HOA
What's special
Community pool
- 1 day |
- 147 |
- 16 |
Likely to sell faster than
Zillow last checked:
Listing updated:
Listed by:
Maegan Reeves CELL:205-445-3643,
Five Star Real Estate, LLC
Source: GALMLS,MLS#: 21461317
Facts & features
Interior
Bedrooms & bathrooms
- Bedrooms: 4
- Bathrooms: 3
- Full bathrooms: 3
Rooms
- Room types: Bedroom, Bathroom, Master Bathroom, Master Bedroom
Primary bedroom
- Level: First
Bedroom 1
- Level: First
Bedroom 2
- Level: First
Bedroom 3
- Level: Basement
Primary bathroom
- Level: First
Bathroom 1
- Level: First
Kitchen
- Features: Laminate Counters, Pantry
Basement
- Area: 450
Heating
- Central, Electric
Cooling
- Central Air, Electric, Ceiling Fan(s)
Appliances
- Included: Dishwasher, Microwave, Electric Oven, Stove-Electric, Electric Water Heater
- Laundry: Electric Dryer Hookup, Washer Hookup, Main Level, Laundry Room, Laundry (ROOM), Yes
Features
- Recessed Lighting, High Ceilings, Smooth Ceilings, Soaking Tub, Linen Closet, Separate Shower, Tub/Shower Combo, Walk-In Closet(s)
- Flooring: Carpet, Laminate, Tile
- Basement: Full,Partially Finished,Block
- Attic: Pull Down Stairs,Yes
- Number of fireplaces: 1
- Fireplace features: Tile (FIREPL), Living Room, Gas
Interior area
- Total interior livable area: 1,973 sqft
- Finished area above ground: 1,523
- Finished area below ground: 450
Video & virtual tour
Property
Parking
- Total spaces: 2
- Parking features: Basement, Driveway, Garage Faces Front
- Attached garage spaces: 2
- Has uncovered spaces: Yes
Features
- Levels: One,Split Foyer
- Stories: 1
- Patio & porch: Open (DECK), Deck
- Exterior features: None
- Pool features: In Ground, Community
- Has view: Yes
- View description: None
- Waterfront features: No
Lot
- Features: Subdivision
Details
- Parcel number: 2506130000001.052
- Special conditions: N/A
Construction
Type & style
- Home type: SingleFamily
- Property subtype: Single Family Residence
Materials
- Brick, Vinyl Siding
- Foundation: Basement
Condition
- Year built: 2017
Utilities & green energy
- Water: Public
- Utilities for property: Sewer Connected, Underground Utilities
Community & HOA
Community
- Features: BBQ Area, Boats-Non Motor Only, Clubhouse, Fishing
- Subdivision: Brookhaven
HOA
- Has HOA: Yes
- Services included: Maintenance Grounds
- HOA fee: $360 annually
Location
- Region: Odenville
Financial & listing details
- Price per square foot: $142/sqft
- Tax assessed value: $256,520
- Annual tax amount: $735
- Price range: $279.9K - $279.9K
- Date on market: 8/5/2026
Estimated market value
$279,400
$265,000 - $293,000
$1,790/mo
Price history
| Date | Event | Price |
|---|---|---|
| 8/5/2026 | Listed for sale | $279,900+10%$142/sqft |
Source:  GALMLS #21461317 Report a problem GALMLS #21461317 Report a problem | ||
| 10/27/2025 | Listing removed | $254,500$129/sqft |
Source: GALMLS #21427154 Report a problem | ||
| 10/13/2025 | Pending sale | $254,500$129/sqft |
Source: GALMLS #21427154 Report a problem | ||
| 9/7/2025 | Price change | $254,500-1.9%$129/sqft |
Source: GALMLS #21427154 Report a problem | ||
| 8/29/2025 | Price change | $259,500-1.9%$132/sqft |
Source: GALMLS #21427154 Report a problem | ||
| 8/11/2025 | Price change | $264,500-4%$134/sqft |
Source: GALMLS #21427154 Report a problem | ||
| 8/4/2025 | Listed for sale | $275,500+17.2%$140/sqft |
Source: GALMLS #21427154 Report a problem | ||
| 6/5/2023 | Sold | $235,145+16.4%$119/sqft |
Source: GALMLS #1342216 Report a problem | ||
| 1/6/2023 | Pending sale | $202,000$102/sqft |
Source: GALMLS #1342216 Report a problem | ||
| 1/6/2023 | Listed for sale | $202,000$102/sqft |
Source: GALMLS #1342216 Report a problem | ||
| 2/9/2021 | Listing removed | -- |
Source: GALMLS #863793 Report a problem | ||
| 11/20/2020 | Pending sale | $202,000-1.9%$102/sqft |
Source: GALMLS #863793 Report a problem | ||
| 4/12/2019 | Listing removed | $205,900$104/sqft |
Source: Brik Realty - Trussville #826436 Report a problem | ||
| 4/9/2019 | Pending sale | $205,900$104/sqft |
Source: Brik Realty - Trussville #826436 Report a problem | ||
| 4/9/2019 | Listed for sale | $205,900-4.9%$104/sqft |
Source: Brik Realty - Trussville #826436 Report a problem | ||
| 12/1/2016 | Sold | $216,500$110/sqft |
Source: Public Record Report a problem | ||
Public tax history
| Year | Property taxes | Tax assessment |
|---|---|---|
| 2025 | $735 | $25,660 |
| 2024 | $735 -57.2% | $25,660 -46.2% |
| 2023 | $1,717 +6.6% | $47,700 +6.6% |
| 2022 | $1,611 +16.4% | $44,760 +16.4% |
| 2021 | $1,385 | $38,460 |
| 2020 | $1,385 +2.4% | $38,460 +2.4% |
| 2019 | $1,352 +37.8% | $37,560 +37.8% |
| 2018 | $981 | $27,260 +568.1% |
| 2017 | -- | $4,080 |
| 2016 | -- | $4,080 |
| 2015 | $147 | $4,080 |
Find assessor info on the county website
Monthly payment
Est. payment
Payment breakdown
Explore the cost of this home by adjusting the details. Changes won't be saved.Climate risks
Neighborhood: 35120
Getting around
1 / 100
Car-DependentNearby schools
GreatSchools rating
- 9/10Margaret Elementary SchoolGrades: K-5Distance: 2.1 mi
- 3/10Odenville Middle SchoolGrades: 6-8Distance: 5.4 mi
- 7/10Saint Clair Co High SchoolGrades: 9-12Distance: 7.7 mi
Schools provided by the listing agent
- Elementary: Margaret
- Middle: Odenville
- High: St Clair County
Source: GALMLS. This data may not be complete. We recommend contacting the local school district to confirm school assignments for this home.
- $289,8003 bd2 ba1.9k sqft175 Horton Dr, Odenville, AL 35120Off Market

- $283,4005 bd3 ba2.2k sqft210 Horton Dr, Odenville, AL 35120Off Market
- $238,8003 bd2 ba1.4k sqft180 Horton Dr, Odenville, AL 35120Off Market
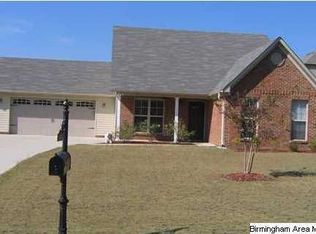
- $309,9004 bd3 ba2k sqft165 Horton Dr, Odenville, AL 35120Off Market
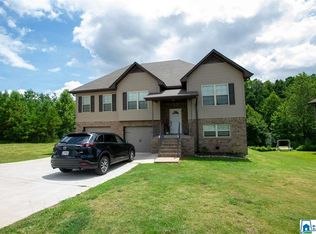
- $273,4003 bd2 ba1.7k sqft190 Horton Dr, Odenville, AL 35120Off Market
- $252,3004 bd2 ba1.7k sqft170 Horton Dr, Odenville, AL 35120Off Market
- $304,0003 bd3 ba1.9k sqft205 Horton Dr, Odenville, AL 35120Off Market
- $252,0003 bd2 ba1.3k sqft160 Horton Dr, Odenville, AL 35120Off Market
A local agent can set up tours, give advice and negotiate with sellers.
A local lender can help you make sure your offer is ready when you are.
Similar homes
- $249,0003 bd2 ba1.3k sqft5967 Old Acton Rd, Moody, AL 35004For Sale

 MLS ID #21461230, Yadira Ramon Herrera, Mainstay Brokerage LLC. GALMLS
 - $234,9003 bd2 ba1.4k sqftHargray & Windstream, Odenville, AL 35120For Sale
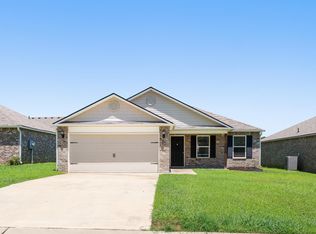 MLS ID #21460914, Deborah McCants, ARC Realty Vestavia. GALMLS
 - $279,5003 bd3 ba1.7k sqftKinetic, Moody, AL 35004For Sale
 MLS ID #21459998, Anna King, ERA King Real Estate. GALMLS
 - $250,0003 bd2 ba1.6k sqft509 Woodland Ridge Rd, Odenville, AL 35120For Sale
 MLS ID #21458109, Heather James, EXIT Legacy Realty. GALMLS
 - $319,9003 bd2 ba1.8k sqft140 Gene Glenn Ln, Odenville, AL 35120For SaleMLS ID #21461137, Jonathan Hyatt, Keller Williams. GALMLS
- $225,0003 bd2 ba1.3k sqft135 Hunters Cv, Odenville, AL 35120For SaleMLS ID #21460562, Marshall Casselman, eXp Realty, LLC Central. GALMLS
- $210,0004 bd2 ba1.5k sqft551 Kincaid Cove Ln, Odenville, AL 35120For SaleMLS ID #21458279, Brandon Harder, Keller Williams Realty Vestavia. GALMLS
- $239,0003 bd2 ba1.8k sqft5945 Old Acton Rd, Moody, AL 35004For SaleMLS ID #21460715, Ruwena Healy, Keller Williams Realty Vestavia. GALMLS
- $189,9003 bd2 ba1.2k sqft120 Briar Ridge Ln, Odenville, AL 35120For SaleMLS ID #21461174, Yvonne Bolaji, EXIT Realty Birmingham. GALMLS
- $259,9004 bd2 ba1.8k sqftTbd, Moody, AL 35004For SaleMLS ID #21447099, Nancy Drinkard, RE/MAX Marketplace. GALMLS
- $280,9903 bd3 ba2.2k sqftThe Caldwell Sterling Grove Dr, Odenville, AL 35120For SaleMLS ID #21439516, Shauna Arnold Jackson, SDH Alabama LLC. GALMLS
- $315,0005 bd3 ba2.5k sqft110 Sanie Cove Ln, Odenville, AL 35120For SaleMLS ID #21457853, DeAngelo Snow, Keller Williams. GALMLS
- $257,5903 bd3 ba1.6k sqft3120 E Middlebrooke Xing, Odenville, AL 35120For SaleMLS ID #21451988, Liz El-Amin, Lennar Homes Coastal Realty. GALMLS
- $256,3903 bd3 ba1.6k sqft3100 E Middlebrooke Xing, Odenville, AL 35120For SaleMLS ID #21445252, Liz El-Amin, Lennar Homes Coastal Realty. GALMLS
- $235,0003 bd2 ba1.3k sqft140 Andrew Ln, Odenville, AL 35120For SaleMLS ID #21449981, Seth Cain, Real Broker LLC. GALMLS
- $244,8503 bd2 ba1.4k sqftSparklight, Odenville, AL 35120For SaleMLS ID #21456782, Liz El-Amin, Lennar Homes Coastal Realty. GALMLS
- $279,0003 bd2 ba1.7k sqft509 Fox Run Ln E, Pell City, AL 35125For SaleMLS ID #21461435, Crystal Watkins, Keller Williams Pell City. GALMLS
- $319,9904 bd2 ba1.7k sqftThe Hampton Arbor Valley Pkwy, Moody, AL 35004New ConstructionGALMLS
- $240,5003 bd2 ba1.3k sqftSparklight, Odenville, AL 35120For SaleMLS ID #21456784, Liz El-Amin, Lennar Homes Coastal Realty. GALMLS
- $399,9003 bd3 ba2.2k sqftVarious, Trussville, AL 35173For SaleMLS ID #21461480, Jason Carnes, Keller Williams. GALMLS
