The Caldwell is great for those needing a first-floor owner's suite. The hub of this home is the centrally located family room, which is open to the kitchen and a covered rear porch. Single-level living can be easily achieved here because everything is just steps away, but a flexible second floor provides a bath and two additional bedrooms, a large loft, and options for a fourth bedroom, third bathroom, and media room.
For sale
Price increase: $6.1K (7/31)
$280,990
The Caldwell Sterling Grove Dr, Odenville, AL 35120
3beds
2,231sqft
Single Family Residence
Built in 2026
0.28 Acres Lot
$-- Zestimate®
$126/sqft
$-- HOA
What's special
- 238 days |
- 44 |
- 6 |
Zillow last checked:
Listing updated:
Listed by:
Shauna Arnold Jackson CELL:205-586-3306,
SDH Alabama LLC,
Kita Riggins 205-540-6849,
SDH Alabama LLC
Source: GALMLS,MLS#: 21439516
Facts & features
Interior
Bedrooms & bathrooms
- Bedrooms: 3
- Bathrooms: 3
- Full bathrooms: 2
- 1/2 bathrooms: 1
Rooms
- Room types: Bedroom, Den/Family (ROOM), Dining Room, Bathroom, Half Bath (ROOM), Kitchen, Loft, Master Bathroom, Master Bedroom
Primary bedroom
- Level: First
- Area: 224
- Dimensions: 16 x 14
Bedroom 1
- Level: Second
- Area: 144
- Dimensions: 12 x 12
Bedroom 2
- Level: Second
- Area: 144
- Dimensions: 12 x 12
Primary bathroom
- Level: First
Bathroom 1
- Level: First
Dining room
- Level: First
- Area: 110
- Dimensions: 10 x 11
Family room
- Level: First
- Area: 272
- Dimensions: 16 x 17
Kitchen
- Features: Stone Counters
- Level: First
- Area: 140
- Dimensions: 10 x 14
Basement
- Area: 0
Heating
- Electric, Heat Pump
Cooling
- Electric
Appliances
- Included: Stainless Steel Appliance(s), Electric Water Heater
- Laundry: Electric Dryer Hookup, Washer Hookup, Main Level, Laundry Room, Laundry (ROOM), Yes
Features
- None, High Ceilings, Smooth Ceilings, Soaking Tub, Linen Closet, Separate Shower, Walk-In Closet(s)
- Flooring: Carpet, Laminate, Tile, Vinyl
- Attic: Pull Down Stairs,Yes
- Has fireplace: No
Interior area
- Total interior livable area: 2,231 sqft
- Finished area above ground: 2,231
- Finished area below ground: 0
Video & virtual tour
Property
Parking
- Total spaces: 2
- Parking features: Attached, Garage Faces Side
- Attached garage spaces: 2
Features
- Levels: 2+ story
- Exterior features: None
- Pool features: None
- Has view: Yes
- View description: None
- Waterfront features: No
Lot
- Size: 0.28 Acres
Details
- Parcel number: TBA
- Special conditions: N/A
Construction
Type & style
- Home type: SingleFamily
- Property subtype: Single Family Residence
Materials
- 1 Side Brick, HardiPlank Type
- Foundation: Slab
Condition
- Year built: 2026
Utilities & green energy
- Water: Public
- Utilities for property: Sewer Connected, Underground Utilities
Community & HOA
Community
- Subdivision: Sterling Grove
HOA
- Amenities included: Other
Location
- Region: Odenville
Financial & listing details
- Price per square foot: $126/sqft
- Price range: $281K - $281K
- Date on market: 12/29/2025
Estimated market value
Not available
Estimated sales range
Not available
$2,005/mo
Price history
| Date | Event | Price |
|---|---|---|
| 7/31/2026 | Price change | $280,990+2.2%$126/sqft |
Source:  GALMLS #21439516 Report a problem GALMLS #21439516 Report a problem | ||
| 5/1/2026 | Price change | $274,900+0.4%$123/sqft |
Source: GALMLS #21439516 Report a problem | ||
| 4/1/2026 | Price change | $273,900+0.7%$123/sqft |
Source: GALMLS #21439516 Report a problem | ||
| 12/29/2025 | Listed for sale | $271,900$122/sqft |
Source: GALMLS #21439516 Report a problem | ||
Public tax history
Tax history is unavailable.
Monthly payment
Est. payment
Payment breakdown
Explore the cost of this home by adjusting the details. Changes won't be saved.Climate risks
Neighborhood: 35120
Nearby schools
GreatSchools rating
- 9/10Margaret Elementary SchoolGrades: K-5Distance: 1 mi
- 3/10Odenville Middle SchoolGrades: 6-8Distance: 4.9 mi
- 3/10Saint Clair County High SchoolGrades: 9-12Distance: 6.9 mi
Schools provided by the listing agent
- Elementary: Margaret
- Middle: Odenville
- High: St Clair County
Source: GALMLS. This data may not be complete. We recommend contacting the local school district to confirm school assignments for this home.
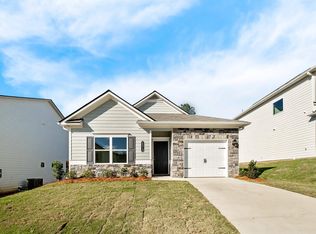
- $236,9903 bd2 ba1.3k sqftThe Reynolds Sterling Grove Dr, Odenville, AL 35120For Sale
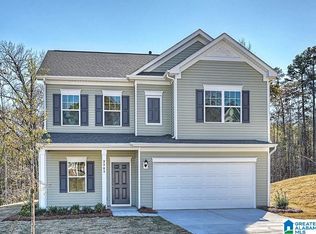
- $269,9903 bd2 ba2k sqftThe Coleman Sterling Grove Dr, Odenville, AL 35120For Sale
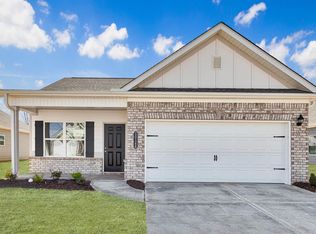
- $252,9903 bd2 ba1.5k sqftThe Piedmont Sterling Grove Dr, Odenville, AL 35120For Sale
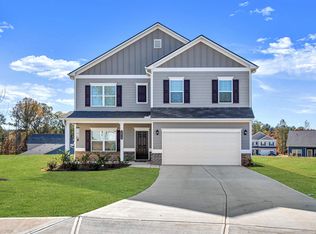
- $286,9904 bd3 ba2.3k sqftThe McGinnis Sterling Grove Dr, Odenville, AL 35120For Sale
- $337,7104 bd3 ba2.5k sqft1615 Sterling Grove Dr, Margaret, AL 35120Sold
- $268,9903 bd2 ba2.3k sqftThe Telfair Sterling Grove Dr, Odenville, AL 35120For Sale
- $301,9904 bd3 ba2.5k sqftThe Harrington Sterling Grove Dr, Odenville, AL 35120For Sale
- $263,9903 bd2 ba2k sqftThe Langford Sterling Grove Dr, Odenville, AL 35120For Sale
A local agent can set up tours, give advice and negotiate with sellers.
A local lender can help you make sure your offer is ready when you are.
Similar homes
- $286,9904 bd3 ba2.3k sqftThe McGinnis Sterling Grove Dr, Odenville, AL 35120For Sale
 MLS ID #21439519, Kita Riggins, SDH Alabama LLC. GALMLS
 - $274,0004 bd3 ba2.4k sqft145 Hunters Cv, Odenville, AL 35120For Sale
 MLS ID #21461873, Marshall Casselman, eXp Realty, LLC Central. GALMLS
 - $301,9904 bd3 ba2.5k sqftThe Harrington Sterling Grove Dr, Odenville, AL 35120For Sale
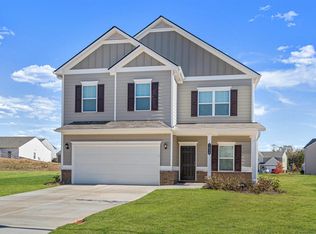 MLS ID #21439521, Shauna Arnold Jackson, SDH Alabama LLC. GALMLS
 - $309,0004 bd3 ba2.4k sqft560 Ridge Cir, Odenville, AL 35120For Sale
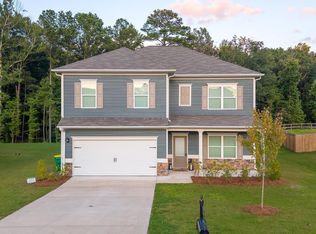 MLS ID #21462260, Laurie Brasher, Fields Gossett Realty. GALMLS
 - $309,9004 bd3 ba2.3k sqft40 Cambridge Way, Odenville, AL 35120For SaleMLS ID #21461031, Sandy Nguyen (Binh), Goal Realty LLC. GALMLS
- $325,0003 bd3 ba2.4k sqft680 Ridgefield Dr, Odenville, AL 35120For SaleMLS ID #21462996, Bret Rogers, Keller Williams. GALMLS
- $252,9903 bd2 ba1.5k sqftThe Piedmont Sterling Grove Dr, Odenville, AL 35120For SaleMLS ID #21439515, Kita Riggins, SDH Alabama LLC. GALMLS
- $279,9004 bd3 ba1.9k sqft185 Horton Dr, Odenville, AL 35120For SaleMLS ID #21461317, Maegan Reeves, Five Star Real Estate, LLC. GALMLS
- from $268,9903 bd2 ba1.8k sqftThe Telfair Plan, Sterling Grove, Odenville, AL 35120New ConstructionSmith Douglas Homes
- $302,4553 bd3 ba2.2k sqft2100 Sterling Cir, Margaret, AL 35120New ConstructionSmith Douglas Homes
- $259,9003 bd2 ba1.2k sqft205 Sussex Rd, Odenville, AL 35120For SaleMLS ID #21454569, Larrita Howard, Renters Warehouse Alabama, LLC. GALMLS
- $269,0004 bd3 ba2.2k sqft1005 Hawthorn Ln, Odenville, AL 35120For SaleMLS ID #21460112, Beverly Stracener, RE/MAX Marketplace. GALMLS
- $234,9003 bd2 ba1.4k sqftHargray & Windstream, Odenville, AL 35120For SaleMLS ID #21460914, Deborah McCants, ARC Realty Vestavia. GALMLS
- from $250,0003 bd3 ba1.6k sqftRC Camden Plan, Brookhaven, Odenville, AL 35120New ConstructionLennar Homes
- $265,0003 bd2 ba1.5k sqftSpectrum Att, Odenville, AL 35120For SaleMLS ID #21435633, Scott Ridgeway, Ridgeway Realty LLC. GALMLS
- $210,0003 bd2 ba1.2k sqft1120 Brookhaven Dr, Odenville, AL 35120For SaleMLS ID #21462002, Marshall Casselman, eXp Realty, LLC Central. GALMLS
- $249,0003 bd2 ba1.3k sqft5967 Old Acton Rd, Moody, AL 35004For SaleMLS ID #21461230, Yadira Ramon Herrera, Mainstay Brokerage LLC. GALMLS
- $278,7504 bd3 ba2k sqft200 New Haven Cir, Odenville, AL 35120For SaleMLS ID #21461700, Liz El-Amin, Lennar Homes Coastal Realty. GALMLS
- $215,0003 bd2 ba1.2k sqftSpectrum, Odenville, AL 35120For SaleMLS ID #21462917, Denise James, James Legacy Realty. GALMLS
- $225,0003 bd2 ba1.3k sqft135 Hunters Cv, Odenville, AL 35120For SaleMLS ID #21460562, Marshall Casselman, eXp Realty, LLC Central. GALMLS
