Proposed Construction! The McGinnis is a two-story plan with a welcoming wide entry leading to a traditional dining room perfect for entertaining. The kitchen and family room live to the rear of the home, with convenient access to the yard. Upstairs, you'll find the spacious owner's suite and three secondary bedrooms, each with walk-in closets. A large secondary bathroom and ample laundry room are located off the open loft. For flexible living, a study or fifth bedroom and full bath are optional on the first floor.
For sale
Price increase: $6.1K (7/31)
$286,990
The McGinnis Sterling Grove Dr, Odenville, AL 35120
4beds
2,372sqft
Single Family Residence
Built in 2026
0.31 Acres Lot
$-- Zestimate®
$121/sqft
$-- HOA
What's special
- 242 days
- 149
- 18
Zillow last checked:
Listing updated:
Listed by:
Kita Riggins CELL:(205)540-6849,
SDH Alabama LLC
Source: GALMLS,MLS#: 21439519
Facts & features
Interior
Bedrooms & bathrooms
- Bedrooms: 4
- Bathrooms: 3
- Full bathrooms: 2
- 1/2 bathrooms: 1
Rooms
- Room types: Bedroom, Breakfast Room (ROOM), Den/Family (ROOM), Dining Room, Kitchen, Loft, Master Bedroom
Primary bedroom
- Level: Second
- Area: 238
- Dimensions: 17 x 14
Bedroom 1
- Level: Second
- Area: 120
- Dimensions: 12 x 10
Bedroom 2
- Level: Second
- Area: 120
- Dimensions: 12 x 10
Bedroom 3
- Level: Second
- Area: 120
- Dimensions: 12 x 10
Dining room
- Level: First
- Area: 132
- Dimensions: 12 x 11
Family room
- Level: First
- Area: 238
- Dimensions: 17 x 14
Kitchen
- Features: Laminate Counters, Stone Counters
- Level: First
- Area: 180
- Dimensions: 12 x 15
Basement
- Area: 0
Heating
- Heat Pump
Cooling
- Electric, Heat Pump
Appliances
- Included: Stainless Steel Appliance(s), Electric Water Heater
- Laundry: Electric Dryer Hookup, Washer Hookup, Main Level, Laundry Room, Yes
Features
- Recessed Lighting, High Ceilings, Tray Ceiling(s), Soaking Tub, Linen Closet, Separate Shower, Tub/Shower Combo, Walk-In Closet(s)
- Flooring: Carpet, Laminate, Tile, Vinyl
- Basement: Full,Unfinished,Concrete
- Attic: None
- Has fireplace: No
Interior area
- Total interior livable area: 2,372 sqft
- Finished area above ground: 2,372
- Finished area below ground: 0
Video & virtual tour
Property
Parking
- Total spaces: 2
- Parking features: Attached, Garage Faces Side
- Attached garage spaces: 2
Features
- Levels: 2+ story
- Exterior features: None
- Pool features: None
- Has view: Yes
- View description: None
- Waterfront features: No
Lot
- Size: 0.31 Acres
Details
- Parcel number: 1133
- Special conditions: N/A
Construction
Type & style
- Home type: SingleFamily
- Property subtype: Single Family Residence
Materials
- 1 Side Brick, HardiPlank Type, Stone
- Foundation: Basement
Condition
- Year built: 2026
Utilities & green energy
- Water: Public
- Utilities for property: Sewer Connected, Underground Utilities
Community & HOA
Community
- Subdivision: Sterling Grove
HOA
- Amenities included: Other
Location
- Region: Odenville
Financial & listing details
- Price per square foot: $121/sqft
- Price range: $287K - $287K
- Date on market: 12/29/2025
Estimated market value
Not available
Estimated sales range
Not available
$2,119/mo
Price history
| Date | Event | Price |
|---|---|---|
| 7/31/2026 | Price change | $286,990+2.2%$121/sqft |
Source:  GALMLS #21439519 Report a problem GALMLS #21439519 Report a problem | ||
| 5/1/2026 | Price change | $280,900+0.4%$118/sqft |
Source: GALMLS #21439519 Report a problem | ||
| 4/1/2026 | Price change | $279,900+0.7%$118/sqft |
Source: GALMLS #21439519 Report a problem | ||
| 12/29/2025 | Listed for sale | $277,900$117/sqft |
Source: GALMLS #21439519 Report a problem | ||
Public tax history
Tax history is unavailable.
Monthly payment
Est. payment
Payment breakdown
Explore the cost of this home by adjusting the details. Changes won't be saved.Climate risks
Neighborhood: 35120
Nearby schools
Schools provided by the listing agent
- Elementary: Margaret
- Middle: Odenville
- High: St Clair County
Source: GALMLS. This data may not be complete. We recommend contacting the local school district to confirm school assignments for this home.
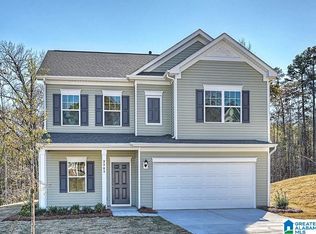
- $269,9903 bd2 ba2k sqftThe Coleman Sterling Grove Dr, Odenville, AL 35120For Sale
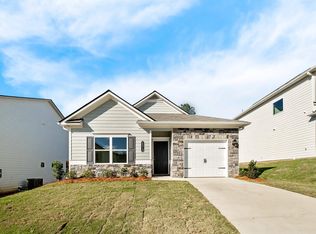
- $236,9903 bd2 ba1.3k sqftThe Reynolds Sterling Grove Dr, Odenville, AL 35120For Sale
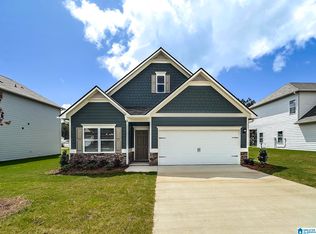
- $280,9903 bd3 ba2.2k sqftThe Caldwell Sterling Grove Dr, Odenville, AL 35120For Sale
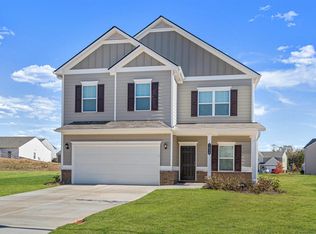
- $301,9904 bd3 ba2.5k sqftThe Harrington Sterling Grove Dr, Odenville, AL 35120For Sale
Similar homes
- $301,9904 bd3 ba2.5k sqftThe Harrington Sterling Grove Dr, Odenville, AL 35120For Sale
 MLS ID #21439521, Kita Riggins, SDH Alabama LLC. GALMLS
 - from $286,9904 bd3 ba2.3k sqftThe McGinnis Plan, Sterling Grove, Odenville, AL 35120New Construction
 Smith Douglas Homes
 - $309,0004 bd3 ba2.4k sqft560 Ridge Cir, Odenville, AL 35120For Sale
 MLS ID #21462260, Laurie Brasher, Fields Gossett Realty. GALMLS
 - $284,9953 bd2 ba1.8k sqft2040 Sterling Cir, Margaret, AL 35120New Construction
 GALMLS
 - $268,9903 bd2 ba2.3k sqftThe Telfair Sterling Grove Dr, Odenville, AL 35120For SaleMLS ID #21439525, Kita Riggins, SDH Alabama LLC. GALMLS
- $269,9903 bd2 ba2k sqftThe Coleman Sterling Grove Dr, Odenville, AL 35120For SaleMLS ID #21439528, Kita Riggins, SDH Alabama LLC. GALMLS
- $263,9903 bd2 ba2k sqftThe Langford Sterling Grove Dr, Odenville, AL 35120For SaleMLS ID #21439524, Kita Riggins, SDH Alabama LLC. GALMLS
- $299,9953 bd2 ba1.8k sqft2015 Sterling Cir, Margaret, AL 35120New ConstructionGALMLS
- $325,0003 bd3 ba2.4k sqft680 Ridgefield Dr, Odenville, AL 35120For SaleMLS ID #21462996, Bret Rogers, Keller Williams. GALMLS
- $252,9903 bd2 ba1.5k sqftThe Piedmont Sterling Grove Dr, Odenville, AL 35120For SaleMLS ID #21439515, Kita Riggins, SDH Alabama LLC. GALMLS
- $236,9903 bd2 ba1.3k sqftThe Reynolds Sterling Grove Dr, Odenville, AL 35120For SaleMLS ID #21439514, Kita Riggins, SDH Alabama LLC. GALMLS
- $278,7504 bd3 ba2k sqft200 New Haven Cir, Odenville, AL 35120For SaleMLS ID #21461700, Liz El-Amin, Lennar Homes Coastal Realty. GALMLS
- $329,9004 bd3 ba2k sqft1080 Summit Ridge Way, Odenville, AL 35120For SaleMLS ID #21460046, Steve Parker, Keller Williams Realty Hoover. GALMLS
