Proposed Construction! The Coleman greets you with a covered front porch entry that opens to a welcoming dining room, or study if you prefer. Expansive sight lines across the back of the home connect the family room, breakfast nook, and kitchen with an optional center island. Upstairs you'll find four bedrooms including an owner's suite with a large walk-in closet, a secondary bathroom with compartmentalized space that allows for multiple people to use it at the same time, and a convenient, central laundry room.
For sale
Price increase: $6.1K (7/31)
$269,990
The Coleman Sterling Grove Dr, Odenville, AL 35120
3beds
2,053sqft
Single Family Residence
Built in 2026
0.28 Acres Lot
$-- Zestimate®
$132/sqft
$-- HOA
What's special
- 232 days |
- 83 |
- 11 |
Zillow last checked:
Listing updated:
Listed by:
Kita Riggins CELL:(205)540-6849,
SDH Alabama LLC,
Shauna Arnold Jackson 205-586-3306,
SDH Alabama LLC
Source: GALMLS,MLS#: 21439528
Facts & features
Interior
Bedrooms & bathrooms
- Bedrooms: 3
- Bathrooms: 2
- Full bathrooms: 2
Rooms
- Room types: Bedroom, Breakfast Room (ROOM), Den/Family (ROOM), Kitchen, Master Bedroom
Primary bedroom
- Level: Second
- Area: 195
- Dimensions: 13 x 15
Bedroom 1
- Level: Second
- Area: 120
- Dimensions: 10 x 12
Bedroom 2
- Level: Second
- Area: 169
- Dimensions: 13 x 13
Bedroom 3
- Level: Second
- Area: 143
- Dimensions: 13 x 11
Family room
- Level: First
- Area: 225
- Dimensions: 15 x 15
Kitchen
- Features: Stone Counters
- Level: First
- Area: 126
- Dimensions: 9 x 14
Basement
- Area: 0
Heating
- Electric, Heat Pump
Cooling
- Electric
Appliances
- Included: Stainless Steel Appliance(s), Electric Water Heater
- Laundry: Electric Dryer Hookup, Washer Hookup, Main Level, Laundry Room, Yes
Features
- None, High Ceilings, Smooth Ceilings, Soaking Tub, Linen Closet, Separate Shower, Walk-In Closet(s)
- Flooring: Carpet, Laminate, Tile, Vinyl
- Attic: Pull Down Stairs,Yes
- Has fireplace: No
Interior area
- Total interior livable area: 2,053 sqft
- Finished area above ground: 2,053
- Finished area below ground: 0
Video & virtual tour
Property
Parking
- Total spaces: 2
- Parking features: Attached, Garage Faces Side
- Attached garage spaces: 2
Features
- Levels: 2+ story
- Exterior features: None
- Pool features: None
- Has view: Yes
- View description: None
- Waterfront features: No
Lot
- Size: 0.28 Acres
Details
- Parcel number: TBA
- Special conditions: N/A
Construction
Type & style
- Home type: SingleFamily
- Property subtype: Single Family Residence
Materials
- 1 Side Brick, HardiPlank Type
- Foundation: Slab
Condition
- Year built: 2026
Utilities & green energy
- Water: Public
- Utilities for property: Sewer Connected, Underground Utilities
Community & HOA
Community
- Subdivision: Sterling Grove
HOA
- Amenities included: Other
Location
- Region: Odenville
Financial & listing details
- Price per square foot: $132/sqft
- Price range: $270K - $270K
- Date on market: 12/29/2025
Estimated market value
Not available
Estimated sales range
Not available
$2,035/mo
Price history
| Date | Event | Price |
|---|---|---|
| 7/31/2026 | Price change | $269,990+2.3%$132/sqft |
Source:  GALMLS #21439528 Report a problem GALMLS #21439528 Report a problem | ||
| 5/1/2026 | Price change | $263,900+0.4%$129/sqft |
Source: GALMLS #21439528 Report a problem | ||
| 4/1/2026 | Price change | $262,900+0.8%$128/sqft |
Source: GALMLS #21439528 Report a problem | ||
| 12/29/2025 | Listed for sale | $260,900$127/sqft |
Source: GALMLS #21439528 Report a problem | ||
Public tax history
Tax history is unavailable.
Monthly payment
Est. payment
Payment breakdown
Explore the cost of this home by adjusting the details. Changes won't be saved.Climate risks
Neighborhood: 35120
Nearby schools
GreatSchools rating
- 9/10Margaret Elementary SchoolGrades: K-5Distance: 0.9 mi
- 3/10Odenville Middle SchoolGrades: 6-8Distance: 4.9 mi
- 7/10Saint Clair Co High SchoolGrades: 9-12Distance: 6.9 mi
Schools provided by the listing agent
- Elementary: Margaret
- Middle: Odenville
- High: St Clair County
Source: GALMLS. This data may not be complete. We recommend contacting the local school district to confirm school assignments for this home.
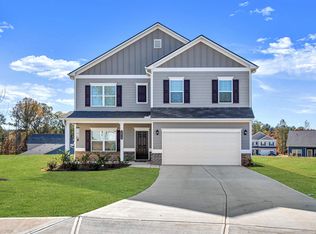
- $286,9904 bd3 ba2.3k sqftThe McGinnis Sterling Grove Dr, Odenville, AL 35120For Sale
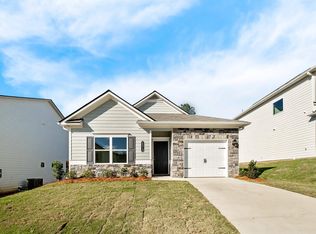
- $236,9903 bd2 ba1.3k sqftThe Reynolds Sterling Grove Dr, Odenville, AL 35120For Sale
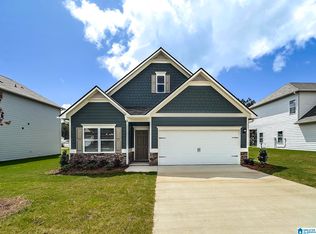
- $280,9903 bd3 ba2.2k sqftThe Caldwell Sterling Grove Dr, Odenville, AL 35120For Sale
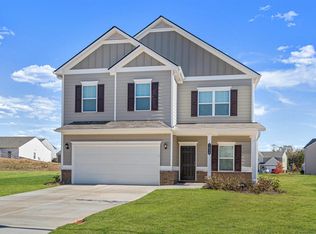
- $301,9904 bd3 ba2.5k sqftThe Harrington Sterling Grove Dr, Odenville, AL 35120For Sale
- $252,9903 bd2 ba1.5k sqftThe Piedmont Sterling Grove Dr, Odenville, AL 35120For Sale
- $337,7104 bd3 ba2.5k sqft1615 Sterling Grove Dr, Margaret, AL 35120Sold
- $273,3833 bd2 ba2k sqft1675 Sterling Grove Dr, Odenville, AL 35120Pending
- $268,9903 bd2 ba2.3k sqftThe Telfair Sterling Grove Dr, Odenville, AL 35120For Sale
A local agent can set up tours, give advice and negotiate with sellers.
A local lender can help you make sure your offer is ready when you are.
Similar homes
- $268,9903 bd2 ba2.3k sqftThe Telfair Sterling Grove Dr, Odenville, AL 35120For Sale
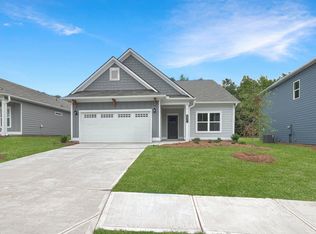
 MLS ID #21439525, Shauna Arnold Jackson, SDH Alabama LLC. GALMLS
 - $263,9903 bd2 ba2k sqftThe Langford Sterling Grove Dr, Odenville, AL 35120For Sale
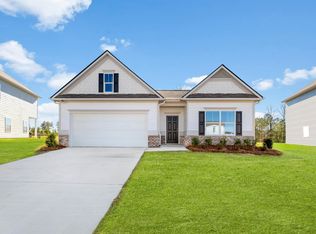 MLS ID #21439524, Kita Riggins, SDH Alabama LLC. GALMLS
 - $286,9904 bd3 ba2.3k sqftThe McGinnis Sterling Grove Dr, Odenville, AL 35120For SaleMLS ID #21439519, Kita Riggins, SDH Alabama LLC. GALMLS
- $252,9903 bd2 ba1.5k sqftThe Piedmont Sterling Grove Dr, Odenville, AL 35120For Sale
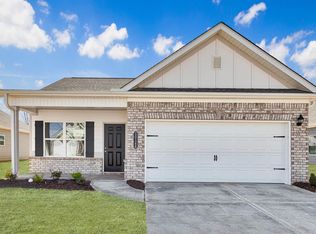 MLS ID #21439515, Kita Riggins, SDH Alabama LLC. GALMLS
 - from $263,9903 bd2 ba1.7k sqftThe Langford Plan, Sterling Grove, Odenville, AL 35120New ConstructionSmith Douglas Homes
- from $286,9904 bd3 ba2.3k sqftThe McGinnis Plan, Sterling Grove, Odenville, AL 35120New ConstructionSmith Douglas Homes
- from $269,9904 bd3 ba2k sqftThe Coleman Plan, Sterling Grove, Odenville, AL 35120New ConstructionSmith Douglas Homes
- $301,9904 bd3 ba2.5k sqftThe Harrington Sterling Grove Dr, Odenville, AL 35120For SaleMLS ID #21439521, Shauna Arnold Jackson, SDH Alabama LLC. GALMLS
- from $280,9903 bd3 ba2.2k sqftThe Caldwell Plan, Sterling Grove, Odenville, AL 35120New ConstructionSmith Douglas Homes
- $236,9903 bd2 ba1.3k sqftThe Reynolds Sterling Grove Dr, Odenville, AL 35120For SaleMLS ID #21439514, Shauna Arnold Jackson, SDH Alabama LLC. GALMLS
- from $250,9903 bd2 ba1.5k sqftThe Piedmont Plan, Sterling Grove, Odenville, AL 35120New ConstructionSmith Douglas Homes
- from $301,9904 bd3 ba2.5k sqftThe Harrington Plan, Sterling Grove, Odenville, AL 35120New ConstructionSmith Douglas Homes
- from $249,8004 bd2 ba1.8k sqftRC Raleigh Plan, Brookhaven, Odenville, AL 35120New ConstructionLennar Homes
- from $234,9903 bd2 ba1.3k sqftThe Reynolds Plan, Sterling Grove, Odenville, AL 35120New ConstructionSmith Douglas Homes
- $357,0004 bd3 ba2.5k sqft15 Lakeside Dr, Odenville, AL 35120For SaleMLS ID #21461288, Undrea Gladden, Sold South Realty. GALMLS
- $319,0005 bd3 ba2k sqft675 Brookhaven Dr, Odenville, AL 35120For SaleMLS ID #21449539, Micah Martin, Keller Williams Pell City. GALMLS
- $277,3063 bd2 ba1.7k sqft2045 Sterling Grove Dr, Odenville, AL 35120New ConstructionGALMLS
- $266,3504 bd2 ba1.8k sqft260 New Haven Cir, Odenville, AL 35120New ConstructionLennar Homes
- from $229,3003 bd2 ba1.3k sqftRC Foster II Plan, Brookhaven, Odenville, AL 35120New ConstructionLennar Homes
- $257,5903 bd3 ba1.6k sqft3120 E Middlebrooke Xing, Odenville, AL 35120For SaleMLS ID #21451988, Liz El-Amin, Lennar Homes Coastal Realty. GALMLS
