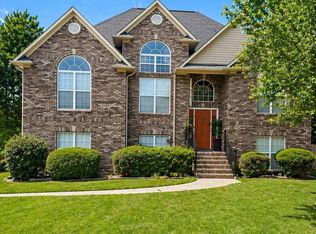
100% FINANCING & USDA ELIGIBLE! Welcome to Brookhaven in Odenville! This spacious 5-bedroom, 3 full bathroom home offers the perfect blend of comfort, function, and value, all situated on one of the largest lots in the neighborhood at nearly half an acre. With plenty of room to spread out inside and out, this property is ideal for a growing family or anyone who loves extra space. Step inside to find FRESH PAINT in the main living area, creating a bright, clean, and inviting atmosphere. NEW CARPET in all bedrooms! The functional layout offers great flow for both everyday living and entertaining, while the generously sized bedrooms provide flexibility for guests, a home office, or hobbies. Major updates include a new roof in 2023 with a 5-year warranty and a new AC in 2022, giving buyers added peace of mind. Outside, the expansive yard offers endless possibilities for play, pets, gardening, or simply relaxing. Added amenities include: community pool, basketball court, and clubhouse!
For sale
Price cut: $5.9K (6/11)
$319,000
675 Brookhaven Dr, Odenville, AL 35120
5beds
2,062sqft
:
Get pre-qualified$1,902/mo
Single Family Residence
Built in 2006
0.47 Acres Lot
$-- Zestimate®
$155/sqft
$30/mo HOA
What's special
- 109 days |
- 583 |
- 57 |
Zillow last checked:
Listing updated:
Listed by:
Micah Martin 205-915-7040,
Keller Williams Pell City
Source: GALMLS,MLS#: 21449539
Facts & features
Interior
Bedrooms & bathrooms
- Bedrooms: 5
- Bathrooms: 3
- Full bathrooms: 3
Rooms
- Room types: Bedroom, Dining Room, Bathroom, Kitchen, Master Bathroom, Master Bedroom
Primary bedroom
- Level: First
Bedroom 1
- Level: First
Bedroom 2
- Level: First
Bedroom 3
- Level: Basement
Bedroom 4
- Level: Basement
Primary bathroom
- Level: First
Bathroom 1
- Level: First
Dining room
- Level: First
Kitchen
- Features: Laminate Counters, Eat-in Kitchen, Pantry
- Level: First
Living room
- Level: First
Basement
- Area: 435
Heating
- Natural Gas
Cooling
- Central Air, Ceiling Fan(s)
Appliances
- Included: Electric Cooktop, Dishwasher, Microwave, Refrigerator, Stainless Steel Appliance(s), Gas Water Heater
- Laundry: Electric Dryer Hookup, Washer Hookup, Main Level, Laundry Room, Laundry (ROOM), Yes
Features
- Recessed Lighting, Cathedral/Vaulted, Smooth Ceilings, Tray Ceiling(s), Soaking Tub, Linen Closet, Tub/Shower Combo, Walk-In Closet(s)
- Flooring: Carpet, Hardwood, Vinyl
- Windows: Double Pane Windows
- Basement: Full,Finished,Daylight,Concrete
- Attic: Pull Down Stairs,Yes
- Number of fireplaces: 1
- Fireplace features: Gas Starter, Living Room, Gas
Interior area
- Total interior livable area: 2,062 sqft
- Finished area above ground: 1,627
- Finished area below ground: 435
Video & virtual tour
Property
Parking
- Total spaces: 2
- Parking features: Basement, Driveway, Garage Faces Side
- Attached garage spaces: 2
- Has uncovered spaces: Yes
Features
- Levels: One,Split Foyer
- Stories: 1
- Patio & porch: Open (DECK), Deck
- Pool features: Cleaning System, In Ground, Fenced, Community
- Fencing: Fenced
- Has view: Yes
- View description: None
- Waterfront features: No
Lot
- Size: 0.47 Acres
- Features: Subdivision
Details
- Parcel number: 2403070001033.082
- Special conditions: N/A
Construction
Type & style
- Home type: SingleFamily
- Property subtype: Single Family Residence
Materials
- 1 Side Brick, Brick Over Foundation, Vinyl Siding
- Foundation: Basement
Condition
- Year built: 2006
Utilities & green energy
- Sewer: Septic Tank
- Water: Public
- Utilities for property: Underground Utilities
Green energy
- Energy efficient items: Lighting, Thermostat
Community & HOA
Community
- Features: Clubhouse, Fishing, Pond, Street Lights, Curbs
- Security: Security System
- Subdivision: Brookhaven
HOA
- Has HOA: Yes
- Amenities included: Recreation Facilities
- Services included: Maintenance Grounds, Reserve for Improvements
- HOA fee: $360 annually
Location
- Region: Odenville
Financial & listing details
- Price per square foot: $155/sqft
- Tax assessed value: $264,050
- Annual tax amount: $902
- Price range: $319K - $319K
- Date on market: 4/11/2026
- Road surface type: Paved
Estimated market value
Not available
Estimated sales range
Not available
Not available
Price history
| Date | Event | Price |
|---|---|---|
| 6/11/2026 | Price change | $319,000-1.8%$155/sqft |
Source:  GALMLS #21449539 Report a problem GALMLS #21449539 Report a problem | ||
| 5/11/2026 | Price change | $324,900-1.5%$158/sqft |
Source: GALMLS #21449539 Report a problem | ||
| 4/11/2026 | Listed for sale | $329,900+39.2%$160/sqft |
Source: GALMLS #21449539 Report a problem | ||
| 8/2/2019 | Listing removed | $237,000$115/sqft |
Source: Brik Realty - Trussville #840113 Report a problem | ||
| 4/28/2019 | Price change | $237,000-0.8%$115/sqft |
Source: Brik Realty - Trussville #840113 Report a problem | ||
| 2/28/2019 | Listed for sale | $239,000+20.1%$116/sqft |
Source: Brik Realty - Trussville #840113 Report a problem | ||
| 8/25/2017 | Sold | $199,000-2.9%$97/sqft |
Source: GALMLS #763264 Report a problem | ||
| 3/16/2017 | Price change | $205,000-6.4%$99/sqft |
Source: Keller Williams - Birmingham - Vestavia #763264 Report a problem | ||
| 11/15/2016 | Price change | $219,000-2.7%$106/sqft |
Source: Keller Williams - Birmingham - Vestavia #763264 Report a problem | ||
| 10/10/2016 | Price change | $225,000-5.9%$109/sqft |
Source: Keller Williams - Birmingham - Vestavia #763264 Report a problem | ||
| 9/28/2016 | Listed for sale | $239,000+36.6%$116/sqft |
Source: Keller Williams - Birmingham - Vestavia #763264 Report a problem | ||
| 7/31/2012 | Sold | $175,000+9.9%$85/sqft |
Source: Public Record Report a problem | ||
| 12/8/2011 | Sold | $159,210-18.7%$77/sqft |
Source: Public Record Report a problem | ||
| 11/29/2006 | Sold | $195,900$95/sqft |
Source: Public Record Report a problem | ||
Public tax history
| Year | Property taxes | Tax assessment |
|---|---|---|
| 2025 | $902 | $26,400 |
| 2024 | $902 -5.4% | $26,400 -5.1% |
| 2023 | $954 +7.2% | $27,820 +6.8% |
| 2022 | $889 +16.8% | $26,040 +15.8% |
| 2021 | $761 | $22,480 |
| 2020 | $761 +2.2% | $22,480 +2.1% |
| 2019 | $745 +11.3% | $22,020 +10.5% |
| 2018 | $669 | $19,920 +7.3% |
| 2017 | -- | $18,560 |
| 2016 | -- | $18,560 |
| 2015 | $682 | $18,560 -2% |
| 2014 | $682 | $18,940 |
| 2013 | -- | $18,940 |
| 2012 | -- | $18,940 -3.7% |
| 2011 | -- | $19,660 -4.1% |
| 2010 | -- | $20,500 |
| 2009 | -- | $20,500 |
| 2008 | -- | $20,500 |
Find assessor info on the county website
Monthly payment
Est. payment
Payment breakdown
Explore the cost of this home by adjusting the details. Changes won't be saved.Climate risks
Neighborhood: 35120
Nearby schools
GreatSchools rating
- 9/10Margaret Elementary SchoolGrades: K-5Distance: 1.8 mi
- 3/10Odenville Middle SchoolGrades: 6-8Distance: 5 mi
- 7/10Saint Clair Co High SchoolGrades: 9-12Distance: 7.2 mi
Schools provided by the listing agent
- Elementary: Margaret
- Middle: Odenville
- High: St Clair County
Source: GALMLS. This data may not be complete. We recommend contacting the local school district to confirm school assignments for this home.
- $317,9003 bd2 ba2.1k sqft665 Brookhaven Dr, Odenville, AL 35120Off Market
- $342,3004 bd3 ba2k sqft685 Brookhaven Dr, Odenville, AL 35120Off Market
- $301,900-- bd1 ba2.2k sqft680 Brookhaven Dr, Odenville, AL 35120Off Market
- $297,200-- bd1 ba1.9k sqft200 Hathaway Ln, Odenville, AL 35120Off Market
- $291,800-- bd1 ba1.7k sqft2205 Lower Lake Dr, Odenville, AL 35120Off Market
- $350,6003 bd4 ba2.6k sqft690 Brookhaven Dr, Odenville, AL 35120Off Market
- $324,9003 bd2 ba1.9k sqft695 Brookhaven Dr, Odenville, AL 35120Off Market
- $308,7004 bd3 ba1.7k sqft65 Americana Dr, Odenville, AL 35120Off Market
A local agent can set up tours, give advice and negotiate with sellers.
A local lender can help you make sure your offer is ready when you are.
Similar homes
- $374,9004 bd3 ba2.4k sqft710 Small Lake Rd, Odenville, AL 35120For Sale
 MLS ID #21451283, Terica Nathan, Real Broker LLC. GALMLS
 - $349,0004 bd3 ba2k sqft1080 Summit Ridge Way, Odenville, AL 35120For Sale
 MLS ID #21460046, Steve Parker, Keller Williams Realty Hoover. GALMLS
 - $279,5003 bd3 ba1.7k sqftKinetic, Moody, AL 35004For Sale
 MLS ID #21459998, Anna King, ERA King Real Estate. GALMLS
 - $399,9004 bd3 ba2.7k sqft80 Lakeside Dr, Odenville, AL 35120For Sale
 MLS ID #21449460, Quinton Prothro, eXp Realty, LLC Central. GALMLS
 - $252,9003 bd3 ba1.6k sqft375 Americana Dr, Odenville, AL 35120For SaleMLS ID #21922842, Laura Walden. ValleyMLS
- $284,9004 bd2 ba1.7k sqft710 Sterling Pl, Odenville, AL 35120For SaleMLS ID #21456838, Detrick Greene, The Homestead Group LLC. GALMLS
- $249,8003 bd2 ba1.4k sqftN / A, Odenville, AL 35120For SaleMLS ID #21448771, Billy Brodie, Keller Williams. GALMLS
- $364,9004 bd3 ba2.1k sqft1047 Meadows Ln, Moody, AL 35004For SaleMLS ID #21460355, Moe Mossa, Savvy Avenue, LLC. GALMLS
- $305,0004 bd3 ba2.1k sqft7517 Breane Dr, Trussville, AL 35173For SaleMLS ID #21457976, Gusty Gulas, eXp Realty, LLC Central. GALMLS
- $475,0003 bd4 ba2.5k sqft90 Nelsie Ann Dr, Odenville, AL 35120For SaleMLS ID #21459573, April McClain, eXp Realty, LLC Central. GALMLS
- $195,0002 bd2 ba1.1k sqftKinetic Windstream, Odenville, AL 35120For SaleMLS ID #21458499, Hannah Granholm, Keller Williams. GALMLS
- $249,9004 bd2 ba1.9k sqft340 Black Creek Trl, Odenville, AL 35120For SaleMLS ID #21451433, Tami Hallman, Keller Williams Realty Vestavia. GALMLS
- $320,0004 bd3 ba2k sqftAtt Charter, Moody, AL 35004For SaleMLS ID #21457847, Koty Ray, Rays Realty Group LLC. GALMLS
- $--3 bd1 ba1.3k sqft1290 Shaggy Bark Ln, Odenville, AL 35120AuctionAuction.com 2
- $324,9003 bd2 ba1.6k sqft2160 Overlook Pl, Trussville, AL 35173For SaleMLS ID #21456742, Kamren Gordon, RealtySouth-Trussville Office. GALMLS
- from $319,9004 bd3 ba1.9k sqftThe Matthew Plan, Bailey Farms, Odenville, AL 35120New ConstructionDR Horton
- $259,9004 bd2 ba1.8k sqftTbd, Moody, AL 35004For SaleMLS ID #21447099, Nancy Drinkard, RE/MAX Marketplace. GALMLS
- $256,0003 bd2 ba1.4k sqftSpectrum, Odenville, AL 35120For SaleMLS ID #21457601, Justin Russell, 1 Percent Lists Legacy. GALMLS
- $299,9995 bd3 ba3k sqftTbd, Pinson, AL 35126For SaleMLS ID #21454441, Patricia Pounders, Keller Williams Metro North. GALMLS
- $227,5004 bd3 ba1.9k sqft152 Woodland Ridge Rd, Odenville, AL 35120For SaleMLS ID #21417091, Denise James, Keller Williams Realty Vestavia. GALMLS
