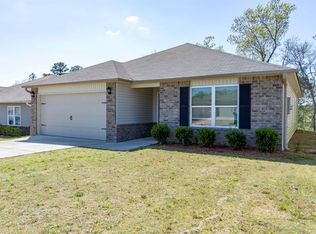
Welcome home to Brookhaven in Odenville, AL! This beautifully maintained 2-story home offers 3 bedrooms, 2.5 baths, an open-concept floor plan, plus a dedicated playroom or home office. Enjoy a fenced backyard, double garage, and a community packed with amenities including a pool, clubhouse, playground, basketball courts, and scenic lake—all just minutes from your door. Conveniently located near I-59 for an easy commute to Birmingham and surrounding areas. Added peace of mind comes with a transferable 2-10 Structural Defect National New Home Warranty through 2031. Don't miss this move-in-ready home in one of Odenville's most desirable neighborhoods!
Under contract
Price cut: $7K (7/16)
$252,900
375 Americana Dr, Odenville, AL 35120
3beds
1,629sqft
:
Get pre-qualified$1,514/mo
Single Family Residence
Built in 2021
5,662 Square Feet Lot
$252,500 Zestimate®
$155/sqft
$30/mo HOA
What's special
Fenced backyardDouble garageOpen-concept floor plan
- 35 days |
- 432 |
- 22 |
Likely to sell faster than
Zillow last checked:
Listing updated:
Listed by:
Laura Walden 256-490-9430,
ERA King Real Estate
Source: ValleyMLS,MLS#: 21922842
Facts & features
Interior
Bedrooms & bathrooms
- Bedrooms: 3
- Bathrooms: 3
- Full bathrooms: 2
- 1/2 bathrooms: 1
Rooms
- Room types: Master Bedroom, Living Room, Bedroom 2, Dining Room, Bedroom 3, Kitchen, Bonus Room, Laundry
Primary bedroom
- Features: Ceiling Fan(s), Walk-In Closet(s), LVP
- Level: Second
- Area: 169
- Dimensions: 13 x 13
Bedroom 2
- Features: Ceiling Fan(s), LVP
- Level: Second
- Area: 140
- Dimensions: 14 x 10
Bedroom 3
- Features: Ceiling Fan(s), LVP
- Level: Second
- Area: 132
- Dimensions: 12 x 11
Dining room
- Features: 9’ Ceiling, LVP Flooring
- Level: First
- Area: 112
- Dimensions: 8 x 14
Kitchen
- Features: Kitchen Island, Pantry, LVP
- Level: First
- Area: 182
- Dimensions: 13 x 14
Living room
- Features: 9’ Ceiling, Ceiling Fan(s), LVP
- Level: First
- Area: 234
- Dimensions: 18 x 13
Bonus room
- Features: LVP
- Level: Second
- Area: 270
- Dimensions: 18 x 15
Laundry room
- Features: LVP
- Level: Second
- Area: 20
- Dimensions: 4 x 5
Heating
- Central 1, Electric
Cooling
- Central 1
Appliances
- Included: Range, Microwave, Electric Water Heater
Features
- Open Floorplan, Smart Thermostat
- Windows: Double Pane Windows
- Has basement: No
- Has fireplace: No
- Fireplace features: None
Interior area
- Total interior livable area: 1,629 sqft
Property
Parking
- Parking features: Garage-Two Car, Garage-Attached, Garage Door Opener, Garage Faces Front, Driveway-Concrete
Features
- Levels: Two
- Stories: 2
- Patio & porch: Patio, Front Porch, Covered Porch
- Exterior features: Curb/Gutters
Lot
- Size: 5,662 Square Feet
- Dimensions: 49 x 119
- Features: Cleared
Details
- Parcel number: 2404180001104.000
Construction
Type & style
- Home type: SingleFamily
- Property subtype: Single Family Residence
Materials
- Foundation: Slab
Condition
- New construction: No
- Year built: 2021
Utilities & green energy
- Sewer: Public Sewer
- Water: Public
Green energy
- Energy efficient items: Thermostat
Community & HOA
Community
- Features: Curbs, Playground
- Subdivision: Brookhaven
HOA
- Has HOA: Yes
- Amenities included: Clubhouse, Pool, Common Grounds
- Services included: Club House, Community Pool (OA), Common Grounds
- HOA fee: $360 annually
- HOA name: Neighborhood Management
Location
- Region: Odenville
Financial & listing details
- Price per square foot: $155/sqft
- Tax assessed value: $260,290
- Annual tax amount: $889
- Date on market: 7/6/2026
Estimated market value
$252,500
$240,000 - $265,000
$1,808/mo
Price history
| Date | Event | Price |
|---|---|---|
| 8/8/2026 | Contingent | $252,900$155/sqft |
Source:  ValleyMLS #21922842 Report a problem ValleyMLS #21922842 Report a problem | ||
| 7/16/2026 | Price change | $252,900-2.7%$155/sqft |
Source: ValleyMLS #21922842 Report a problem | ||
| 7/12/2026 | Price change | $259,900-1.9%$160/sqft |
Source: ValleyMLS #21922842 Report a problem | ||
| 7/6/2026 | Listed for sale | $264,900+19.2%$163/sqft |
Source: ValleyMLS #21922842 Report a problem | ||
| 9/29/2023 | Listing removed | -- |
Source:  GALMLS #1281751 Report a problem GALMLS #1281751 Report a problem | ||
| 11/9/2021 | Listing removed | $222,190-0.1%$136/sqft |
Source: GALMLS #1281751 Report a problem | ||
| 9/28/2021 | Sold | $222,500+0.1%$137/sqft |
Source: GALMLS #1281751 Report a problem | ||
| 5/25/2021 | Price change | $222,190+0.5%$136/sqft |
Source: GALMLS #1281751 Report a problem | ||
| 5/7/2021 | Price change | $221,190+0.3%$136/sqft |
Source: GALMLS #1281751 Report a problem | ||
| 4/26/2021 | Price change | $220,440+0.2%$135/sqft |
Source: GALMLS #1281751 Report a problem | ||
| 4/9/2021 | Listed for sale | $219,940$135/sqft |
Source: GALMLS #1281751 Report a problem | ||
Public tax history
| Year | Property taxes | Tax assessment |
|---|---|---|
| 2025 | $889 -1% | $26,020 -0.9% |
| 2024 | $897 +0.2% | $26,260 +0.2% |
| 2023 | $896 +17.7% | $26,220 +16.6% |
| 2022 | $761 +624.2% | $22,480 +669.9% |
| 2021 | $105 | $2,920 |
Find assessor info on the county website
Monthly payment
Est. payment
Payment breakdown
Explore the cost of this home by adjusting the details. Changes won't be saved.Climate risks
Neighborhood: 35120
Getting around
1 / 100
Car-DependentNearby schools
GreatSchools rating
- 9/10Margaret Elementary SchoolGrades: K-5Distance: 2.2 mi
- 3/10Odenville Middle SchoolGrades: 6-8Distance: 5 mi
- 7/10Saint Clair Co High SchoolGrades: 9-12Distance: 7.3 mi
Schools provided by the listing agent
- Elementary: Odenville
- Middle: Odenville
- High: St Clair
Source: ValleyMLS. This data may not be complete. We recommend contacting the local school district to confirm school assignments for this home.
- $257,7003 bd2 ba2k sqft365 Americana Dr, Odenville, AL 35120Off Market
- $281,2004 bd2 ba2k sqft385 Americana Dr, Odenville, AL 35120Off Market
- $215,6003 bd3 ba1.3k sqft395 Americana Dr, Odenville, AL 35120Off Market

- $299,600-- bd1 ba2.4k sqft100 Rockwell Cir, Odenville, AL 35120Off Market
- $281,6003 bd2 ba2k sqft120 Americana Dr, Odenville, AL 35120Off Market
- $254,6003 bd2 ba2k sqft390 Americana Dr, Odenville, AL 35120Off Market
- $260,9554 bd3 ba2.3k sqft380 Americana Dr, Odenville, AL 35120Sold
- $211,0003 bd2 ba1.2k sqft405 Americana Dr, Odenville, AL 35120Off Market
A local agent can set up tours, give advice and negotiate with sellers.
A local lender can help you make sure your offer is ready when you are.
Similar homes
- $249,5003 bd2 ba1.4k sqft600 Magnolia Crest Ct, Odenville, AL 35120Off Market
- $259,9004 bd3 ba1.7k sqft147 Sunrise Dr, Odenville, AL 35120For Sale

 MLS ID #21461077, Chris Maze, Keller Williams. GALMLS
 - $250,0003 bd2 ba1.5k sqft285 Sterling Pl, Odenville, AL 35120For Sale
 MLS ID #21453663, VJ Brown, RealtySouth-Oneonta/Blount Co. GALMLS
 - $235,0003 bd2 ba1.3k sqft140 Andrew Ln, Odenville, AL 35120For Sale
 MLS ID #21449981, Seth Cain, Real Broker LLC. GALMLS
 - $319,9004 bd3 ba1.9k sqft477 Levine Rd, Odenville, AL 35120For SaleMLS ID #21461607, Kayla Watson, Real Broker LLC. GALMLS
- $252,9903 bd2 ba1.5k sqftThe Piedmont Sterling Grove Dr, Odenville, AL 35120For SaleMLS ID #21439515, Kita Riggins, SDH Alabama LLC. GALMLS
- $256,0003 bd2 ba1.4k sqftSpectrum, Odenville, AL 35120For SaleMLS ID #21457601, Justin Russell, 1 Percent Lists Legacy. GALMLS
- $319,0005 bd3 ba2k sqft675 Brookhaven Dr, Odenville, AL 35120For SaleMLS ID #21449539, Micah Martin, Keller Williams Pell City. GALMLS
- $240,5003 bd2 ba1.3k sqftSparklight, Odenville, AL 35120For SaleMLS ID #21456784, Liz El-Amin, Lennar Homes Coastal Realty. GALMLS
- $225,0003 bd2 ba1.2k sqft84 Jonathan Dr, Odenville, AL 35120For SaleMLS ID #21461239, Jacy Richardson, Keller Williams Homewood. GALMLS
- $239,7603 bd2 ba1.3k sqftSparklight, Odenville, AL 35120For SaleMLS ID #21452243, Liz El-Amin, Lennar Homes Coastal Realty. GALMLS
- $259,9004 bd2 ba1.8k sqftTbd, Moody, AL 35004For SaleMLS ID #21447099, Nancy Drinkard, RE/MAX Marketplace. GALMLS
- $287,0553 bd2 ba2k sqft2065 Sterling Cir, Margaret, AL 35120For SaleMLS ID #21455562, Kita Riggins, SDH Alabama LLC. GALMLS
- $263,9903 bd2 ba2k sqftThe Langford Sterling Grove Dr, Odenville, AL 35120For SaleMLS ID #21439524, Kita Riggins, SDH Alabama LLC. GALMLS
- $235,4903 bd2 ba1.2k sqft3085 E Middlebrooke Xing, Odenville, AL 35120For SaleMLS ID #21456778, Liz El-Amin, Lennar Homes Coastal Realty. GALMLS
- $273,3833 bd2 ba2k sqft1675 Sterling Grove Dr, Odenville, AL 35120PendingMLS ID #21445878, Kita Riggins, SDH Alabama LLC. GALMLS
- $269,9903 bd2 ba2k sqftThe Coleman Sterling Grove Dr, Odenville, AL 35120For SaleMLS ID #21439528, Kita Riggins, SDH Alabama LLC. GALMLS
- $284,9004 bd2 ba1.7k sqft710 Sterling Pl, Odenville, AL 35120For SaleMLS ID #21456838, Detrick Greene, The Homestead Group LLC. GALMLS
- $236,9903 bd2 ba1.3k sqftThe Reynolds Sterling Grove Dr, Odenville, AL 35120For SaleMLS ID #21439514, Shauna Arnold Jackson, SDH Alabama LLC. GALMLS
- from $263,9903 bd2 ba1.7k sqftThe Langford Plan, Sterling Grove, Odenville, AL 35120New ConstructionSmith Douglas Homes
