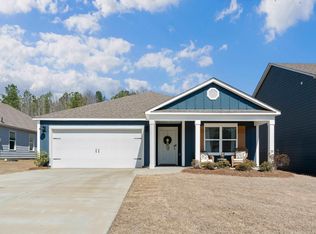
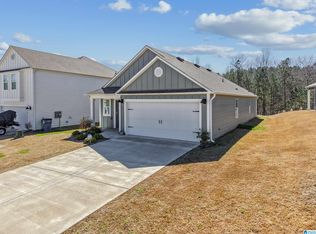
Welcome to 710 Sterling Place, a thoughtfully designed 4-bedroom, 2-bath home that offers the ease of one-level living and a layout that makes the most of every square foot. Positioned on a corner lot, this home provides additional outdoor space and eye-catching curb appeal. Step inside to an open living area where the kitchen, dining, and family spaces come together, creating a natural setting for everyday moments and special gatherings alike. The flowing floor plan allows everyone to stay connected while still enjoying defined spaces throughout the home.The primary suite is tucked away from the additional three bedrooms, creating a private owner's retreat. At the front side of the home, the secondary bedrooms offer versatility for family, guests, work, or hobbies.Whether you're looking for room to grow, space to entertain, or a home with a practical layout that delivers a blend of style and functionality that fits a variety of lifestyles. Come see why this corner-lot home stands out.
For sale
$284,900
710 Sterling Pl, Odenville, AL 35120
4beds
1,774sqft
Single Family Residence
Built in 2024
9,931 Square Feet Lot
$284,700 Zestimate®
$161/sqft
$17/mo HOA
What's special
Eye-catching curb appealCorner lotAdditional outdoor spaceFlowing floor plan
- 76 days
- 100
- 5
Zillow last checked:
Listing updated:
Listed by:
Detrick Greene 205-249-1377,
The Homestead Group LLC,
Eboni Greene 205-223-3388,
The Homestead Group LLC
Source: GALMLS,MLS#: 21456838
Facts & features
Interior
Bedrooms & bathrooms
- Bedrooms: 4
- Bathrooms: 2
- Full bathrooms: 2
Rooms
- Room types: Bedroom, Dining Room, Bathroom, Kitchen, Master Bedroom
Primary bedroom
- Level: First
Bedroom 1
- Level: First
Bedroom 2
- Level: First
Bedroom 3
- Level: First
Bathroom 1
- Level: First
Dining room
- Level: First
Kitchen
- Features: Stone Counters, Kitchen Island
- Level: First
Living room
- Level: First
Basement
- Area: 0
Heating
- Central, Electric
Cooling
- Central Air, Electric
Appliances
- Included: Dishwasher, Microwave, Refrigerator, Stove-Electric, Electric Water Heater
- Laundry: Electric Dryer Hookup, Washer Hookup, Main Level, Laundry Room, Laundry (ROOM), Yes
Features
- Recessed Lighting, Smooth Ceilings, Linen Closet, Tub/Shower Combo, Walk-In Closet(s)
- Flooring: Carpet, Tile, Vinyl
- Attic: Other,Yes
- Has fireplace: No
Interior area
- Total interior livable area: 1,774 sqft
- Finished area above ground: 1,774
- Finished area below ground: 0
Video & virtual tour
Property
Parking
- Total spaces: 2
- Parking features: Attached, Driveway, Garage Faces Front
- Attached garage spaces: 2
- Has uncovered spaces: Yes
Features
- Levels: One
- Stories: 1
- Patio & porch: Open (PATIO), Patio, Porch
- Pool features: None
- Has view: Yes
- View description: None
- Waterfront features: No
Lot
- Size: 9,931 Square Feet
Details
- Parcel number: 2501120001002.094
- Special conditions: N/A
Construction
Type & style
- Home type: SingleFamily
- Property subtype: Single Family Residence
- Attached to another structure: Yes
Materials
- HardiPlank Type
- Foundation: Slab
Condition
- Year built: 2024
Utilities & green energy
- Water: Public
- Utilities for property: Sewer Connected, Underground Utilities
Community & HOA
Community
- Security: Security System
- Subdivision: Sterling Place
HOA
- Has HOA: Yes
- Services included: Maintenance Grounds
- HOA fee: $204 annually
Location
- Region: Odenville
Financial & listing details
- Price per square foot: $161/sqft
- Price range: $284.9K - $284.9K
- Date on market: 6/22/2026
Estimated market value
$284,700
$270,000 - $299,000
$1,863/mo
Price history
| Date | Event | Price |
|---|---|---|
| 6/22/2026 | Listed for sale | $284,900$161/sqft |
Source:  GALMLS #21456838 Report a problem GALMLS #21456838 Report a problem | ||
| 5/18/2026 | Listing removed | $284,900$161/sqft |
Source: GALMLS #21448109 Report a problem | ||
| 4/22/2026 | Price change | $284,900-1.7%$161/sqft |
Source: GALMLS #21448109 Report a problem | ||
| 3/30/2026 | Listed for sale | $289,900+3.6%$163/sqft |
Source: GALMLS #21448109 Report a problem | ||
| 7/31/2024 | Sold | $279,900$158/sqft |
Source: GALMLS #21379004 Report a problem | ||
| 5/28/2024 | Pending sale | $279,900$158/sqft |
Source: GALMLS #21379004 Report a problem | ||
| 5/24/2024 | Price change | $279,900-1.8%$158/sqft |
Source: GALMLS #21379004 Report a problem | ||
| 3/7/2024 | Listed for sale | $284,900$161/sqft |
Source: GALMLS #21379004 Report a problem | ||
Public tax history
Tax history is unavailable.
Monthly payment
Est. payment
Payment breakdown
Explore the cost of this home by adjusting the details. Changes won't be saved.Climate risks
Neighborhood: 35120
Nearby schools
Schools provided by the listing agent
- Elementary: Margaret
- Middle: Odenville
- High: St Clair County
Source: GALMLS. This data may not be complete. We recommend contacting the local school district to confirm school assignments for this home.

Similar homes
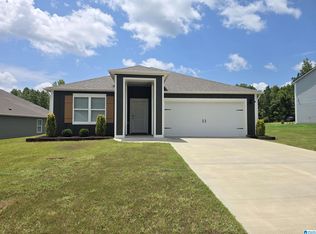
- $259,9003 bd2 ba1.2k sqft205 Sussex Rd, Odenville, AL 35120For Sale

 MLS ID #21454569, Larrita Howard, Renters Warehouse Alabama, LLC. GALMLS
 - $284,9953 bd2 ba1.8k sqft2040 Sterling Cir, Margaret, AL 35120New Construction
 GALMLS
 - $319,0005 bd3 ba2k sqft675 Brookhaven Dr, Odenville, AL 35120For Sale
 MLS ID #21449539, Micah Martin, Keller Williams Pell City. GALMLS
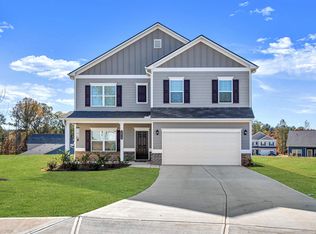
 - $287,9904 bd3 ba2.3k sqftThe McGinnis Sterling Grove Dr, Odenville, AL 35120For Sale
 MLS ID #21439519, Kita Riggins, SDH Alabama LLC. GALMLS
 - $309,0004 bd3 ba2.4k sqft560 Ridge Cir, Odenville, AL 35120For SaleMLS ID #21462260, Laurie Brasher, Fields Gossett Realty. GALMLS
- $250,9004 bd2 ba1.8k sqft2225 W Middlebrooke Xing, Odenville, AL 35120For SaleMLS ID #21461122, Nakeisha Sheppard, SouthKey Real Estate & Development. GALMLS
- $282,5004 bd3 ba2k sqft200 New Haven Cir, Odenville, AL 35120For SaleMLS ID #21461700, Heather Rossomme, Lennar Homes Coastal Realty. GALMLS
- $268,9903 bd2 ba2.3k sqftThe Telfair Sterling Grove Dr, Odenville, AL 35120For SaleMLS ID #21439525, Kita Riggins, SDH Alabama LLC. GALMLS
- $259,9004 bd2 ba1.8k sqftTbd, Moody, AL 35004For SaleMLS ID #21447099, Nancy Drinkard, RE/MAX Marketplace. GALMLS
- $235,0003 bd2 ba1.3k sqft140 Andrew Ln, Odenville, AL 35120For SaleMLS ID #21449981, Seth Cain, Real Broker LLC. GALMLS
- $252,9903 bd2 ba1.5k sqftThe Piedmont Sterling Grove Dr, Odenville, AL 35120For SaleMLS ID #21439515, Kita Riggins, SDH Alabama LLC. GALMLS
- $269,0004 bd3 ba2.2k sqft1005 Hawthorn Ln, Odenville, AL 35120For SaleMLS ID #21460112, Beverly Stracener, RE/MAX Marketplace. GALMLS
- $236,6403 bd2 ba1.2k sqft3145 E Middlebrooke Xing, Odenville, AL 35120For SaleMLS ID #21463221, Liz El-Amin, Lennar Homes Coastal Realty. GALMLS
- $350,0004 bd2 ba2.4k sqft26 Fawns Way, Odenville, AL 35120For SaleMLS ID #21462124, Monica Thach, Keller Williams. GALMLS
- $236,9903 bd2 ba1.3k sqftThe Reynolds Sterling Grove Dr, Odenville, AL 35120For SaleMLS ID #21439514, Kita Riggins, SDH Alabama LLC. GALMLS
- $246,4503 bd2 ba1.3k sqftSparklight, Odenville, AL 35120For SaleMLS ID #21461588, Liz El-Amin, Lennar Homes Coastal Realty. GALMLS
- $244,7503 bd2 ba1.3k sqftSparklight, Odenville, AL 35120For SaleMLS ID #21456784, Heather Rossomme, Lennar Homes Coastal Realty. GALMLS
