Welcome to this recently built single level home in Magnolia Crest! Low maintenance living with almost an acre of property. Featuring vaulted ceilings in living room with woodburning fireplace and luxury vinyl planking. Kitchen boasts stainless steel appliances, pantry, and eat-in kitchen. Master bedroom showcases tray ceilings, crown molding, double vanity, walk in closets, garden tub, and walk in shower. 2 guest beds and additional full bath on main level. Covered walkout back porch off kitchen peacefully overlooking matured timber. with single car garage and parking pad extension. We look forward to seeing you there!
For sale
Price cut: $100 (6/30)
$249,800
600 Magnolia Crest Ct, Odenville, AL 35120
3beds
1,404sqft
:
Get pre-qualified$1,504/mo
Single Family Residence
Built in 2020
0.86 Acres Lot
$249,300 Zestimate®
$178/sqft
$21/mo HOA
What's special
Single car garageWoodburning fireplaceEat-in kitchenGarden tubDouble vanityWalk in closetsParking pad extension
- 111 days |
- 661 |
- 60 |
Likely to sell faster than
Zillow last checked:
Listing updated:
Listed by:
Billy Brodie CELL:2053329224,
Keller Williams
Source: GALMLS,MLS#: 21448771
Facts & features
Interior
Bedrooms & bathrooms
- Bedrooms: 3
- Bathrooms: 2
- Full bathrooms: 2
Rooms
- Room types: Bedroom, Bathroom, Kitchen, Master Bathroom, Master Bedroom
Primary bedroom
- Level: First
Bedroom 1
- Level: First
Bedroom 2
- Level: First
Primary bathroom
- Level: First
Bathroom 1
- Level: First
Kitchen
- Features: Pantry
- Level: First
Living room
- Level: First
Basement
- Area: 0
Heating
- Central
Cooling
- Central Air
Appliances
- Included: Dishwasher, Microwave, Electric Oven, Stainless Steel Appliance(s), Stove-Electric, Electric Water Heater
- Laundry: Electric Dryer Hookup, Washer Hookup, Main Level, Laundry Room, Laundry (ROOM), Yes
Features
- Recessed Lighting, Cathedral/Vaulted, Crown Molding, Smooth Ceilings, Soaking Tub, Linen Closet, Separate Shower, Split Bedrooms, Tub/Shower Combo, Walk-In Closet(s)
- Flooring: Carpet, Vinyl
- Attic: Pull Down Stairs,Yes
- Number of fireplaces: 1
- Fireplace features: Tile (FIREPL), Living Room, Gas, Wood Burning
Interior area
- Total interior livable area: 1,404 sqft
- Finished area above ground: 1,404
- Finished area below ground: 0
Video & virtual tour
Property
Parking
- Total spaces: 1
- Parking features: Attached, Driveway, Parking (MLVL), Off Street, On Street, Open, Garage Faces Front
- Attached garage spaces: 1
- Has uncovered spaces: Yes
Features
- Levels: One
- Stories: 1
- Patio & porch: Covered, Patio
- Exterior features: Lighting
- Pool features: None
- Has view: Yes
- View description: None
- Waterfront features: No
Lot
- Size: 0.86 Acres
- Features: Subdivision
Details
- Parcel number: 2404180001001.208
- Special conditions: N/A
Construction
Type & style
- Home type: SingleFamily
- Property subtype: Single Family Residence
- Attached to another structure: Yes
Materials
- Vinyl Siding
- Foundation: Slab
Condition
- Year built: 2020
Utilities & green energy
- Water: Public
- Utilities for property: Sewer Connected, Underground Utilities
Community & HOA
Community
- Subdivision: Magnolia Crest
HOA
- Has HOA: Yes
- Amenities included: Management
- Services included: Maintenance Grounds
- HOA fee: $250 annually
Location
- Region: Odenville
Financial & listing details
- Price per square foot: $178/sqft
- Tax assessed value: $231,530
- Annual tax amount: $786
- Price range: $249.8K - $249.8K
- Date on market: 4/4/2026
Estimated market value
$249,300
$237,000 - $262,000
$1,567/mo
Price history
| Date | Event | Price |
|---|---|---|
| 6/30/2026 | Price change | $249,8000%$178/sqft |
Source:  GALMLS #21448771 Report a problem GALMLS #21448771 Report a problem | ||
| 5/4/2026 | Price change | $249,9000%$178/sqft |
Source: GALMLS #21448771 Report a problem | ||
| 4/4/2026 | Listed for sale | $250,000+2.9%$178/sqft |
Source: GALMLS #21448771 Report a problem | ||
| 5/19/2023 | Sold | $243,000-2.8%$173/sqft |
Source: GALMLS #1350707 Report a problem | ||
| 4/18/2023 | Contingent | $249,900$178/sqft |
Source: GALMLS #1350707 Report a problem | ||
| 4/11/2023 | Listed for sale | $249,900+31.6%$178/sqft |
Source: GALMLS #1350707 Report a problem | ||
| 10/20/2020 | Sold | $189,900$135/sqft |
Source: GALMLS #893832 Report a problem | ||
Public tax history
| Year | Property taxes | Tax assessment |
|---|---|---|
| 2025 | $786 +7.4% | $23,160 +6.9% |
| 2024 | $732 -7.7% | $21,660 -1.6% |
| 2023 | $793 +20.5% | $22,020 +20.5% |
| 2022 | $658 -41.9% | $18,280 -41.9% |
| 2021 | $1,133 +724.1% | $31,480 +724.1% |
| 2020 | $138 | $3,820 |
| 2019 | $138 | $3,820 |
Find assessor info on the county website
Monthly payment
Est. payment
Payment breakdown
Explore the cost of this home by adjusting the details. Changes won't be saved.Climate risks
Neighborhood: 35120
Getting around
0 / 100
Car-DependentNearby schools
GreatSchools rating
- 6/10Odenville Intermediate SchoolGrades: 3-5Distance: 4.6 mi
- 3/10Odenville Middle SchoolGrades: 6-8Distance: 4.6 mi
- 7/10Saint Clair Co High SchoolGrades: 9-12Distance: 6.9 mi
Schools provided by the listing agent
- Elementary: Margaret
- Middle: Odenville
- High: St Clair County
Source: GALMLS. This data may not be complete. We recommend contacting the local school district to confirm school assignments for this home.
- $256,2003 bd2 ba1.4k sqft580 Magnolia Crest Ct, Odenville, AL 35120Off Market
- $225,0003 bd2 ba1.3k sqft565 Magnolia Crest Ct, Odenville, AL 35120Sold
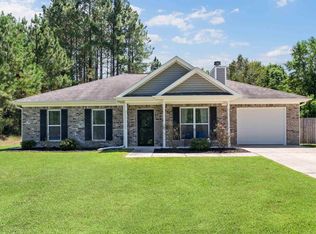
- $231,1003 bd2 ba1.4k sqft545 Magnolia Crest Ct, Odenville, AL 35120Off Market
- $225,0003 bd2 ba1.3k sqft545 Magnolia Crest Court, Odenville, AL 35120Off Market
- $226,0003 bd2 ba1.3k sqft585 Magnolia Crest Ct, Odenville, AL 35120Sold
- $255,300-- bd1 ba1.4k sqft560 Magnolia Crest Ct, Odenville, AL 35120Off Market
- $257,8003 bd2 ba1.3k sqft660 Magnolia Crest Ct, Odenville, AL 35120Off Market
- $227,1003 bd2 ba1.2k sqft585 Magnolia Crest Ct, Odenville, AL 35120Off Market
A local agent can set up tours, give advice and negotiate with sellers.
A local lender can help you make sure your offer is ready when you are.
Similar homes
- $252,9003 bd3 ba1.6k sqft375 Americana Dr, Odenville, AL 35120For Sale
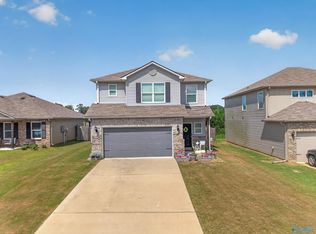 MLS ID #21922842, Laura Walden. ValleyMLS
 - $256,0003 bd2 ba1.4k sqftSpectrum, Odenville, AL 35120For Sale

 MLS ID #21457601, Justin Russell, 1 Percent Lists Legacy. GALMLS
 - $259,0003 bd2 ba1.6k sqft509 Woodland Ridge Rd, Odenville, AL 35120For Sale
 MLS ID #21458109, Heather James, EXIT Legacy Realty. GALMLS
 - $--3 bd1 ba1.3k sqft1290 Shaggy Bark Ln, Odenville, AL 35120AuctionAuction.com 2
- $250,4503 bd2 ba1.4k sqftSparklight, Odenville, AL 35120For SaleMLS ID #21451998, Liz El-Amin, Lennar Homes Coastal Realty. GALMLS
- $235,0003 bd2 ba1.3k sqft140 Andrew Ln, Odenville, AL 35120For SaleMLS ID #21449981, Seth Cain, Real Broker LLC. GALMLS
- $249,9004 bd2 ba1.9k sqft340 Black Creek Trl, Odenville, AL 35120For SaleMLS ID #21451433, Tami Hallman, Keller Williams Realty Vestavia. GALMLS
- $259,9003 bd2 ba1.2k sqft205 Sussex Rd, Odenville, AL 35120For SaleMLS ID #21454569, Larrita Howard, Renters Warehouse Alabama, LLC. GALMLS
- $248,9003 bd2 ba1.5k sqftThe Piedmont Sterling Grove Dr, Odenville, AL 35120For SaleMLS ID #21439515, Kita Riggins, SDH Alabama LLC. GALMLS
- $227,5004 bd3 ba1.9k sqft152 Woodland Ridge Rd, Odenville, AL 35120For SaleMLS ID #21417091, Denise James, Keller Williams Realty Vestavia. GALMLS
- $319,0005 bd3 ba2k sqft675 Brookhaven Dr, Odenville, AL 35120For SaleMLS ID #21449539, Micah Martin, Keller Williams Pell City. GALMLS
- $218,0003 bd2 ba1.4k sqftWindstream, Charter, Odenville, AL 35120For SaleMLS ID #21440777, Kerri McAuley, EXIT Legacy Realty. GALMLS
- $195,0002 bd2 ba1.1k sqftKinetic Windstream, Odenville, AL 35120For SaleMLS ID #21458499, Hannah Granholm, Keller Williams. GALMLS
- $240,5003 bd2 ba1.3k sqftSparklight, Odenville, AL 35120For SaleMLS ID #21456784, Liz El-Amin, Lennar Homes Coastal Realty. GALMLS
- $244,8503 bd2 ba1.4k sqftSparklight, Odenville, AL 35120For SaleMLS ID #21456782, Liz El-Amin, Lennar Homes Coastal Realty. GALMLS
- $235,9003 bd2 ba1.3k sqftThe Reynolds Sterling Grove Dr, Odenville, AL 35120For SaleMLS ID #21439514, Shauna Arnold Jackson, SDH Alabama LLC. GALMLS
- $277,3063 bd2 ba2k sqft2045 Sterling Grove Dr, Odenville, AL 35120New ConstructionGALMLS
- $259,9003 bd2 ba2k sqftThe Langford Sterling Grove Dr, Odenville, AL 35120For SaleMLS ID #21439524, Kita Riggins, SDH Alabama LLC. GALMLS
- $239,7603 bd2 ba1.3k sqftSparklight, Odenville, AL 35120For SaleMLS ID #21452243, Liz El-Amin, Lennar Homes Coastal Realty. GALMLS
- $235,4903 bd2 ba1.2k sqft3085 E Middlebrooke Xing, Odenville, AL 35120For SaleMLS ID #21456778, Liz El-Amin, Lennar Homes Coastal Realty. GALMLS
