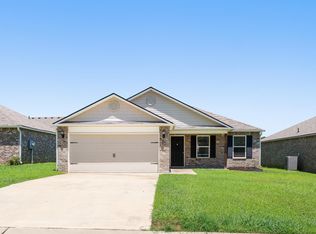
Almost 2,000 sf of one-level living with NO HOA! Priced below tax-assessed value for instant equity. Built just 4 years ago, this full brick 4BR/2BA home with 2-car garage is move-in ready. Soaring ceilings welcome you into a spacious, open layout. Kitchen features granite countertops and ample cabinet space, with a cozy breakfast nook for casual dining. Formal dining room offers great natural light. Generous living room easily fits large furnishings. Split-bedroom design provides privacy, with an owner’s suite at the rear featuring a walk-in closet and ensuite bath with garden tub, separate shower, and double granite vanity. Three guest bedrooms share a full bath. Enjoy the covered back patio and manageable yard—easy living in St. Clair County!
Contingent
Price cut: $10K (7/17)
$249,900
340 Black Creek Trl, Odenville, AL 35120
4beds
1,964sqft
Single Family Residence
Built in 2022
8,712 Square Feet Lot
$-- Zestimate®
$127/sqft
$-- HOA
What's special
Split-bedroom design provides privacyManageable yardAmple cabinet spaceWalk-in closetDouble granite vanitySpacious open layoutKitchen features granite countertops
- 117 days |
- 135 |
- 8 |
Zillow last checked:
Listing updated:
Listed by:
Tami Hallman 205-223-9576,
Keller Williams Realty Vestavia
Source: GALMLS,MLS#: 21451433
Facts & features
Interior
Bedrooms & bathrooms
- Bedrooms: 4
- Bathrooms: 2
- Full bathrooms: 2
Rooms
- Room types: Bedroom, Breakfast Room (ROOM), Dining Room, Bathroom, Kitchen, Master Bathroom, Master Bedroom
Primary bedroom
- Level: First
Bedroom 1
- Level: First
Bedroom 2
- Level: First
Bedroom 3
- Level: First
Primary bathroom
- Level: First
Bathroom 1
- Level: First
Dining room
- Level: First
Kitchen
- Features: Stone Counters, Breakfast Bar, Eat-in Kitchen, Pantry
- Level: First
Living room
- Level: First
Basement
- Area: 0
Heating
- Central
Cooling
- Central Air
Appliances
- Included: Dishwasher, Microwave, Electric Oven, Stainless Steel Appliance(s), Stove-Electric, Electric Water Heater
- Laundry: Electric Dryer Hookup, Washer Hookup, Main Level, Laundry Room, Laundry (ROOM), Yes
Features
- Recessed Lighting, Split Bedroom, Cathedral/Vaulted, Smooth Ceilings, Soaking Tub, Separate Shower, Split Bedrooms, Walk-In Closet(s)
- Flooring: Carpet, Vinyl
- Attic: Pull Down Stairs,Yes
- Has fireplace: No
Interior area
- Total interior livable area: 1,964 sqft
- Finished area above ground: 1,964
- Finished area below ground: 0
Video & virtual tour
Property
Parking
- Total spaces: 2
- Parking features: Attached, Driveway, Parking (MLVL), Off Street, Garage Faces Front
- Attached garage spaces: 2
- Has uncovered spaces: Yes
Features
- Levels: One
- Stories: 1
- Patio & porch: Covered, Patio
- Exterior features: None
- Pool features: None
- Has view: Yes
- View description: None
- Waterfront features: No
Lot
- Size: 8,712 Square Feet
Details
- Parcel number: 2501120001064.000
- Special conditions: N/A
Construction
Type & style
- Home type: SingleFamily
- Property subtype: Single Family Residence
- Attached to another structure: Yes
Materials
- Brick
- Foundation: Slab
Condition
- Year built: 2022
Utilities & green energy
- Water: Public
- Utilities for property: Sewer Connected, Underground Utilities
Community & HOA
Community
- Subdivision: Woodland Ridge
Location
- Region: Odenville
Financial & listing details
- Price per square foot: $127/sqft
- Tax assessed value: $271,930
- Annual tax amount: $931
- Price range: $249.9K - $249.9K
- Date on market: 4/29/2026
Estimated market value
Not available
Estimated sales range
Not available
Not available
Price history
| Date | Event | Price |
|---|---|---|
| 8/1/2026 | Contingent | $249,900$127/sqft |
Source:  GALMLS #21451433 Report a problem GALMLS #21451433 Report a problem | ||
| 7/17/2026 | Price change | $249,900-3.8%$127/sqft |
Source: GALMLS #21451433 Report a problem | ||
| 7/1/2026 | Price change | $259,900-1.9%$132/sqft |
Source: GALMLS #21451433 Report a problem | ||
| 4/29/2026 | Listed for sale | $265,000+2.8%$135/sqft |
Source: GALMLS #21451433 Report a problem | ||
| 7/15/2022 | Sold | $257,675$131/sqft |
Source: GALMLS #1303388 Report a problem | ||
| 11/11/2021 | Pending sale | $257,675$131/sqft |
Source: GALMLS #1303388 Report a problem | ||
Public tax history
| Year | Property taxes | Tax assessment |
|---|---|---|
| 2025 | $931 -0.8% | $27,200 -0.8% |
| 2024 | $939 +1.1% | $27,420 +1% |
| 2023 | $929 +196.6% | $27,140 +212% |
| 2022 | $313 +46% | $8,700 +46% |
| 2021 | $215 | $5,960 |
Find assessor info on the county website
Monthly payment
Est. payment
Payment breakdown
Explore the cost of this home by adjusting the details. Changes won't be saved.Climate risks
Neighborhood: 35120
Nearby schools
GreatSchools rating
- 9/10Margaret Elementary SchoolGrades: K-5Distance: 1.1 mi
- 3/10Odenville Middle SchoolGrades: 6-8Distance: 5.6 mi
- 3/10Saint Clair County High SchoolGrades: 9-12Distance: 7.7 mi
Schools provided by the listing agent
- Elementary: Margaret
- Middle: Odenville
- High: St Clair County
Source: GALMLS. This data may not be complete. We recommend contacting the local school district to confirm school assignments for this home.
- $263,100-- bd1 ba1.7k sqft336 Black Creek Trl, Odenville, AL 35120Off Market
- $256,800-- bd1 ba1.7k sqft344 Black Creek Trl, Odenville, AL 35120Off Market
- $246,000-- bd1 ba1.5k sqft330 Black Creek Trl, Odenville, AL 35120Off Market
- $248,1003 bd2 ba1.4k sqft1135 Clover Ave, Odenville, AL 35120Off Market
- $269,600-- bd1 ba1.9k sqft1125 Clover Ave, Odenville, AL 35120Off Market
- $250,500-- bd1 ba1.7k sqft348 Black Creek Trl, Odenville, AL 35120Off Market
- $254,900-- bd1 ba1.6k sqft1115 Clover Ave, Odenville, AL 35120Off Market
- $207,0003 bd2 ba1.4k sqft324 Black Creek Trl, Odenville, AL 35120Sold
A local agent can set up tours, give advice and negotiate with sellers.
A local lender can help you make sure your offer is ready when you are.
Similar homes
- $299,9003 bd2 ba1.6k sqftKinetic / Sparklight / Starlink, Odenville, AL 35120For Sale

 MLS ID #21462925, Judy Loveless, Arcara Residential, LLC. GALMLS
 - $275,0003 bd3 ba2k sqft1600 Argo Margaret Rd, Odenville, AL 35120For Sale
 MLS ID #21462066, Katrina Hennings, ERA King Real Estate - Pell City. GALMLS
 - $234,9003 bd2 ba1.4k sqftHargray & Windstream, Odenville, AL 35120For Sale
 MLS ID #21460914, Deborah McCants, ARC Realty Vestavia. GALMLS
 - $256,0003 bd2 ba1.4k sqftSpectrum, Odenville, AL 35120For Sale
 MLS ID #21457601, Justin Russell, 1 Percent Lists Legacy. GALMLS
 - $252,9903 bd2 ba1.5k sqftThe Piedmont Sterling Grove Dr, Odenville, AL 35120For SaleMLS ID #21439515, Kita Riggins, SDH Alabama LLC. GALMLS
- $259,9003 bd2 ba1.2k sqft205 Sussex Rd, Odenville, AL 35120For SaleMLS ID #21454569, Larrita Howard, Renters Warehouse Alabama, LLC. GALMLS
- $279,9004 bd3 ba1.9k sqft185 Horton Dr, Odenville, AL 35120For SaleMLS ID #21461317, Maegan Reeves, Five Star Real Estate, LLC. GALMLS
- $289,9004 bd2 ba1.6k sqft77 Parkwood Ln, Odenville, AL 35120For SaleMLS ID #21462355, Bret Rogers, Keller Williams. GALMLS
- $235,0003 bd2 ba1.3k sqft140 Andrew Ln, Odenville, AL 35120For SaleMLS ID #21449981, Seth Cain, Real Broker LLC. GALMLS
- $265,0003 bd2 ba1.5k sqftSpectrum Att, Odenville, AL 35120For SaleMLS ID #21435633, Scott Ridgeway, Ridgeway Realty LLC. GALMLS
- $259,9004 bd2 ba1.8k sqftTbd, Moody, AL 35004For SaleMLS ID #21447099, Nancy Drinkard, RE/MAX Marketplace. GALMLS
- $225,0003 bd2 ba1.3k sqft135 Hunters Cv, Odenville, AL 35120For SaleMLS ID #21460562, Marshall Casselman, eXp Realty, LLC Central. GALMLS
- $309,9004 bd3 ba2.3k sqft40 Cambridge Way, Odenville, AL 35120For SaleMLS ID #21461031, Sandy Nguyen (Binh), Goal Realty LLC. GALMLS
- $279,5003 bd3 ba1.7k sqftKinetic, Moody, AL 35004For SaleMLS ID #21459998, Anna King, ERA King Real Estate. GALMLS
- $215,0003 bd2 ba1.2k sqftSpectrum, Odenville, AL 35120For SaleMLS ID #21462917, Denise James, James Legacy Realty. GALMLS
- $269,0004 bd3 ba2.2k sqft1005 Hawthorn Ln, Odenville, AL 35120For SaleMLS ID #21460112, Beverly Stracener, RE/MAX Marketplace. GALMLS
- $309,0004 bd3 ba2.4k sqft560 Ridge Cir, Odenville, AL 35120For SaleMLS ID #21462260, Laurie Brasher, Fields Gossett Realty. GALMLS
- $325,0003 bd3 ba2.4k sqft680 Ridgefield Dr, Odenville, AL 35120For SaleMLS ID #21462996, Bret Rogers, Keller Williams. GALMLS
- $319,0005 bd3 ba2k sqft675 Brookhaven Dr, Odenville, AL 35120For SaleMLS ID #21449539, Micah Martin, Keller Williams Pell City. GALMLS
- $357,0004 bd3 ba2.5k sqft15 Lakeside Dr, Odenville, AL 35120For SaleMLS ID #21461288, Undrea Gladden, Sold South Realty. GALMLS
