Beautiful 4-bedroom, 3-bath home in the desirable Brookhaven community of Odenville! This spacious home features beautiful hardwood flooring and a fully finished basement complete with a second kitchen, living area, bonus space, bedroom, and full bathroom with a walk-in shower, perfect for guests or multi-generational living. Enjoy relaxing on the covered patio or screened-in deck, along with the convenience of a 2-car garage featuring built-in cabinets and an additional storage closet. Recent updates include a brand-new stainless steel stove and microwave, a new hot water heater installed in 2025, and an HVAC system replaced in 2020. Seller has also maintained monthly septic service for added peace of mind. Seller is offering $10,000 toward the buyer’s closing costs! Don’t miss this incredible opportunity to own a well-maintained home with plenty of space and thoughtful updates.
For sale
$357,000
15 Lakeside Dr, Odenville, AL 35120
4beds
2,595sqft
Single Family Residence
Built in 2008
0.33 Acres Lot
$354,400 Zestimate®
$138/sqft
$-- HOA
What's special
Fully finished basementBrand-new stainless steel stoveSpacious homeScreened-in deckBeautiful hardwood flooringCovered patio
- 36 days
- 553
- 48
Zillow last checked:
Listing updated:
Listed by:
Undrea Gladden 256-419-4229,
Sold South Realty
Source: GALMLS,MLS#: 21461288
Facts & features
Interior
Bedrooms & bathrooms
- Bedrooms: 4
- Bathrooms: 3
- Full bathrooms: 3
Rooms
- Room types: 2nd Kitchen (ROOM), Bedroom, Dining Room, Bathroom, Kitchen, Master Bathroom, Master Bedroom
Primary bedroom
- Level: First
Bedroom 1
- Level: First
Bedroom 2
- Level: First
Bedroom 3
- Level: Basement
Primary bathroom
- Level: First
Bathroom 1
- Level: First
Dining room
- Level: First
Kitchen
- Level: First
Living room
- Level: First
Basement
- Area: 533
Heating
- Central, Electric, Heat Pump
Cooling
- Central Air, Electric, Heat Pump
Appliances
- Included: Electric Cooktop, Dishwasher, Microwave, Stove-Electric, Electric Water Heater
- Laundry: Electric Dryer Hookup, Washer Hookup, Main Level, Laundry Room, Yes
Features
- Split Bedroom, Cathedral/Vaulted, High Ceilings, Crown Molding, Smooth Ceilings, Tray Ceiling(s), Soaking Tub, Linen Closet, Separate Shower, Split Bedrooms, Tub/Shower Combo, Walk-In Closet(s)
- Flooring: Carpet, Hardwood, Tile
- Doors: French Doors
- Windows: Bay Window(s)
- Basement: Full,Finished,Daylight
- Attic: Pull Down Stairs,Yes
- Number of fireplaces: 1
- Fireplace features: Marble (FIREPL), Ventless, Great Room, Gas
Interior area
- Total interior livable area: 2,595 sqft
- Finished area above ground: 2,062
- Finished area below ground: 533
Video & virtual tour
Property
Parking
- Total spaces: 2
- Parking features: Basement, Driveway, Off Street, Garage Faces Side
- Attached garage spaces: 2
- Has uncovered spaces: Yes
Features
- Levels: One
- Stories: 1
- Patio & porch: Covered, Open (PATIO), Patio, Open (DECK), Screened (DECK), Deck
- Exterior features: None
- Pool features: None
- Has spa: Yes
- Spa features: Bath
- Has view: Yes
- View description: None
- Waterfront features: No
Lot
- Size: 0.33 Acres
Details
- Parcel number: 2403070000036.000
- Special conditions: As Is
Construction
Type & style
- Home type: SingleFamily
- Property subtype: Single Family Residence
Materials
- 1 Side Brick, Brick Over Foundation, Shingle Siding, Wood
- Foundation: Basement
Condition
- Year built: 2008
Utilities & green energy
- Sewer: Septic Tank
- Water: Public
- Utilities for property: Underground Utilities
Community & HOA
Community
- Features: Street Lights
- Subdivision: Brookhaven Lakeside
Location
- Region: Odenville
Financial & listing details
- Price per square foot: $138/sqft
- Tax assessed value: $277,120
- Annual tax amount: $950
- Price range: $357K - $357K
- Date on market: 8/5/2026
Estimated market value
$354,400
$337,000 - $372,000
$2,272/mo
Price history
| Date | Event | Price |
|---|---|---|
| 8/5/2026 | Listed for sale | $357,000+5%$138/sqft |
Source:  GALMLS #21461288 Report a problem GALMLS #21461288 Report a problem | ||
| 5/6/2024 | Listing removed | -- |
Source: GALMLS #21381156 Report a problem | ||
| 4/28/2024 | Price change | $339,900-2.9%$131/sqft |
Source: GALMLS #21381156 Report a problem | ||
| 3/31/2024 | Listed for sale | $349,900-56.8%$135/sqft |
Source: GALMLS #21381156 Report a problem | ||
| 12/3/2010 | Sold | $810,000$312/sqft |
Source: Public Record Report a problem | ||
Public tax history
| Year | Property taxes | Tax assessment |
|---|---|---|
| 2025 | $950 | $27,720 |
| 2024 | $950 +10.1% | $27,720 +9.6% |
| 2023 | $863 +7.2% | $25,300 +6.8% |
| 2022 | $805 +17.2% | $23,700 +16.1% |
| 2021 | $687 | $20,420 |
| 2020 | $687 +2.5% | $20,420 +2.3% |
| 2019 | $671 +4.3% | $19,960 +4.7% |
| 2018 | $643 | $19,060 +5.2% |
| 2017 | -- | $18,120 |
| 2016 | -- | $18,120 |
| 2015 | $617 | $18,120 -1.8% |
| 2014 | $617 | $18,460 |
| 2013 | -- | $18,460 |
| 2012 | -- | $18,460 -53.5% |
| 2011 | -- | $39,660 |
| 2010 | -- | $39,660 |
| 2009 | -- | $39,660 +102.3% |
| 2008 | -- | $19,600 |
Find assessor info on the county website
Monthly payment
Est. payment
Payment breakdown
Explore the cost of this home by adjusting the details. Changes won't be saved.Climate risks
Neighborhood: 35120
Nearby schools
Schools provided by the listing agent
- Elementary: Margaret
- Middle: Moody
- High: Moody
Source: GALMLS. This data may not be complete. We recommend contacting the local school district to confirm school assignments for this home.

Similar homes
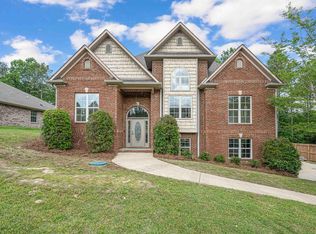
- $399,0004 bd3 ba2.4k sqftWindstream, Odenville, AL 35120For Sale

 MLS ID #21455608, Dawn Jenkins, eXp Realty, LLC Central. GALMLS
 - $318,0005 bd3 ba2k sqft675 Brookhaven Dr, Odenville, AL 35120For Sale
 MLS ID #21449539, Micah Martin, Keller Williams Pell City. GALMLS
 - $365,0004 bd3 ba2.2k sqft140 Reuben Cir, Odenville, AL 35120For Sale
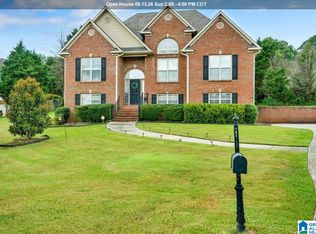 MLS ID #21459135, Deborah Andrews, TMills Realty Group. GALMLS
 - $350,0004 bd2 ba2.4k sqft26 Fawns Way, Odenville, AL 35120For Sale
 MLS ID #21462124, Monica Thach, Keller Williams. GALMLS
 - $329,9004 bd3 ba2k sqft1080 Summit Ridge Way, Odenville, AL 35120For SaleMLS ID #21460046, Steve Parker, Keller Williams Realty Hoover. GALMLS
- $299,9003 bd2 ba1.6k sqftKinetic / Sparklight / Starlink, Odenville, AL 35120For SaleMLS ID #21462925, Judy Loveless, Arcara Residential, LLC. GALMLS
- $309,0004 bd3 ba2.4k sqft560 Ridge Cir, Odenville, AL 35120For SaleMLS ID #21462260, Laurie Brasher, Fields Gossett Realty. GALMLS
- $325,0003 bd3 ba2.4k sqft680 Ridgefield Dr, Odenville, AL 35120For SaleMLS ID #21462996, Bret Rogers, Keller Williams. GALMLS
- $285,0004 bd2 ba1.6k sqft77 Parkwood Ln, Odenville, AL 35120For SaleMLS ID #21462355, Bret Rogers, Keller Williams. GALMLS
- $285,0004 bd3 ba2.6k sqftSpectrum, Moody, AL 35004For SaleMLS ID #21460738, Josh Vernon, Keller Williams Realty Vestavia. GALMLS
- $245,0003 bd2 ba1.5k sqft121 Black Creek Way, Odenville, AL 35120For SaleMLS ID #21462504, Whitney Houser, RE/MAX Realty Brokers. GALMLS
- $375,0004 bd3 ba2.2k sqftWindstream, Springville, AL 35146For SaleMLS ID #21458589, Kim Scherer, Keller Williams Metro South. GALMLS
- $360,0004 bd2 ba2.2k sqft5504 Moots Cir, Birmingham, AL 35235For SaleMLS ID #21451613, Christopher Nelson, RealtySouth-MB-Crestline. GALMLS
- $359,9004 bd2 ba1.7k sqftVerizon And Spectrum, Trussville, AL 35173For SaleMLS ID #21463743, Jonny Cates, Sold South Realty. GALMLS
- $399,0004 bd4 ba2.9k sqftCharter, Moody, AL 35004For SaleMLS ID #21450934, Dawn Jenkins, eXp Realty, LLC Central. GALMLS
- $399,9004 bd3 ba3.1k sqftSpectrum, Trussville, AL 35173For SaleMLS ID #21460391, Kevin Sargent, RealtySouth-Homewood. GALMLS
- $399,9003 bd3 ba2.2k sqftVarious, Trussville, AL 35173For SaleMLS ID #21461480, Jason Carnes, Keller Williams. GALMLS
- $325,0003 bd2 ba2.1k sqftUnknown, Trussville, AL 35173For SaleMLS ID #21462757, Candi Bresnahan, Keller Williams Realty Blount. GALMLS
- $360,0004 bd3 ba2.1k sqftSeveral To Choose From, Springville, AL 35146For SaleMLS ID #21445595, Linsey Lawson, Vulcan Realty, LLC. GALMLS
- $389,9995 bd3 ba2.5k sqftSpectrum, At&t, Trussville, AL 35173For SaleMLS ID #21460408, Carol Bailey, RealtySouth-Inverness Office. GALMLS
