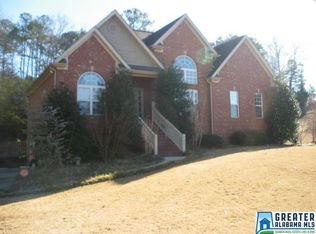
Your new dream home awaits! Come fall in love with this Odenville custom built stunner of a home! With show-stopping hardwoods in family room, foyer, dining room, kitchen, hallway (carpet in bedrooms)! Granite countertops in kitchen! Plenty of room for storage, and a full basement just adds another check to the box! Private large lot with plenty of privacy! Have a back yard big enough to play baseball in and enjoy the cool afternoons on your gorgeous back deck! Even and extra bonus room added upstairs! Don't miss out! Schedule your showing today
Sold for $359,900
$359,900
495 Brookhaven Dr, Odenville, AL 35120
4beds
2,406sqft
Single Family Residence
Built in 2017
8,276 Square Feet Lot
$368,800 Zestimate®
$150/sqft
$1,954 Estimated rent
Home value
$368,800
$350,000 - $387,000
$1,954/mo
Zestimate® history
Owner options
List your home for rent
$1,954/mo
Rent Zestimate®
Find your next renter with Zillow Rental Manager. Plus, with online applications, you can quickly screen prospective tenants – for free.
$1,954/mo
Rent Zestimate®
Refinance and save
$2,437/mo
Est. payment
Refinancing to a lower rate could help reduce your monthly payments and save thousands over the life of the loan.
$2,437/mo
Est. payment
Explore your selling options
Work with a Zillow partner agent
Leverage their expertise and Zillow's premium Showcase listings to get your home seen by more buyers.
Get startedList with your own agent
Get your home in front of millions of buyers by listing it on Zillow.
Learn how to do itSell it yourself
Take full control of how buyers see your home on Zillow by listing For Sale by Owner (FSBO).
List your homeWhat's special
Zillow last checked:
Listing updated:
Listed by:
Robert Lenoir 205-718-5021,
RealtySouth-Inverness Office
Bought with:
Timothy A Taylor
Barnes & Associates
Source: GALMLS,MLS#: 21387946
Facts & features
Interior
Bedrooms & bathrooms
- Bedrooms: 4
- Bathrooms: 2
- Full bathrooms: 2
Rooms
- Room types: Bedroom, Den/Family (ROOM), Dining Room, Bathroom, Kitchen, Master Bathroom, Master Bedroom
Primary bedroom
- Level: First
Bedroom 1
- Level: First
Bedroom 2
- Level: First
Primary bathroom
- Level: First
Bathroom 1
- Level: First
Dining room
- Level: First
Family room
- Level: First
Kitchen
- Features: Stone Counters, Eat-in Kitchen
- Level: First
Basement
- Area: 1806
Heating
- Central, Electric
Cooling
- Central Air, Electric, Ceiling Fan(s)
Appliances
- Included: Dishwasher, Microwave, Stove-Electric, Electric Water Heater
- Laundry: Electric Dryer Hookup, Washer Hookup, Main Level, Laundry Room, Laundry (ROOM), Yes
Features
- Split Bedroom, High Ceilings, Smooth Ceilings, Soaking Tub, Separate Shower, Split Bedrooms, Tub/Shower Combo, Walk-In Closet(s)
- Flooring: Carpet, Hardwood, Tile
- Doors: Insulated Door
- Windows: Double Pane Windows
- Basement: Full,Partially Finished,Bath/Stubbed
- Attic: Other,Yes
- Number of fireplaces: 1
- Fireplace features: Tile (FIREPL), Family Room, Gas
Interior area
- Total interior livable area: 2,406 sqft
- Finished area above ground: 1,806
- Finished area below ground: 600
Property
Parking
- Total spaces: 2
- Parking features: Basement, Driveway, Garage Faces Side
- Attached garage spaces: 2
- Has uncovered spaces: Yes
Features
- Levels: One
- Stories: 1
- Patio & porch: Covered (DECK), Deck
- Exterior features: None
- Pool features: In Ground, Fenced, Community
- Has view: Yes
- View description: None
- Waterfront features: No
Lot
- Size: 8,276 Square Feet
- Features: Interior Lot, Irregular Lot, Few Trees, Subdivision
Details
- Parcel number: 2403070000033.128
- Special conditions: As Is,N/A
Construction
Type & style
- Home type: SingleFamily
- Property subtype: Single Family Residence
Materials
- 1 Side Brick, Brick Over Foundation, Vinyl Siding
- Foundation: Basement
Condition
- Year built: 2017
Utilities & green energy
- Water: Public
- Utilities for property: Sewer Connected
Community & HOA
Community
- Features: Street Lights
- Subdivision: Brookhaven Lakeside
HOA
- Has HOA: Yes
- Amenities included: Management
- HOA fee: $352 annually
Location
- Region: Odenville
Financial & listing details
- Price per square foot: $150/sqft
- Tax assessed value: $320,690
- Annual tax amount: $1,106
- Price range: $359.9K - $359.9K
- Date on market: 6/6/2024
Price history
| Date | Event | Price |
|---|---|---|
| 8/7/2024 | Sold | $359,900$150/sqft |
Source:  GALMLS #21387946 Report a problem GALMLS #21387946 Report a problem | ||
| 7/16/2024 | Contingent | $359,900$150/sqft |
Source: GALMLS #21387946 Report a problem | ||
| 7/8/2024 | Price change | $359,900-5.3%$150/sqft |
Source: GALMLS #21387946 Report a problem | ||
| 6/18/2024 | Price change | $379,900-2.6%$158/sqft |
Source: GALMLS #21387946 Report a problem | ||
| 6/11/2024 | Listed for sale | $390,000+69.7%$162/sqft |
Source: GALMLS #21387946 Report a problem | ||
| 5/10/2017 | Sold | $229,800$96/sqft |
Source: GALMLS #771618 Report a problem | ||
Public tax history
| Year | Property taxes | Tax assessment |
|---|---|---|
| 2025 | $1,106 +4.4% | $32,060 +4.2% |
| 2024 | $1,059 -1.3% | $30,760 -1.2% |
| 2023 | $1,073 +7.3% | $31,140 +7% |
| 2022 | $1,000 +16.3% | $29,100 +15.5% |
| 2021 | $859 | $25,200 |
| 2020 | $859 +2% | $25,200 +1.9% |
| 2019 | $843 +11.5% | $24,740 +10.8% |
| 2018 | $756 | $22,320 |
Find assessor info on the county website
Neighborhood: 35120
Nearby homes
- $336,4003 bd2 ba1.7k sqft505 Brookhaven Dr, Odenville, AL 35120Off Market
- $349,0003 bd2 ba2.4k sqft495 Lot 6 Brookhaven, odenville, AL 35120Off Market
- $481,7005 bd4 ba3.7k sqft475 Brookhaven Dr, Odenville, AL 35120Off Market

- $357,0004 bd3 ba2.5k sqft15 Lakeside Dr, Odenville, AL 35120For Sale

- $335,8003 bd3 ba2.1k sqft465 Brookhaven Dr, Odenville, AL 35120Off Market
- $310,0003 bd2 ba1.6k sqft25 Lakeside Dr, Odenville, AL 35120Off Market
- $317,2003 bd2 ba2.1k sqft10 Lakeside Dr, Odenville, AL 35120Off Market
- $370,300-- bd2 ba2.7k sqft35 Lakeside Dr, Odenville, AL 35120Off Market
Nearby schools
GreatSchools rating
- 9/10Margaret Elementary SchoolGrades: K-5Distance: 1.4 mi
- 3/10Odenville Middle SchoolGrades: 6-8Distance: 4.7 mi
- 7/10Saint Clair Co High SchoolGrades: 9-12Distance: 6.9 mi
Schools provided by the listing agent
- Elementary: Margaret
- Middle: Odenville
- High: St Clair County
Source: GALMLS. This data may not be complete. We recommend contacting the local school district to confirm school assignments for this home.
Get a cash offer in 3 minutes
Find out how much your home could sell for in as little as 3 minutes with a no-obligation cash offer.
Estimated market value
$368,800
Get a cash offer in 3 minutes
Find out how much your home could sell for in as little as 3 minutes with a no-obligation cash offer.
Estimated market value
$368,800
- Alabama
- Saint Clair County
- Margaret
- 35120
- 495 Brookhaven Dr
Nearby cities
Nearby zip codes
Other Margaret Topics
