Welcome to this move-in ready 3BR/2.5BA home in Carrington Lakes! Featuring new LVP flooring throughout and fresh interior paint, this main-level primary suite home offers seamless style and low-maintenance Hardiplank siding. The main floor features an open kitchen with granite countertops, breakfast bar, pantry, built-in microwave, and dishwasher, alongside an open living area, formal dining room, laundry, and a newly remodeled half bath. Enjoy remote-controlled blinds in the living room and primary suite. Upstairs, find 2 bedrooms, a flexible landing/desk area, and a large media room/den with French doors and built-in bookshelves. Relax on the inviting covered back patio overlooking woods inside a newly fenced backyard. Live the resort lifestyle with gated entrance security, a clubhouse, pool, tennis courts, walking/biking paths, and 5 stocked lakes—including one just a short walk away. Schedule your tour today!
For sale
$399,900
375 Lakeridge Dr, Trussville, AL 35173
3beds
2,237sqft
:
Get pre-qualifiedN/A
Single Family Residence
Built in 2020
0.25 Acres Lot
$396,200 Zestimate®
$179/sqft
$121/mo HOA
What's special
Newly remodeled half bathFresh interior paintNewly fenced backyardMain-level primary suite homeFormal dining roomLow-maintenance hardiplank sidingBreakfast bar
- 5 days |
- 321 |
- 13 |
Likely to sell faster than
Zillow last checked:
Listing updated:
Listed by:
Jason Carnes CELL:2056122616,
Keller Williams
Source: GALMLS,MLS#: 21461480
Facts & features
Interior
Bedrooms & bathrooms
- Bedrooms: 3
- Bathrooms: 3
- Full bathrooms: 2
- 1/2 bathrooms: 1
Rooms
- Room types: Bedroom, Den/Family (ROOM), Dining Room, Bathroom, Great Room, Half Bath (ROOM), Kitchen, Master Bathroom, Master Bedroom
Primary bedroom
- Level: First
Bedroom 1
- Level: Second
Bedroom 2
- Level: Second
Primary bathroom
- Level: First
Bathroom 1
- Level: First
Dining room
- Level: First
Family room
- Level: Second
Kitchen
- Features: Stone Counters, Breakfast Bar, Pantry
- Level: First
Basement
- Area: 0
Heating
- Central, Natural Gas
Cooling
- Central Air, Electric
Appliances
- Included: Dishwasher, Disposal, Microwave, Stove-Gas, Electric Water Heater
- Laundry: Electric Dryer Hookup, Washer Hookup, Main Level, Laundry Room, Laundry (ROOM), Yes
Features
- Recessed Lighting, High Ceilings, Smooth Ceilings, Tray Ceiling(s), Soaking Tub, Linen Closet, Separate Shower, Double Vanity, Split Bedrooms, Tub/Shower Combo, Walk-In Closet(s)
- Flooring: Laminate, Vinyl
- Doors: French Doors
- Attic: Pull Down Stairs,Yes
- Has fireplace: No
Interior area
- Total interior livable area: 2,237 sqft
- Finished area above ground: 2,237
- Finished area below ground: 0
Video & virtual tour
Property
Parking
- Total spaces: 2
- Parking features: Driveway, Parking (MLVL), Off Street, Garage Faces Front
- Garage spaces: 2
- Has uncovered spaces: Yes
Features
- Levels: One and One Half
- Stories: 1.5
- Patio & porch: Covered, Patio, Porch
- Pool features: Cleaning System, In Ground, Fenced, Community
- Fencing: Fenced
- Has view: Yes
- View description: None
- Waterfront features: No
Lot
- Size: 0.25 Acres
- Features: Interior Lot, Few Trees, Subdivision
Details
- Parcel number: 2505150001004.561
- Special conditions: N/A
Construction
Type & style
- Home type: SingleFamily
- Property subtype: Single Family Residence
- Attached to another structure: Yes
Materials
- HardiPlank Type, Stone
- Foundation: Slab
Condition
- Year built: 2020
Utilities & green energy
- Water: Public
- Utilities for property: Sewer Connected, Underground Utilities
Community & HOA
Community
- Features: Clubhouse, Gated, Lake, Street Lights, Tennis Court(s), Walking Paths, Curbs
- Security: Gated with Guard
- Subdivision: Carrington Lakes
HOA
- Has HOA: Yes
- Amenities included: Management
- Services included: Maintenance Grounds, Reserve for Improvements, Utilities for Comm Areas
- HOA fee: $1,450 annually
Location
- Region: Trussville
Financial & listing details
- Price per square foot: $179/sqft
- Price range: $399.9K - $399.9K
- Date on market: 8/7/2026
- Road surface type: Paved
Estimated market value
$396,200
$376,000 - $416,000
$2,117/mo
Price history
| Date | Event | Price |
|---|---|---|
| 8/7/2026 | Listed for sale | $399,900+8.1%$179/sqft |
Source:  GALMLS #21461480 Report a problem GALMLS #21461480 Report a problem | ||
| 9/15/2025 | Sold | $370,000-2.6%$165/sqft |
Source: GALMLS #21420924 Report a problem | ||
| 8/13/2025 | Pending sale | $380,000$170/sqft |
Source: GALMLS #21420924 Report a problem | ||
| 8/10/2025 | Price change | $380,000-1.3%$170/sqft |
Source: GALMLS #21420924 Report a problem | ||
| 7/7/2025 | Price change | $385,000-2.5%$172/sqft |
Source: GALMLS #21420924 Report a problem | ||
| 6/22/2025 | Price change | $395,000-1.1%$177/sqft |
Source: GALMLS #21420924 Report a problem | ||
| 6/4/2025 | Listed for sale | $399,500+59.8%$179/sqft |
Source: GALMLS #21420924 Report a problem | ||
| 10/29/2020 | Sold | $250,075$112/sqft |
Source: GALMLS #887259 Report a problem | ||
| 6/25/2020 | Pending sale | $250,075$112/sqft |
Source: Ingram & Associates, LLC #887259 Report a problem | ||
| 6/25/2020 | Listed for sale | $250,075$112/sqft |
Source: Ingram & Associates, LLC #887259 Report a problem | ||
Public tax history
Tax history is unavailable.
Monthly payment
Est. payment
Payment breakdown
Explore the cost of this home by adjusting the details. Changes won't be saved.Climate risks
Neighborhood: 35173
Getting around
0 / 100
Car-DependentNearby schools
GreatSchools rating
- 10/10Paine Intermediate SchoolGrades: PK-5Distance: 2.8 mi
- 10/10Hewitt-Trussville Middle SchoolGrades: 6-8Distance: 4.3 mi
- 10/10Hewitt-Trussville High SchoolGrades: 9-12Distance: 4.4 mi
Schools provided by the listing agent
- Elementary: Paine
- Middle: Hewitt - Trussville
- High: Hewitt - Trussville
Source: GALMLS. This data may not be complete. We recommend contacting the local school district to confirm school assignments for this home.
- $380,0004 bd3 ba2.2k sqft395 Lakeridge Dr, Trussville, AL 35173Sold

- $420,0004 bd3 ba2.3k sqft380 Lakeridge Dr, Trussville, AL 35173Sold
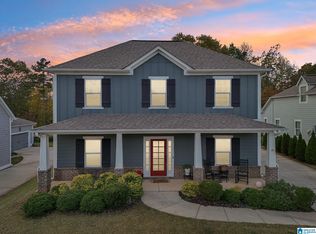
- $392,3004 bd3 ba2.3k sqft380 Lake Ridge Dr, Trussville, AL 35173Off Market
- $441,5004 bd3 ba2.3k sqft370 Lakeridge Dr, Trussville, AL 35173Off Market
- $450,000-- bd2 ba2.9k sqft390 Lakeridge Dr, Trussville, AL 35173Off Market
- $462,100-- bd1 ba3k sqft360 Lakeridge Dr, Trussville, AL 35173Off Market
- $510,0005 bd4 ba3.6k sqft415 Lake Ridge Dr, Trussville, AL 35173Sold
- $365,0004 bd3 ba2k sqft335 Lake Ridge Dr, Trussville, AL 35173Sold
A local agent can set up tours, give advice and negotiate with sellers.
A local lender can help you make sure your offer is ready when you are.
Similar homes
- $387,0003 bd2 ba1.5k sqft7759 Jayden Dr, Trussville, AL 35173For Sale
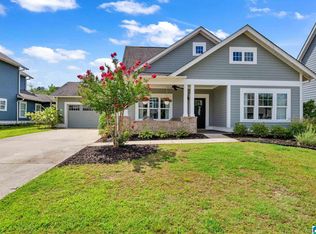
 MLS ID #21459946, Mae Jefferson, Keller Williams Realty Vestavia. GALMLS
 - $510,0004 bd3 ba2.9k sqftSpectrum / Spire, Trussville, AL 35173For Sale
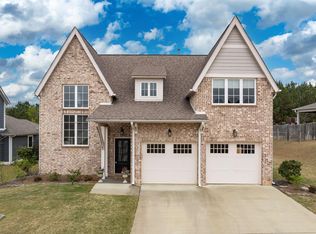 MLS ID #21461479, Billy Brodie, Keller Williams. GALMLS
 - $399,9003 bd2 ba2.3k sqftSpectrum, Trussville, AL 35173For Sale
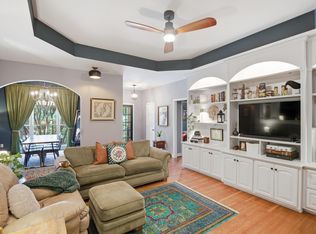 MLS ID #21450750, Jonny Cates, Sold South Realty. GALMLS
 - $420,0004 bd3 ba1.7k sqft6526 Mountain Ridge Rd, Trussville, AL 35173For Sale
 MLS ID #21461195, Debbie Larson, Sold South Realty. GALMLS
 - $445,0004 bd3 ba1.9k sqft4998 Natalie Way, Trussville, AL 35173For SaleMLS ID #21459936, Stacey Hill, EXIT Realty Southern Select - Alabaster. GALMLS
- $350,0004 bd3 ba2.2k sqft6413 Mountain Ridge Rd, Trussville, AL 35173For SaleMLS ID #21460864, Lori Stokes, Keller Williams Realty Vestavia. GALMLS
- $416,0004 bd3 ba2.1k sqftTbd, Trussville, AL 35173For SaleMLS ID #21455859, Laura Hammac, Keller Williams Metro South. GALMLS
- $464,9004 bd4 ba2.8k sqftBrightspeed, Trussville, AL 35173For SaleMLS ID #21458559, Mickey Drinkard, RE/MAX Marketplace. GALMLS
- $429,9003 bd3 ba2.4k sqft3436 Queenstown Rd, Trussville, AL 35173For SaleMLS ID #21424693, Leesa Warren, Keller Williams Homewood. GALMLS
- $425,0003 bd3 ba2.1k sqftSpectrum / Spire, Trussville, AL 35173For SaleMLS ID #21451584, Billy Brodie, Keller Williams. GALMLS
- $455,0004 bd4 ba2.8k sqft6490 Winslow Parc Ln, Trussville, AL 35173For SaleMLS ID #21452871, Roxanne Corbett, Keller Williams. GALMLS
- $357,0004 bd3 ba2.5k sqft15 Lakeside Dr, Odenville, AL 35120For SaleMLS ID #21461288, Undrea Gladden, Sold South Realty. GALMLS
- $499,9004 bd3 ba2.4k sqft3469 Hampton Ct, Trussville, AL 35173For SaleMLS ID #21460406, Jerry Sager, Keller Williams Realty Hoover. GALMLS
- $425,0003 bd2 ba1.8k sqftBrightspeed, Trussville, AL 35173For SaleMLS ID #21456934, George Stewart, RE/MAX Realty Brokers. GALMLS
- $489,9004 bd3 ba2.2k sqft7022 Chatham Dr, Trussville, AL 35173For SaleMLS ID #21459387, Kasey Blair, EXIT Legacy Realty. GALMLS
- $575,0004 bd3 ba2.7k sqftAtt, Trussville, AL 35173For SaleMLS ID #21461021, Hope Rhoades, Keller Williams. GALMLS
- $459,9004 bd3 ba2.6k sqft6578 Spring St, Trussville, AL 35173For SaleMLS ID #21454838, Amy Maziarz, Red Hills Realty, LLC. GALMLS
- $369,9002 bd2 ba2.1k sqft398 Calumet Way, Trussville, AL 35173For SaleMLS ID #21457223, Susan Palmer, Keller Williams Realty Hoover. GALMLS
- $459,9003 bd3 ba2.1k sqft3516 Halcyon Way, Trussville, AL 35173For SaleMLS ID #21454497, Amanda Dabbs, RealtySouth-Homewood. GALMLS
- $335,0004 bd3 ba2k sqft1080 Summit Ridge Way, Odenville, AL 35120For SaleMLS ID #21460046, Steve Parker, Keller Williams Realty Hoover. GALMLS
