*OPEN HOUSE* Sunday 7/26 (2-3pm) Welcome home to this beautifully maintained single-story home in the desirable Stockton community. From the moment you step inside, you'll love the soaring ceilings, warm exposed brick accents, and inviting open feel. The updated kitchen is the heart of the home, featuring gas cooking, a large center island, and an oversized pantry with plenty of storage. The spacious layout offers comfortable one-level living filled with natural light. Step outside to a fully fenced backyard that's perfect for kids, pets, entertaining, or relaxing. Conveniently located near shopping, dining, schools, and major commuter routes, this home offers the perfect blend of charm, functionality, and value. Don't miss your chance to own one of Stockton's best-priced homes. *Some images have elements that are virtually staged*
For sale
$387,000
7759 Jayden Dr, Trussville, AL 35173
3beds
1,536sqft
Single Family Residence
Built in 2018
6,534 Square Feet Lot
$-- Zestimate®
$252/sqft
$54/mo HOA
What's special
Fully fenced backyardComfortable one-level livingInviting open feelGas cookingLarge center islandSoaring ceilingsWarm exposed brick accents
- 24 days |
- 1,123 |
- 65 |
Likely to sell faster than
Zillow last checked:
Listing updated:
Listed by:
Mae Jefferson 205-296-8158,
Keller Williams Realty Vestavia
Source: GALMLS,MLS#: 21459946
Facts & features
Interior
Bedrooms & bathrooms
- Bedrooms: 3
- Bathrooms: 2
- Full bathrooms: 2
Rooms
- Room types: Bedroom, Bathroom, Kitchen, Master Bathroom, Master Bedroom
Primary bedroom
- Level: First
Bedroom 1
- Level: First
Bedroom 2
- Level: First
Primary bathroom
- Level: First
Bathroom 1
- Level: First
Kitchen
- Features: Stone Counters, Eat-in Kitchen, Kitchen Island, Pantry
- Level: First
Living room
- Level: First
Basement
- Area: 0
Heating
- Central, Electric
Cooling
- Central Air, Electric
Appliances
- Included: Dishwasher, Electric Oven, Double Oven, Refrigerator, Stainless Steel Appliance(s), Stove-Gas, Electric Water Heater
- Laundry: Electric Dryer Hookup, Washer Hookup, Main Level, Laundry Room, Laundry (ROOM), Yes
Features
- Recessed Lighting, Cathedral/Vaulted, High Ceilings, Smooth Ceilings, Linen Closet, Separate Shower, Tub/Shower Combo, Walk-In Closet(s)
- Flooring: Vinyl
- Attic: Pull Down Stairs,Yes
- Has fireplace: No
Interior area
- Total interior livable area: 1,536 sqft
- Finished area above ground: 1,536
- Finished area below ground: 0
Video & virtual tour
Property
Parking
- Total spaces: 2
- Parking features: Driveway, Garage Faces Front
- Garage spaces: 2
- Has uncovered spaces: Yes
Features
- Levels: One
- Stories: 1
- Patio & porch: Covered, Patio, Porch
- Pool features: In Ground, Fenced, Community
- Fencing: Fenced
- Has view: Yes
- View description: None
- Waterfront features: No
Lot
- Size: 6,534 Square Feet
- Features: Subdivision
Details
- Parcel number: 1100084000173.000
- Special conditions: N/A
Construction
Type & style
- Home type: SingleFamily
- Property subtype: Single Family Residence
- Attached to another structure: Yes
Materials
- HardiPlank Type
- Foundation: Slab
Condition
- Year built: 2018
Utilities & green energy
- Water: Public
- Utilities for property: Sewer Connected, Underground Utilities
Community & HOA
Community
- Subdivision: Stockton
HOA
- Has HOA: Yes
- Amenities included: Management, Recreation Facilities
- Services included: Maintenance Grounds
- HOA fee: $650 annually
Location
- Region: Trussville
Financial & listing details
- Price per square foot: $252/sqft
- Tax assessed value: $324,200
- Annual tax amount: $4,027
- Price range: $387K - $387K
- Date on market: 7/23/2026
Estimated market value
Not available
Estimated sales range
Not available
Not available
Price history
| Date | Event | Price |
|---|---|---|
| 7/23/2026 | Listed for sale | $387,000-1.9%$252/sqft |
Source:  GALMLS #21459946 Report a problem GALMLS #21459946 Report a problem | ||
| 4/14/2026 | Sold | $394,500+1.2%$257/sqft |
Source: Public Record Report a problem | ||
| 4/1/2024 | Sold | $390,000-2.5%$254/sqft |
Source: GALMLS #21377746 Report a problem | ||
| 3/4/2024 | Contingent | $399,900$260/sqft |
Source: GALMLS #21377746 Report a problem | ||
| 3/1/2024 | Listed for sale | $399,900+33.3%$260/sqft |
Source: GALMLS #21377746 Report a problem | ||
| 3/24/2021 | Listing removed | -- |
Source: Owner Report a problem | ||
| 8/26/2020 | Sold | $300,000$195/sqft |
Source: Public Record Report a problem | ||
| 7/19/2020 | Pending sale | $300,000$195/sqft |
Source: Owner Report a problem | ||
| 6/23/2020 | Listed for sale | $300,000+18.6%$195/sqft |
Source: Owner Report a problem | ||
| 7/20/2018 | Sold | $252,938$165/sqft |
Source: GALMLS #806409 Report a problem | ||
Public tax history
| Year | Property taxes | Tax assessment |
|---|---|---|
| 2025 | $4,027 +103.9% | $64,840 +98.5% |
| 2024 | $1,975 -0.7% | $32,660 -0.7% |
| 2023 | $1,989 +12.6% | $32,880 +12.2% |
| 2022 | $1,767 +17.3% | $29,300 +16.7% |
| 2021 | $1,506 +9.1% | $25,100 +8.8% |
| 2020 | $1,380 | $23,080 |
| 2019 | $1,380 +177.8% | $23,080 +188.5% |
| 2018 | $497 | $8,000 |
Find assessor info on the county website
Monthly payment
Est. payment
Payment breakdown
Explore the cost of this home by adjusting the details. Changes won't be saved.Climate risks
Neighborhood: 35173
Nearby schools
GreatSchools rating
- 10/10Paine Intermediate SchoolGrades: PK-5Distance: 0.7 mi
- 10/10Hewitt-Trussville Middle SchoolGrades: 6-8Distance: 2.2 mi
- 10/10Hewitt-Trussville High SchoolGrades: 9-12Distance: 2.2 mi
Schools provided by the listing agent
- Elementary: Paine
- Middle: Hewitt - Trussville
- High: Hewitt - Trussville
Source: GALMLS. This data may not be complete. We recommend contacting the local school district to confirm school assignments for this home.
- $412,3003 bd3 ba2.3k sqft7763 Jayden Dr, Trussville, AL 35173Off Market

- $478,5004 bd-- ba3k sqft7755 Jayden Dr, Trussville, AL 35173Off Market
- $386,4003 bd-- ba1.8k sqft7767 Jayden Dr, Trussville, AL 35173Off Market
- $547,3005 bd4 ba2.9k sqft7604 Paine Dr, Trussville, AL 35173Off Market
- $369,9003 bd3 ba1.9k sqft7751 Jayden Dr, Trussville, AL 35173Sold
- $360,6003 bd2 ba1.5k sqft7608 Paine Dr, Trussville, AL 35173Off Market
- $395,0003 bd2 ba1.5k sqft7600 Paine Dr, Trussville, AL 35173Sold
- $493,8004 bd-- ba3.1k sqft7760 Jayden Dr, Trussville, AL 35173Off Market
A local agent can set up tours, give advice and negotiate with sellers.
A local lender can help you make sure your offer is ready when you are.
Similar homes
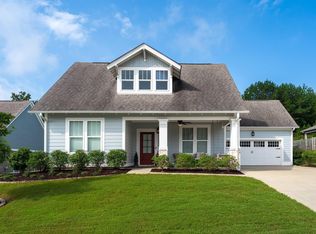
- $395,0003 bd2 ba1.5k sqft4808 Bo Run, Trussville, AL 35173For Sale
 MLS ID #21461433, John Michael Brannon, eXp Realty, LLC Central. GALMLS
 - $399,9003 bd3 ba2.2k sqftVarious, Trussville, AL 35173For Sale
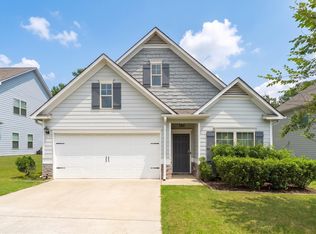 MLS ID #21461480, Jason Carnes, Keller Williams. GALMLS
 - $445,0004 bd3 ba1.9k sqft4998 Natalie Way, Trussville, AL 35173For Sale
 MLS ID #21459936, Stacey Hill, EXIT Realty Southern Select - Alabaster. GALMLS
 - $415,0004 bd3 ba2.2k sqft416 Still Oaks Cir, Trussville, AL 35173For Sale
 MLS ID #21461467, Carmen Cajilig-Burns, Sold South Realty. GALMLS
 - $399,0003 bd3 ba2k sqftT - Mobil, Trussville, AL 35173For SaleMLS ID #21451929, Heather Holmes, RE/MAX Marketplace. GALMLS
- $350,0003 bd2 ba2.2k sqftSpectrum, Trussville, AL 35173For SaleMLS ID #21457306, Michelle Traweek, Keller Williams Realty Vestavia. GALMLS
- $350,0004 bd3 ba2.2k sqft6413 Mountain Ridge Rd, Trussville, AL 35173For SaleMLS ID #21460864, Lori Stokes, LAH Sotheby's International Realty Hoover. GALMLS
- $425,0003 bd2 ba1.8k sqftBrightspeed, Trussville, AL 35173For SaleMLS ID #21456934, George Stewart, RE/MAX Realty Brokers. GALMLS
- $390,0003 bd2 ba2.2k sqftSpectrum, Birmingham, AL 35235For SaleMLS ID #21457753, Faith Blair, EXIT Realty Southern Select. GALMLS
- $420,0004 bd3 ba1.7k sqft6526 Mountain Ridge Rd, Trussville, AL 35173For SaleMLS ID #21461195, Debbie Larson, Sold South Realty. GALMLS
- $425,0003 bd3 ba2.1k sqftSpectrum / Spire, Trussville, AL 35173For SaleMLS ID #21451584, Billy Brodie, Keller Williams. GALMLS
- $489,9004 bd3 ba2.2k sqft7022 Chatham Dr, Trussville, AL 35173For SaleMLS ID #21459387, Kasey Blair, EXIT Legacy Realty. GALMLS
- $475,0003 bd2 ba1.9k sqftBright Speed, Trussville, AL 35173For SaleMLS ID #21460935, Beth Harris, The Realtors LLC. GALMLS
- $369,9002 bd2 ba2.1k sqft398 Calumet Way, Trussville, AL 35173For SaleMLS ID #21457223, Susan Palmer, Keller Williams Realty Hoover. GALMLS
- $365,0004 bd3 ba2.2k sqft140 Reuben Cir, Odenville, AL 35120For SaleMLS ID #21459135, Deborah Andrews, TMills Realty Group. GALMLS
- $278,0002 bd2 ba1.4k sqft1165 Overlook Dr, Trussville, AL 35173For SaleMLS ID #21450738, Fran Aldridge, Keller Williams. GALMLS
- $335,0004 bd3 ba2k sqft1080 Summit Ridge Way, Odenville, AL 35120For SaleMLS ID #21460046, Steve Parker, Keller Williams Realty Hoover. GALMLS
- $400,0003 bd2 ba1.7k sqftN / A, Odenville, AL 35120For SaleMLS ID #21449627, Billy Brodie, Keller Williams. GALMLS
- $319,0005 bd3 ba2k sqft675 Brookhaven Dr, Odenville, AL 35120For SaleMLS ID #21449539, Micah Martin, Keller Williams Pell City. GALMLS
- $315,0004 bd2 ba1.7k sqftAt&t Fiber, Fultondale, AL 35068For SaleMLS ID #21461865, Mary Ansley Smalley, Ray & Poynor Properties. GALMLS
