Recently built basement home with private in-ground pool and hot tub! As you walk through the front door, your're met with the expansive open concept floor plan. An oversized living room greets you with a brick fireplace and luxury vinyl planking that flows seamlessly from room to room. Granite countertops will be noticed in both the kitchen and baths. Down the hallway, you have a large pantry and storage area along with a private laundry room.The master bathroom will be an oasis for the new owner with a garden tub and walk in tile shower. The deep 2 car garage gives plenty of space for multiple vehicles with an opportunity for additional finished square footage. The adjacent vacant lot cannot be built upon providing additional privacy. Venture out to the open back deck and take in the tranquility of living in Saint Clair County. Don't miss out on this incredible opportunity!
For sale
$400,000
75 Asbury Ct, Odenville, AL 35120
3beds
1,715sqft
:
Get pre-qualified$2,349/mo
Single Family Residence
Built in 2023
0.49 Acres Lot
$397,400 Zestimate®
$233/sqft
$-- HOA
What's special
Private in-ground poolPrivate laundry roomBrick fireplaceHot tubOpen back deckLuxury vinyl planking
- 105 days |
- 230 |
- 15 |
Zillow last checked:
Listing updated:
Listed by:
Billy Brodie CELL:2053329224,
Keller Williams
Source: GALMLS,MLS#: 21449627
Facts & features
Interior
Bedrooms & bathrooms
- Bedrooms: 3
- Bathrooms: 2
- Full bathrooms: 2
Rooms
- Room types: Bedroom, Dining Room, Bathroom, Kitchen, Master Bathroom, Master Bedroom
Primary bedroom
- Level: First
Bedroom 1
- Level: First
Bedroom 2
- Level: First
Primary bathroom
- Level: First
Bathroom 1
- Level: First
Dining room
- Level: First
Kitchen
- Features: Stone Counters, Kitchen Island, Pantry
- Level: First
Living room
- Level: First
Basement
- Area: 0
Heating
- Central
Cooling
- Central Air
Appliances
- Included: Stainless Steel Appliance(s), Electric Water Heater
- Laundry: Electric Dryer Hookup, Washer Hookup, Main Level, Laundry Room, Laundry (ROOM), Yes
Features
- Recessed Lighting, Split Bedroom, Smooth Ceilings, Soaking Tub, Linen Closet, Separate Shower, Split Bedrooms, Tub/Shower Combo, Walk-In Closet(s)
- Flooring: Carpet, Tile, Vinyl
- Basement: Full,Unfinished,Block
- Attic: Pull Down Stairs,Yes
- Number of fireplaces: 1
- Fireplace features: Brick (FIREPL), Gas Starter, Living Room, Gas
Interior area
- Total interior livable area: 1,715 sqft
- Finished area above ground: 1,715
- Finished area below ground: 0
Video & virtual tour
Property
Parking
- Total spaces: 2
- Parking features: Attached, Basement, Driveway, Lower Level, Off Street, On Street, Garage Faces Side
- Attached garage spaces: 2
- Has uncovered spaces: Yes
Features
- Levels: One
- Stories: 1
- Patio & porch: Open (DECK), Deck
- Exterior features: Lighting
- Pool features: None
- Has view: Yes
- View description: None
- Waterfront features: No
Lot
- Size: 0.49 Acres
- Features: Subdivision
Details
- Parcel number: 1605210000085.000
- Special conditions: N/A
Construction
Type & style
- Home type: SingleFamily
- Property subtype: Single Family Residence
Materials
- 1 Side Brick, Brick Over Foundation, HardiPlank Type
- Foundation: Basement
Condition
- Year built: 2023
Utilities & green energy
- Water: Public
- Utilities for property: Sewer Connected, Underground Utilities
Community & HOA
Community
- Features: Street Lights
- Security: Security System
- Subdivision: The Grove
Location
- Region: Odenville
Financial & listing details
- Price per square foot: $233/sqft
- Tax assessed value: $352,470
- Annual tax amount: $1,188
- Price range: $400K - $400K
- Date on market: 4/13/2026
Estimated market value
$397,400
$378,000 - $417,000
$1,739/mo
Price history
| Date | Event | Price |
|---|---|---|
| 4/13/2026 | Listed for sale | $400,000$233/sqft |
Source:  GALMLS #21449627 Report a problem GALMLS #21449627 Report a problem | ||
| 4/1/2026 | Listing removed | $400,000$233/sqft |
Source: GALMLS #21439902 Report a problem | ||
| 1/5/2026 | Listed for sale | $400,000+9.6%$233/sqft |
Source: GALMLS #21439902 Report a problem | ||
| 5/3/2025 | Listing removed | $364,900$213/sqft |
Source: GALMLS #21409451 Report a problem | ||
| 2/24/2025 | Price change | $364,900-1.4%$213/sqft |
Source: GALMLS #21409451 Report a problem | ||
| 2/14/2025 | Listed for sale | $369,900-2.6%$216/sqft |
Source: GALMLS #21409451 Report a problem | ||
| 2/12/2025 | Listing removed | $379,900$222/sqft |
Source: GALMLS #21405762 Report a problem | ||
| 1/18/2025 | Price change | $379,900-2.1%$222/sqft |
Source: GALMLS #21405762 Report a problem | ||
| 1/1/2025 | Listed for sale | $388,000$226/sqft |
Source: GALMLS #21405762 Report a problem | ||
| 12/24/2024 | Listing removed | $388,000$226/sqft |
Source: GALMLS #21403535 Report a problem | ||
| 11/22/2024 | Listed for sale | $388,000$226/sqft |
Source: GALMLS #21403535 Report a problem | ||
| 11/3/2024 | Listing removed | $388,000$226/sqft |
Source: GALMLS #21394862 Report a problem | ||
| 9/17/2024 | Price change | $388,000-0.5%$226/sqft |
Source: GALMLS #21394862 Report a problem | ||
| 8/17/2024 | Listed for sale | $390,000-0.8%$227/sqft |
Source: GALMLS #21394862 Report a problem | ||
| 8/14/2024 | Listing removed | -- |
Source: GALMLS #21386344 Report a problem | ||
| 6/5/2024 | Price change | $393,000-1.3%$229/sqft |
Source: GALMLS #21386344 Report a problem | ||
| 5/24/2024 | Listed for sale | $398,000+4.8%$232/sqft |
Source: GALMLS #21386344 Report a problem | ||
| 10/19/2023 | Sold | $379,900$222/sqft |
Source: GALMLS #1353677 Report a problem | ||
| 10/4/2023 | Contingent | $379,900$222/sqft |
Source:  RE/Max of Alabama #1353677 Report a problem RE/Max of Alabama #1353677 Report a problem | ||
| 9/15/2023 | Pending sale | $379,900$222/sqft |
Source: RE/Max of Alabama #1353677 Report a problem | ||
| 9/15/2023 | Contingent | $379,900$222/sqft |
Source: GALMLS #1353677 Report a problem | ||
| 7/13/2023 | Listed for sale | $379,900$222/sqft |
Source: GALMLS #1353677 Report a problem | ||
| 7/12/2023 | Pending sale | $379,900$222/sqft |
Source: RE/Max of Alabama #1353677 Report a problem | ||
| 7/12/2023 | Contingent | $379,900$222/sqft |
Source: GALMLS #1353677 Report a problem | ||
| 5/11/2023 | Listed for sale | $379,900+1626.8%$222/sqft |
Source: GALMLS #1353677 Report a problem | ||
| 8/30/2022 | Sold | $22,000$13/sqft |
Source: Public Record Report a problem | ||
Public tax history
| Year | Property taxes | Tax assessment |
|---|---|---|
| 2025 | $1,188 +771.3% | $35,240 +700.9% |
| 2024 | $136 | $4,400 |
| 2023 | $136 +77.4% | $4,400 +77.4% |
| 2022 | $77 | $2,480 |
| 2021 | $77 | $2,480 |
| 2020 | $77 | $2,480 |
| 2019 | $77 +3.3% | $2,480 +3.3% |
| 2018 | $74 | $2,400 -53.8% |
| 2017 | -- | $5,200 |
| 2016 | -- | $5,200 |
| 2015 | $161 | $5,200 |
Find assessor info on the county website
Monthly payment
Est. payment
Payment breakdown
Explore the cost of this home by adjusting the details. Changes won't be saved.Climate risks
Neighborhood: 35120
Nearby schools
GreatSchools rating
- 5/10Odenville Elementary SchoolGrades: PK-2Distance: 3.8 mi
- 3/10Odenville Middle SchoolGrades: 6-8Distance: 3.8 mi
- 7/10Saint Clair Co High SchoolGrades: 9-12Distance: 4.2 mi
Schools provided by the listing agent
- Elementary: Margaret
- Middle: Odenville
- High: St Clair County
Source: GALMLS. This data may not be complete. We recommend contacting the local school district to confirm school assignments for this home.
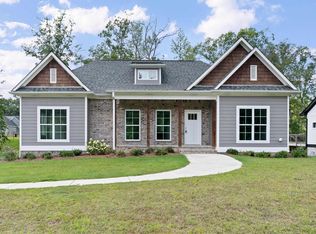
- $379,9003 bd2 ba1.6k sqft65 Asbury Ct, Odenville, AL 35120Sold
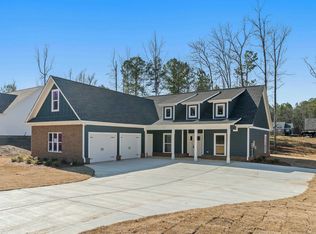
- $379,9004 bd3 ba1.9k sqft45 Asbury Ct, Odenville, AL 35120For Sale
- $22,0000.53 Acres85 Asbury, Asbury, AL 35120Off Market
- $22,0000.49 Acres70 Asbury Ct, Odenville, AL 35120Off Market
- $356,200-- bd1 ba1.7k sqft372 Asbury Way, Springville, AL 35146Off Market
- $22,0000.48 Acres60 Asbury Ct, Odenville, AL 35120Off Market
- $1001.74 AcresAsbury Way, Odenville, AL 35120Off Market
- $397,8003 bd2 ba1.7k sqft80 Asbury Ct, Odenville, AL 35120Sold
A local agent can set up tours, give advice and negotiate with sellers.
A local lender can help you make sure your offer is ready when you are.
Similar homes
- $419,9004 bd4 ba2.3k sqft10 Macdonald Cv, Springville, AL 35146For Sale

 MLS ID #21455601, Caitlin Gagliano, Keller Williams Realty Vestavia. GALMLS
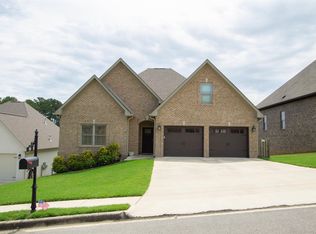
 - $439,9004 bd3 ba2.4k sqftSpectrum, Springville, AL 35146For Sale
 MLS ID #21456387, Kellie Usry, RealtySouth-Trussville Office. GALMLS
 - $385,0004 bd3 ba2.2k sqftWindstream, Springville, AL 35146For Sale
 MLS ID #21458589, Kim Scherer, Keller Williams Metro South. GALMLS
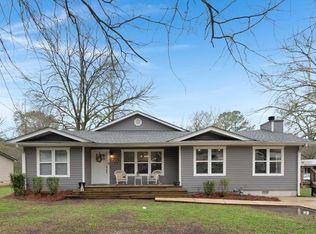
 - $360,0004 bd3 ba2.1k sqftSeveral To Choose From, Springville, AL 35146For Sale
 MLS ID #21445595, Linsey Lawson, Vulcan Realty, LLC. GALMLS
 - $388,8003 bd3 ba1.9k sqftRagland Telephone Co. Fiber, Spectrum Is Coming, Ragland, AL 35131For SaleMLS ID #21459245, Katie Grzybowski, Keller Williams Realty Hoover. GALMLS
- $450,0003 bd3 ba2.2k sqft198 Rena Dr, Springville, AL 35146For SaleMLS ID #21453178, Gene Darden, Real Broker LLC. GALMLS
- $319,0005 bd3 ba2k sqft675 Brookhaven Dr, Odenville, AL 35120For SaleMLS ID #21449539, Micah Martin, Keller Williams Pell City. GALMLS
- $249,8003 bd2 ba1.4k sqftN / A, Odenville, AL 35120For SaleMLS ID #21448771, Billy Brodie, Keller Williams. GALMLS
- $399,0003 bd3 ba2k sqftT - Mobil, Trussville, AL 35173For SaleMLS ID #21451929, Heather Holmes, RE/MAX Marketplace. GALMLS
- $227,5004 bd3 ba1.9k sqft152 Woodland Ridge Rd, Odenville, AL 35120For SaleMLS ID #21417091, Denise James, Keller Williams Realty Vestavia. GALMLS
- $315,0003 bd2 ba1.7k sqft1205 Overlook Dr, Trussville, AL 35173For SaleMLS ID #21460307, Bret Rogers, Keller Williams. GALMLS
- $399,9003 bd2 ba2.3k sqftSpectrum, Trussville, AL 35173For SaleMLS ID #21450750, Jonny Cates, Sold South Realty. GALMLS
- $256,0003 bd2 ba1.4k sqftSpectrum, Odenville, AL 35120For SaleMLS ID #21457601, Justin Russell, 1 Percent Lists Legacy. GALMLS
- $397,4004 bd3 ba2k sqft5306 Lee Rd, Pell City, AL 35128For SaleMLS ID #21450065, Laurie Brasher, Fields Gossett Realty. GALMLS
- $364,9004 bd3 ba2.2k sqft190 Archers Brook Dr, Springville, AL 35146For SaleMLS ID #21455155, Jonathan Hyatt, Keller Williams. GALMLS
- $259,0003 bd2 ba1.6k sqft509 Woodland Ridge Rd, Odenville, AL 35120For SaleMLS ID #21458109, Heather James, EXIT Legacy Realty. GALMLS
- $252,9003 bd3 ba1.6k sqft375 Americana Dr, Odenville, AL 35120For SaleMLS ID #21922842, Laura Walden. ValleyMLS
- $429,9003 bd2 ba2.1k sqft208 Oak Hill Ln, Moody, AL 35004For SaleMLS ID #21443832, Stephanie Loyd, Keller Williams. GALMLS
- $330,0004 bd3 ba2.5k sqftAt&t, Pinson, AL 35126For SaleMLS ID #21457612, Cassandra Churchill, Keller Williams Realty Vestavia. GALMLS
- $325,5003 bd2 ba2.2k sqftSpectrum, Pinson, AL 35126For SaleMLS ID #21457693, Cassandra Churchill, Keller Williams Realty Vestavia. GALMLS
