Better than new! This 3-year-young Destin plan has been exceptionally maintained and includes numerous upgrades not found in new construction. Seller is also offering a $5,000 concession for buyer to use toward closing costs, rate buy-down, etc.! Massive open floor plan with no neighbors behind. Fenced on two sides. Recently cleared and extended. Granite counters, stainless appliances, formal dining room, and breakfast nook. Large island w/ bar seating. Private guest suite with full bath. Spacious primary suite features soaking tub, separate shower, dual vanities, walk-in closet, and private water closet. Seller upgrades include disposal, cabinet hardware, upgraded faucet, additional shelving, ceiling fans, blinds, lighting, gutters, upgraded toilets, towel bars, upgraded shower heads, and more. BBQ grill, refrigerator, and washer/dryer remain with acceptable offer. Community amenities include pool, clubhouse, sidewalks, and streetlights. Nice, level lots ideal for walking and biking.
For sale
Price cut: $5K (7/22)
$364,900
190 Archers Brook Dr, Springville, AL 35146
4beds
2,273sqft
Single Family Residence
Built in 2023
7,840 Square Feet Lot
$362,800 Zestimate®
$161/sqft
$46/mo HOA
What's special
Formal dining roomBreakfast nookSoaking tubWalk-in closetDual vanitiesFenced on two sidesMassive open floor plan
- 134 days
- 65
- 8
Zillow last checked:
Listing updated:
Listed by:
Jonathan Hyatt CELL:2056179957,
Keller Williams
Source: GALMLS,MLS#: 21455155
Facts & features
Interior
Bedrooms & bathrooms
- Bedrooms: 4
- Bathrooms: 3
- Full bathrooms: 3
Rooms
- Room types: Bedroom, Breakfast Room (ROOM), Dining Room, Bathroom, Kitchen, Master Bathroom, Master Bedroom
Primary bedroom
- Level: First
Bedroom 1
- Level: First
Bedroom 2
- Level: First
Bedroom 3
- Level: First
Primary bathroom
- Level: First
Bathroom 1
- Level: First
Dining room
- Level: First
Kitchen
- Features: Stone Counters, Breakfast Bar, Eat-in Kitchen, Kitchen Island, Pantry
- Level: First
Living room
- Level: First
Basement
- Area: 0
Heating
- Central, Natural Gas, Zoned
Cooling
- Central Air, Electric, Zoned
Appliances
- Included: Dishwasher, Microwave, Stainless Steel Appliance(s), Stove-Gas, Gas Water Heater, Tankless Water Heater
- Laundry: Electric Dryer Hookup, Washer Hookup, Main Level, Laundry Room, Laundry (ROOM), Yes
Features
- Split Bedroom, High Ceilings, Smooth Ceilings, Tray Ceiling(s), Soaking Tub, Linen Closet, Separate Shower, Double Vanity, Shared Bath, Split Bedrooms, Tub/Shower Combo, Walk-In Closet(s)
- Flooring: Carpet, Laminate
- Attic: Pull Down Stairs,Yes
- Has fireplace: No
Interior area
- Total interior livable area: 2,273 sqft
- Finished area above ground: 2,273
- Finished area below ground: 0
Video & virtual tour
Property
Parking
- Total spaces: 3
- Parking features: Attached, Driveway, Parking (MLVL), Garage Faces Front
- Attached garage spaces: 3
- Has uncovered spaces: Yes
Features
- Levels: One
- Stories: 1
- Patio & porch: Covered, Patio, Porch
- Pool features: In Ground, Fenced, Community
- View description: None
- Waterfront features: No
Lot
- Size: 7,840 Square Feet
- Features: Subdivision
Details
- Parcel number: 1407360003027.020
- Special conditions: N/A
Construction
Type & style
- Home type: SingleFamily
- Property subtype: Single Family Residence
- Attached to another structure: Yes
Materials
- HardiPlank Type
- Foundation: Slab
Condition
- Year built: 2023
Utilities & green energy
- Water: Public
- Utilities for property: Sewer Connected, Underground Utilities
Community & HOA
Community
- Features: Clubhouse, Sidewalks, Street Lights, Swimming Allowed, Curbs
- Subdivision: Archers Brook At Wright Farms
HOA
- Has HOA: Yes
- Amenities included: Management
- Services included: Maintenance Grounds, Utilities for Comm Areas
- HOA fee: $550 annually
Location
- Region: Springville
Financial & listing details
- Price per square foot: $161/sqft
- Tax assessed value: $341,520
- Annual tax amount: $1,889
- Price range: $364.9K - $364.9K
- Date on market: 6/5/2026
- Road surface type: Paved
Estimated market value
$362,800
$345,000 - $381,000
$2,073/mo
Price history
| Date | Event | Price |
|---|---|---|
| 7/22/2026 | Price change | $364,900-1.4%$161/sqft |
Source:  GALMLS #21455155 Report a problem GALMLS #21455155 Report a problem | ||
| 6/6/2026 | Listed for sale | $369,900+12.1%$163/sqft |
Source: GALMLS #21455155 Report a problem | ||
| 12/30/2024 | Sold | $329,900$145/sqft |
Source: GALMLS #21388763 Report a problem | ||
| 11/30/2024 | Pending sale | $329,900$145/sqft |
Source: GALMLS #21388763 Report a problem | ||
| 11/26/2024 | Price change | $329,900-2.9%$145/sqft |
Source: GALMLS #21388763 Report a problem | ||
| 10/28/2024 | Price change | $339,900+0%$150/sqft |
Source: GALMLS #21388763 Report a problem | ||
| 10/23/2024 | Price change | $339,8000%$149/sqft |
Source: GALMLS #21388763 Report a problem | ||
| 10/22/2024 | Price change | $339,900-2.9%$150/sqft |
Source:  DR Horton Report a problem DR Horton Report a problem | ||
| 10/17/2024 | Price change | $349,900-2.8%$154/sqft |
Source: GALMLS #21388763 Report a problem | ||
| 6/13/2024 | Listed for sale | $359,900$158/sqft |
Source: GALMLS #21388763 Report a problem | ||
Public tax history
| Year | Property taxes | Tax assessment |
|---|---|---|
| 2025 | $1,889 +449.7% | $34,160 +406.8% |
| 2024 | $344 | $6,740 |
Find assessor info on the county website
Monthly payment
Est. payment
Payment breakdown
Explore the cost of this home by adjusting the details. Changes won't be saved.Climate risks
Neighborhood: 35146
Nearby schools
Schools provided by the listing agent
- Elementary: Springville
- Middle: Springville
- High: Springville
Source: GALMLS. This data may not be complete. We recommend contacting the local school district to confirm school assignments for this home.


Similar homes
- $359,5004 bd3 ba2.2k sqftAt&t, Spectrum, Springville, AL 35146For Sale

 MLS ID #21460554, Jessica Sutherland, RE/MAX Realty Brokers. GALMLS
 - $385,0004 bd3 ba2.4k sqft1630 Village Springs Rd, Springville, AL 35146For Sale
 MLS ID #21455817, Lori Stokes, LAH Sotheby's International Realty Hoover. GALMLS
 - $380,0004 bd3 ba2.9k sqftWindstream, Spectrum Coming Soon, Springville, AL 35146For Sale
 MLS ID #21467512, Sandy Mills, EXIT Realty Southern Select - Alabaster. GALMLS
 - from $344,9004 bd3 ba1.9k sqftThe Madison Plan, Wright Farms, Springville, AL 35146New Construction
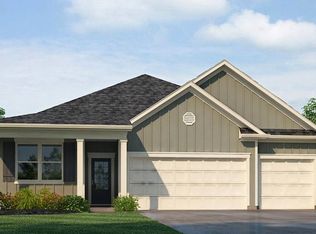 DR Horton
 - $389,9004 bd4 ba2.3k sqftKinetic, Springville, AL 35146For SaleMLS ID #21464878, Lee Marlow, RealtySouth-Trussville Office. GALMLS
- $279,9004 bd2 ba1.9k sqft7093 Us Highway 11, Springville, AL 35146For SaleMLS ID #21463997, Kyle Bedgood, eXp Realty, LLC Central. GALMLS
- $372,5004 bd3 ba2k sqft216 Maple Valley Cir, Blountsville, AL 35031For SaleMLS ID #21467759, Jason Patton, ARC Realty Vestavia. GALMLS
- $347,0004 bd3 ba2.5k sqft15 Lakeside Dr, Odenville, AL 35120For SaleMLS ID #21461288, Undrea Gladden, Sold South Realty. GALMLS
- $318,0005 bd3 ba2k sqft675 Brookhaven Dr, Odenville, AL 35120For SaleMLS ID #21467485, Micah Martin, Keller Williams Pell City. GALMLS
- $357,9003 bd3 ba1.8k sqftT - Mobile, Trussville, AL 35173For SaleMLS ID #21465093, Sarah Caiola, Iron City Realty, LLC. GALMLS
- $234,0003 bd1 ba1.4k sqftUnknown, Springville, AL 35146For SaleMLS ID #21459074, Allison Burleson, Keller Williams Realty Hoover. GALMLS
- $317,9004 bd2 ba1.6k sqft1050 Summit Ridge Way, Odenville, AL 35120For SaleMLS ID #21466322, Jennifer Hoelsher, Redfin Corporation. GALMLS
- $325,0004 bd3 ba2k sqft5285 Red Valley Rd, Remlap, AL 35133For SaleMLS ID #21457587, Amber Collett, Re Vision Unlimited LLC Dba Re. GALMLS
- $239,9004 bd3 ba2.4k sqft80 Farmhouse Ln S, Springville, AL 35146For SaleMLS ID #21465188, Kennedy Poe, EXIT Legacy Realty. GALMLS
- $475,0003 bd2 ba1.5k sqftWindstream And Spectrum, Springville, AL 35146For SaleMLS ID #21467182, Anthony McPherson, Keller Williams Metro North. GALMLS
- $399,9003 bd3 ba2.2k sqftVarious, Trussville, AL 35173For SaleMLS ID #21461480, Jason Carnes, Keller Williams. GALMLS
- $340,0005 bd3 ba2.4k sqftAt&t & Charter, Kimberly, AL 35091For SaleMLS ID #21450864, Stephanie Taylor, Sweet HOMElife Real Estate. GALMLS
- $379,0003 bd3 ba2k sqftT - Mobil, Trussville, AL 35173For SaleMLS ID #21451929, Heather Holmes, RE/MAX Marketplace. GALMLS
- $399,0004 bd4 ba2.9k sqftCharter, Moody, AL 35004For SaleMLS ID #21450934, Dawn Jenkins, eXp Realty, LLC Central. GALMLS
- $424,9004 bd3 ba2.7k sqft8588 Highlands Trce, Trussville, AL 35173For SaleMLS ID #21465624, Roxanne Corbett, Keller Williams. GALMLS
