Welcome home to this beautifully updated 2 story home with southern charm and fantastic curb appeal! Fresh exterior updates include new gray vinyl siding, new roof, welcoming front porch and new landscaping. Inside, enjoy a spacious family room fireplace (w/ gas logs.) - New luxury vinyl flooring, hardwood floors in the foyer & dining room. Lg. EAT-IN Kitchen w/bay window island, Pantry and appliances to remain. - 1/2 Bath. Upstairs features 3 Bdrms - 2 Full Baths and convenient Laundry. The Primary Suite boasts a beautifully renovated bath w/ soaking tub, walk-in shower w/ multi-shower heads, double vanity - new cabinetry & flooring & toilet. Enjoy both screened porch & open deck overlooking the serene backyard - perfect for entertaining, playing or pets. Full unfinished Basement offers great storage & future expansion possibilities plus 2 car garage. Move in ready waiting for its new owners.
For sale
Price cut: $12K (9/23)
$357,900
8233 Matson Cir, Trussville, AL 35173
3beds
1,824sqft
Single Family Residence
Built in 1994
0.61 Acres Lot
$-- Zestimate®
$196/sqft
$-- HOA
What's special
New roofFantastic curb appealNew luxury vinyl flooringSoaking tubWelcoming front porchDouble vanityNew landscaping
- 11 days
- 290
- 45
Likely to sell faster than
Zillow last checked:
Listing updated:
Listed by:
Sarah Caiola 205-515-1598,
Iron City Realty, LLC
Source: GALMLS,MLS#: 21465093
Facts & features
Interior
Bedrooms & bathrooms
- Bedrooms: 3
- Bathrooms: 3
- Full bathrooms: 2
- 1/2 bathrooms: 1
Rooms
- Room types: Bedroom, Den/Family (ROOM), Dining Room, Half Bath (ROOM), Kitchen, Master Bathroom, Master Bedroom
Primary bedroom
- Level: Second
Bedroom 1
- Level: Second
Bedroom 2
- Level: Second
Primary bathroom
- Level: Second
Bathroom 1
- Level: First
Dining room
- Level: First
Family room
- Level: First
Kitchen
- Features: Laminate Counters, Eat-in Kitchen, Kitchen Island, Pantry
- Level: First
Basement
- Area: 0
Heating
- Central, Forced Air, Piggyback Sys (HEAT)
Cooling
- Central Air, Ceiling Fan(s), Whole House Fan
Appliances
- Included: Electric Cooktop, Microwave, Self Cleaning Oven, Refrigerator, Stove-Electric, Gas Water Heater
- Laundry: Electric Dryer Hookup, Washer Hookup, Upper Level, Laundry Closet, Laundry (ROOM), Yes
Features
- Recessed Lighting, Crown Molding, Smooth Ceilings, Soaking Tub, Linen Closet, Separate Shower
- Flooring: Carpet, Hardwood, Tile
- Windows: Bay Window(s), Window Treatments
- Basement: Full,Unfinished,Daylight,Block
- Attic: Pull Down Stairs,Yes
- Number of fireplaces: 1
- Fireplace features: Gas Starter, Living Room, Gas
Interior area
- Total interior livable area: 1,824 sqft
- Finished area above ground: 1,824
- Finished area below ground: 0
Property
Parking
- Total spaces: 2
- Parking features: Basement, Garage Faces Side
- Attached garage spaces: 2
Features
- Levels: 2+ story
- Patio & porch: Porch, Open (DECK), Deck
- Pool features: None
- View description: None
- Waterfront features: No
Lot
- Size: 0.61 Acres
- Features: Interior Lot, Few Trees, Subdivision
Details
- Parcel number: 1000284000039.000
- Special conditions: N/A
Construction
Type & style
- Home type: SingleFamily
- Property subtype: Single Family Residence
Materials
- Vinyl Siding
- Foundation: Basement
Condition
- Year built: 1994
Utilities & green energy
- Sewer: Septic Tank
- Water: Public
Community & HOA
Community
- Features: Street Lights, Curbs
- Subdivision: West Ridge Manor
Location
- Region: Trussville
Financial & listing details
- Price per square foot: $196/sqft
- Tax assessed value: $255,100
- Annual tax amount: $1,532
- Price range: $357.9K - $357.9K
- Date on market: 9/16/2026
Estimated market value
Not available
Estimated sales range
Not available
Not available
Price history
| Date | Event | Price |
|---|---|---|
| 9/23/2026 | Price change | $357,900-3.2%$196/sqft |
Source:  GALMLS #21465093 Report a problem GALMLS #21465093 Report a problem | ||
| 9/16/2026 | Listed for sale | $369,900+94.8%$203/sqft |
Source: GALMLS #21465093 Report a problem | ||
| 4/11/2011 | Listing removed | $189,900+7.9%$104/sqft |
Source: NextStepRE Real Estate Report a problem | ||
| 11/15/2010 | Sold | $176,000-7.3%$96/sqft |
Source: Public Record Report a problem | ||
| 11/3/2010 | Price change | $189,900-2.6%$104/sqft |
Source: NextStepRE Real Estate Report a problem | ||
| 6/7/2010 | Listed for sale | $194,900+22.4%$107/sqft |
Source: Visual Tour #467596 Report a problem | ||
| 12/5/2002 | Sold | $159,200$87/sqft |
Source: Public Record Report a problem | ||
Public tax history
| Year | Property taxes | Tax assessment |
|---|---|---|
| 2025 | $1,532 | $25,520 |
| 2024 | $1,532 | $25,520 |
| 2023 | $1,532 +3.7% | $25,520 +3.6% |
| 2022 | $1,477 +19% | $24,640 +18.2% |
| 2021 | $1,241 +2.6% | $20,840 |
| 2020 | $1,210 | $20,840 +2.5% |
| 2019 | $1,210 +24.7% | $20,340 +23.4% |
| 2018 | $970 | $16,480 |
| 2017 | $970 -4.4% | $16,480 -4.2% |
| 2016 | $1,015 | $17,200 |
| 2015 | $1,015 +14.7% | $17,200 -5.9% |
| 2014 | $885 -5.1% | $18,280 +7.9% |
| 2013 | $933 | $16,940 +0.1% |
| 2012 | $933 -1.5% | $16,930 -1.5% |
| 2011 | $947 | $17,190 |
| 2010 | $947 | $17,190 |
| 2009 | $947 -2.2% | $17,190 -2.2% |
| 2008 | $968 +1.1% | $17,570 +1.1% |
| 2007 | $958 +0.3% | $17,380 +0.3% |
| 2006 | $955 +7.3% | $17,330 +7.3% |
| 2005 | $890 +2.7% | $16,150 -48.7% |
| 2004 | $867 +4% | $31,460 +4% |
| 2003 | $833 +26.2% | $30,240 +129.6% |
| 2002 | $660 | $13,170 |
| 2001 | $660 | $13,170 |
| 2000 | $660 | $13,170 |
Find assessor info on the county website
Monthly payment
Est. payment
Payment breakdown
Explore the cost of this home by adjusting the details. Changes won't be saved.Climate risks
Neighborhood: 35173
Nearby schools
Schools provided by the listing agent
- Elementary: Paine
- Middle: Hewitt - Trussville
- High: Hewitt - Trussville
Source: GALMLS. This data may not be complete. We recommend contacting the local school district to confirm school assignments for this home.
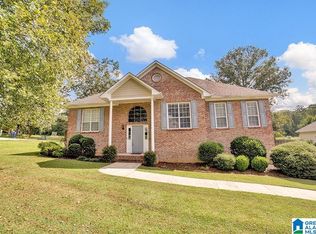

Similar homes
- $424,9004 bd3 ba2.7k sqft8588 Highlands Trce, Trussville, AL 35173For Sale

 MLS ID #21465624, Roxanne Corbett, Keller Williams. GALMLS
 - $325,0003 bd2 ba2.1k sqftUnknown, Trussville, AL 35173For Sale
 MLS ID #21462757, Candi Bresnahan, Keller Williams Realty Blount. GALMLS
 - $399,0003 bd3 ba2k sqftT - Mobil, Trussville, AL 35173For Sale
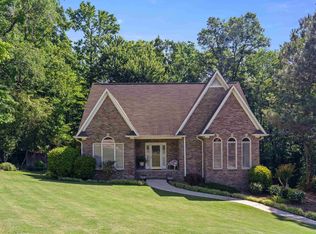 MLS ID #21451929, Heather Holmes, RE/MAX Marketplace. GALMLS
 - $399,9003 bd3 ba2.2k sqftVarious, Trussville, AL 35173For Sale
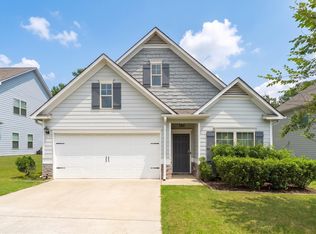 MLS ID #21461480, Jason Carnes, Keller Williams. GALMLS
 - $385,0003 bd2 ba2.3k sqftSpectrum, Trussville, AL 35173For SaleMLS ID #21450750, Jonny Cates, Sold South Realty. GALMLS
- $409,9004 bd3 ba2.2k sqft416 Still Oaks Cir, Trussville, AL 35173For SaleMLS ID #21461467, Carmen Cajilig-Burns, Sold South Realty. GALMLS
- $449,0004 bd4 ba2.3k sqft8571 Highlands Trce, Trussville, AL 35173For SaleMLS ID #21460092, Ruwena Healy, Keller Williams Realty Vestavia. GALMLS
- $364,9002 bd2 ba2.1k sqft398 Calumet Way, Trussville, AL 35173For SaleMLS ID #21457223, Susan Palmer, Keller Williams Realty Hoover. GALMLS
- $416,0004 bd3 ba2.1k sqftTbd, Trussville, AL 35173For SaleMLS ID #21455859, Laura Hammac, Keller Williams Metro South. GALMLS
- $350,0003 bd3 ba2.1k sqft590 Myers Rd, Odenville, AL 35120For SaleMLS ID #21452353, Kyle McReynolds, Keller Williams Realty Vestavia. GALMLS
- $357,0004 bd3 ba2.5k sqft15 Lakeside Dr, Odenville, AL 35120For SaleMLS ID #21461288, Undrea Gladden, Sold South Realty. GALMLS
- $290,0003 bd2 ba1.7k sqftSpectrum, Moody, AL 35004For SaleMLS ID #21465761, Debbie Hagan, Keller Williams. GALMLS
- $380,0003 bd2 ba2.2k sqftSpectrum, Birmingham, AL 35235For SaleMLS ID #21457753, Faith Blair, EXIT Realty Southern Select. GALMLS
- $429,9003 bd3 ba2.4k sqft3436 Queenstown Rd, Trussville, AL 35173For SaleMLS ID #21424693, Leesa Warren, Keller Williams Homewood. GALMLS
- $299,9003 bd2 ba1.6k sqftKinetic / Sparklight / Starlink, Odenville, AL 35120For SaleMLS ID #21462925, Judy Loveless, Arcara Residential, LLC. GALMLS
- $375,0004 bd3 ba2.2k sqftWindstream, Springville, AL 35146For SaleMLS ID #21458589, Kim Scherer, Keller Williams Metro South. GALMLS
- $335,0004 bd3 ba2.2k sqft5096 Gold Leaf Ln, Pinson, AL 35126For SaleMLS ID #21448398, Merry Leach, RealtySouth-OTM-Acton Rd. GALMLS
- $295,0003 bd3 ba2.2k sqft83 Park Ave, Springville, AL 35146For SaleMLS ID #21464374, Stacey Duncan, EXIT Legacy Realty. GALMLS
- $265,0003 bd3 ba2k sqft1600 Argo Margaret Rd, Odenville, AL 35120For SaleMLS ID #21462066, Katrina Hennings, ERA King Real Estate - Pell City. GALMLS
- $349,9003 bd2 ba1.7k sqftAtt & Spectrum, Gardendale, AL 35071For SaleMLS ID #21464755, Candace Smith, RealtySouth-Northern Office. GALMLS
