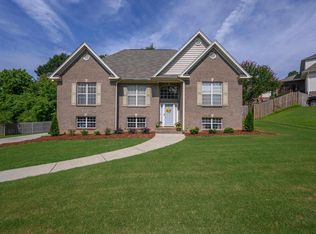
529 Willow Lane blends modern updates, smart home features, and timeless character in a beautifully maintained, move-in ready home. The remodeled kitchen 2023 features smart appliances, updated finishes, and a functional layout ideal for everyday living and entertaining. Fresh interior paint, updated lighting, new ceiling fans, hardwood floors, and Bluetooth-enabled smart lighting throughout most of the home create a bright, inviting feel. A finished basement and refinished garage offer flexible space for a home office, gym, media room, workshop, or playroom.Enjoy the updated covered deck 2024 for relaxing or gathering with friends and family. Major improvements include a new furnace 2024, smart thermostat, keyless entry, new front entry door 2024, fiber internet availability. Conveniently located just minutes from Trussville’s entertainment district, shopping, dining, parks, and top-rated schools, this home offers comfort, convenience, and community in one exceptional package!
For sale
Price cut: $20K (5/30)
$399,900
529 Willow Ln, Trussville, AL 35173
3beds
2,384sqft
:
Get pre-qualified$2,377/mo
Single Family Residence
Built in 2003
0.41 Acres Lot
$396,300 Zestimate®
$168/sqft
$-- HOA
What's special
Finished basementKeyless entrySmart thermostatUpdated finishesFresh interior paintRefinished garageNew ceiling fans
- 99 days |
- 733 |
- 60 |
Zillow last checked:
Listing updated:
Listed by:
Jonny Cates 205-568-3673,
Sold South Realty
Source: GALMLS,MLS#: 21450750
Facts & features
Interior
Bedrooms & bathrooms
- Bedrooms: 3
- Bathrooms: 2
- Full bathrooms: 2
Rooms
- Room types: Bedroom, Bonus Room, Dining Room, Bathroom, Half Bath (ROOM), Kitchen, Master Bathroom, Master Bedroom
Primary bedroom
- Level: First
Bedroom 1
- Level: First
Bedroom 2
- Level: First
Primary bathroom
- Level: First
Bathroom 1
- Level: First
Dining room
- Level: First
Kitchen
- Features: Butcher Block, Eat-in Kitchen, Pantry
- Level: First
Living room
- Level: First
Basement
- Area: 1831
Heating
- Central
Cooling
- Central Air
Appliances
- Included: Gas Cooktop, Stove-Gas, Gas Water Heater
- Laundry: Electric Dryer Hookup, Washer Hookup, Main Level, Laundry Closet, Yes
Features
- Smooth Ceilings, Tub/Shower Combo, Walk-In Closet(s)
- Flooring: Carpet, Hardwood
- Basement: Full,Partially Finished,Block
- Attic: Pull Down Stairs,Yes
- Number of fireplaces: 1
- Fireplace features: Stone, Gas Log, Living Room, Gas
Interior area
- Total interior livable area: 2,384 sqft
- Finished area above ground: 1,831
- Finished area below ground: 553
Video & virtual tour
Property
Parking
- Total spaces: 4
- Parking features: Basement, Driveway, On Street, Garage Faces Side
- Attached garage spaces: 4
- Has uncovered spaces: Yes
Features
- Levels: One and One Half
- Stories: 1.5
- Patio & porch: Covered (DECK), Deck
- Pool features: None
- Has spa: Yes
- Spa features: Bath
- Fencing: Fenced
- Has view: Yes
- View description: None
- Waterfront features: No
Lot
- Size: 0.41 Acres
Details
- Parcel number: 1200252001071.000
- Special conditions: N/A
Construction
Type & style
- Home type: SingleFamily
- Property subtype: Single Family Residence
Materials
- Other
- Foundation: Basement
Condition
- Year built: 2003
Utilities & green energy
- Sewer: Septic Tank
- Water: Public
Community & HOA
Community
- Security: Security System
- Subdivision: Still Oaks
Location
- Region: Trussville
Financial & listing details
- Price per square foot: $168/sqft
- Tax assessed value: $363,900
- Annual tax amount: $2,207
- Price range: $399.9K - $399.9K
- Date on market: 4/23/2026
Estimated market value
$396,300
$376,000 - $416,000
$2,353/mo
Price history
| Date | Event | Price |
|---|---|---|
| 5/30/2026 | Price change | $399,900-4.8%$168/sqft |
Source:  GALMLS #21450750 Report a problem GALMLS #21450750 Report a problem | ||
| 4/30/2026 | Listed for sale | $419,900+23.5%$176/sqft |
Source: GALMLS #21450750 Report a problem | ||
| 3/29/2023 | Sold | $340,000+0%$143/sqft |
Source: GALMLS #1345476 Report a problem | ||
| 2/19/2023 | Contingent | $339,900$143/sqft |
Source: GALMLS #1345476 Report a problem | ||
| 2/17/2023 | Listed for sale | $339,900+40.2%$143/sqft |
Source: GALMLS #1345476 Report a problem | ||
| 3/24/2021 | Listing removed | -- |
Source: Owner Report a problem | ||
| 6/5/2017 | Sold | $242,500+1%$102/sqft |
Source: Public Record Report a problem | ||
| 5/3/2017 | Pending sale | $240,000$101/sqft |
Source: Owner Report a problem | ||
| 4/2/2017 | Price change | $240,000-2%$101/sqft |
Source: Owner Report a problem | ||
| 2/19/2017 | Listed for sale | $245,000+668%$103/sqft |
Source: Owner Report a problem | ||
| 12/11/2002 | Sold | $31,900$13/sqft |
Source: Public Record Report a problem | ||
Public tax history
| Year | Property taxes | Tax assessment |
|---|---|---|
| 2025 | $2,207 -2.3% | $36,400 -2.3% |
| 2024 | $2,260 +14% | $37,240 +13.7% |
| 2023 | $1,981 -0.6% | $32,760 -0.6% |
| 2022 | $1,994 +30.8% | $32,960 +29.8% |
| 2021 | $1,524 | $25,400 |
| 2020 | $1,524 +5.3% | $25,400 |
| 2019 | $1,447 -46.9% | $25,400 -42.1% |
| 2018 | $2,726 +108% | $43,900 +99.9% |
| 2017 | $1,311 | $21,960 |
| 2016 | $1,311 | $21,960 |
| 2015 | $1,311 +14.4% | $21,960 +1.4% |
| 2014 | $1,145 -4% | $21,660 |
| 2013 | $1,193 | $21,660 +0% |
| 2012 | $1,193 -4.4% | $21,650 -4.4% |
| 2011 | $1,248 | $22,650 |
| 2010 | $1,248 | $22,650 |
| 2009 | $1,248 +1.4% | $22,650 +1.4% |
| 2008 | $1,230 +1.3% | $22,330 +1.3% |
| 2007 | $1,215 +2.2% | $22,050 +2.2% |
| 2006 | $1,189 +4.4% | $21,570 +4.4% |
| 2005 | $1,138 +2.6% | $20,660 -48.7% |
| 2004 | $1,110 +229.6% | $40,280 +558.2% |
| 2003 | $337 | $6,120 |
Find assessor info on the county website
Monthly payment
Est. payment
Payment breakdown
Explore the cost of this home by adjusting the details. Changes won't be saved.Climate risks
Neighborhood: 35173
Nearby schools
GreatSchools rating
- 10/10Paine Intermediate SchoolGrades: PK-5Distance: 3 mi
- 10/10Hewitt-Trussville Middle SchoolGrades: 6-8Distance: 2.8 mi
- 10/10Hewitt-Trussville High SchoolGrades: 9-12Distance: 3.5 mi
Schools provided by the listing agent
- Elementary: Paine
- Middle: Hewitt - Trussville
- High: Hewitt - Trussville
Source: GALMLS. This data may not be complete. We recommend contacting the local school district to confirm school assignments for this home.
- $395,3003 bd2 ba2.3k sqft533 Willow Ln, Trussville, AL 35173Off Market
- $447,9005 bd4 ba3k sqft523 Willow Ln, Trussville, AL 35173Off Market
- $410,5003 bd2 ba2.4k sqft537 Willow Ln, Trussville, AL 35173Off Market
- $400,9003 bd2 ba2.6k sqft528 Willow Ln, Trussville, AL 35173Off Market
- $415,9003 bd2 ba3.9k sqft532 Willow Ln, Trussville, AL 35173Off Market
- $397,3003 bd2 ba2.4k sqft519 Willow Ln, Trussville, AL 35173Off Market
- $365,9003 bd3 ba2.3k sqft632 Oak Dr E, Trussville, AL 35173Off Market
- $427,2005 bd3 ba2.2k sqft524 Willow Ln, Trussville, AL 35173Off Market
A local agent can set up tours, give advice and negotiate with sellers.
A local lender can help you make sure your offer is ready when you are.
Similar homes
- $399,0003 bd3 ba2k sqftT - Mobil, Trussville, AL 35173For Sale

 MLS ID #21451929, Heather Holmes, RE/MAX Marketplace. GALMLS
 - $416,0004 bd3 ba2.1k sqftTbd, Trussville, AL 35173For Sale
 MLS ID #21455859, Laura Hammac, Keller Williams Metro South. GALMLS
 - $499,9004 bd3 ba2.4k sqft3469 Hampton Ct, Trussville, AL 35173For Sale
 MLS ID #21460406, Jerry Sager, Keller Williams Realty Hoover. GALMLS
 - $429,9003 bd3 ba2.4k sqft3436 Queenstown Rd, Trussville, AL 35173For Sale
 MLS ID #21424693, Leesa Warren, Keller Williams Homewood. GALMLS
 - $369,9002 bd2 ba2.1k sqft398 Calumet Way, Trussville, AL 35173For SaleMLS ID #21457223, Susan Palmer, Keller Williams Realty Hoover. GALMLS
- $489,9004 bd3 ba2.2k sqft7022 Chatham Dr, Trussville, AL 35173For SaleMLS ID #21459387, Kasey Blair, EXIT Legacy Realty. GALMLS
- $390,0003 bd2 ba2.2k sqftSpectrum, Birmingham, AL 35235For SaleMLS ID #21457753, Faith Blair, EXIT Realty Southern Select. GALMLS
- $459,9003 bd3 ba2.1k sqft3516 Halcyon Way, Trussville, AL 35173For SaleMLS ID #21454497, Amanda Dabbs, RealtySouth-Homewood. GALMLS
- $339,9003 bd2 ba2.2k sqft4155 Overlook Cir, Trussville, AL 35173For SaleMLS ID #21459692, Austin Freeman, Birmingham Mountain Realty. GALMLS
- $305,0004 bd3 ba2.1k sqft7517 Breane Dr, Trussville, AL 35173For SaleMLS ID #21457976, Gusty Gulas, eXp Realty, LLC Central. GALMLS
- $464,9004 bd4 ba2.8k sqftBrightspeed, Trussville, AL 35173For SaleMLS ID #21458559, Mickey Drinkard, RE/MAX Marketplace. GALMLS
- $585,0004 bd4 ba3k sqft8440 Ledge Cir, Trussville, AL 35173For SaleMLS ID #21457322, Ruwena Healy, Keller Williams Realty Vestavia. GALMLS
- $429,9004 bd3 ba2.8k sqft7838 Laura St, Leeds, AL 35094For SaleMLS ID #21452030, Julia Hubbard, EXIT Legacy Realty. GALMLS
- $489,5004 bd3 ba3.4k sqftSpectrum, Trussville, AL 35173For SaleMLS ID #21457415, David Smith, Keller Williams Realty Hoover. GALMLS
- $415,0004 bd4 ba2.9k sqftCharter, Moody, AL 35004For SaleMLS ID #21450934, Dawn Jenkins, eXp Realty, LLC Central. GALMLS
- $390,0005 bd4 ba2.2k sqft1518 Clover Ave, Gardendale, AL 35071For SaleMLS ID #21459793, Adam Ray, Joseph Carter Realty. GALMLS
- $360,0003 bd3 ba2.1k sqft590 Myers Rd, Odenville, AL 35120For SaleMLS ID #21452353, Kyle McReynolds, Keller Williams Realty Vestavia. GALMLS
- $430,0004 bd4 ba3.2k sqft908 Leslie Ln, Gardendale, AL 35071For SaleMLS ID #21459708, Felix Braun, Real Broker LLC. GALMLS
- $349,0004 bd3 ba2k sqft1080 Summit Ridge Way, Odenville, AL 35120For SaleMLS ID #21460046, Steve Parker, Keller Williams Realty Hoover. GALMLS
- $385,0004 bd3 ba2.2k sqftWindstream, Springville, AL 35146For SaleMLS ID #21458589, Kim Scherer, Keller Williams Metro South. GALMLS
