Located in the heart of Trussville and just minutes from the entertainment district, this lovely full brick home offers the perfect blend of convenience, character, and comfort. Beautifully maintained with great curb appeal, this 3 bedroom, 2.5 bath home features throughout updates completed over the past few years. Inside, you'll find ample storage, including generous attic space, along with a spacious full basement that offers incredible flexibility for parking, storage, or hobbies-with room for multiple vehicles. Step outside to a beautifully landscaped, fenced backyard that's perfect for relaxing or entertaining. The screened in porch provides a shaded retreat to enjoy warm summer days. Convenient to shopping, dinner, schools, and everything Trussville has to offer. This move-in ready home is one you don't want to miss!
For sale
Price cut: $16K (7/10)
$399,000
3541 Still Oaks Dr, Trussville, AL 35173
3beds
2,028sqft
:
Get pre-qualified$2,397/mo
Single Family Residence
Built in 1998
0.85 Acres Lot
$-- Zestimate®
$197/sqft
$-- HOA
What's special
- 89 days |
- 1,012 |
- 82 |
Zillow last checked:
Listing updated:
Listed by:
Heather Holmes 205-542-6601,
RE/MAX Marketplace
Source: GALMLS,MLS#: 21451929
Facts & features
Interior
Bedrooms & bathrooms
- Bedrooms: 3
- Bathrooms: 3
- Full bathrooms: 2
- 1/2 bathrooms: 1
Rooms
- Room types: Bedroom, Den/Family (ROOM), Dining Room, Bathroom, Half Bath (ROOM), Kitchen, Master Bathroom, Master Bedroom
Primary bedroom
- Level: First
Bedroom 1
- Level: Second
Bedroom 2
- Level: Second
Primary bathroom
- Level: First
Bathroom 1
- Level: First
Dining room
- Level: First
Family room
- Level: First
Kitchen
- Features: Stone Counters, Eat-in Kitchen, Kitchen Island, Pantry
- Level: First
Basement
- Area: 1341
Heating
- Central
Cooling
- Central Air, Electric, Ceiling Fan(s)
Appliances
- Included: ENERGY STAR Qualified Appliances, Dishwasher, Microwave, Gas Oven, Refrigerator, Stove-Gas, Electric Water Heater
- Laundry: Electric Dryer Hookup, Washer Hookup, Main Level, Laundry Room, Yes
Features
- None, High Ceilings, Smooth Ceilings, Tray Ceiling(s), Soaking Tub, Linen Closet, Separate Shower, Tub/Shower Combo, Walk-In Closet(s)
- Flooring: Carpet, Hardwood, Tile
- Doors: Storm Door(s)
- Basement: Full,Unfinished,Block
- Attic: Walk-In,Yes
- Number of fireplaces: 1
- Fireplace features: Gas Starter, Family Room, Wood Burning
Interior area
- Total interior livable area: 2,028 sqft
- Finished area above ground: 2,028
- Finished area below ground: 0
Video & virtual tour
Property
Parking
- Total spaces: 2
- Parking features: Driveway, Garage Faces Side
- Garage spaces: 2
- Has uncovered spaces: Yes
Features
- Levels: One and One Half
- Stories: 1.5
- Patio & porch: Covered, Patio, Covered (DECK), Open (DECK), Screened (DECK), Deck
- Exterior features: Sprinkler System
- Pool features: None
- Has spa: Yes
- Spa features: Bath
- Fencing: Fenced
- Has view: Yes
- View description: None
- Waterfront features: No
Lot
- Size: 0.85 Acres
- Features: Few Trees
Details
- Parcel number: 1200253001037.000
- Special conditions: As Is
Construction
Type & style
- Home type: SingleFamily
- Property subtype: Single Family Residence
Materials
- Brick
- Foundation: Basement
Condition
- Year built: 1998
Utilities & green energy
- Water: Public
- Utilities for property: Sewer Connected
Green energy
- Energy efficient items: Lighting
Community & HOA
Community
- Subdivision: Still Oaks
Location
- Region: Trussville
Financial & listing details
- Price per square foot: $197/sqft
- Tax assessed value: $391,100
- Annual tax amount: $2,376
- Price range: $399K - $399K
- Date on market: 5/5/2026
Estimated market value
Not available
Estimated sales range
Not available
Not available
Price history
| Date | Event | Price |
|---|---|---|
| 7/10/2026 | Price change | $399,000-3.9%$197/sqft |
Source:  GALMLS #21451929 Report a problem GALMLS #21451929 Report a problem | ||
| 5/20/2026 | Price change | $415,000-2.3%$205/sqft |
Source: GALMLS #21451929 Report a problem | ||
| 5/13/2026 | Listed for sale | $424,900+19.7%$210/sqft |
Source: GALMLS #21451929 Report a problem | ||
| 8/12/2022 | Sold | $355,000+2.9%$175/sqft |
Source: GALMLS #1326176 Report a problem | ||
| 7/15/2022 | Contingent | $345,000$170/sqft |
Source: GALMLS #1326176 Report a problem | ||
| 7/8/2022 | Listed for sale | $345,000+46.8%$170/sqft |
Source: GALMLS #1326176 Report a problem | ||
| 8/10/2018 | Sold | $235,000-2%$116/sqft |
Source: GALMLS #815116 Report a problem | ||
| 7/18/2018 | Pending sale | $239,900$118/sqft |
Source: Brik Realty - Trussville #815116 Report a problem | ||
| 6/23/2018 | Price change | $239,900-1.7%$118/sqft |
Source: Brik Realty - Trussville #815116 Report a problem | ||
| 5/30/2018 | Price change | $244,000-1.6%$120/sqft |
Source: Brik Realty - Trussville #815116 Report a problem | ||
| 5/16/2018 | Price change | $248,000-2%$122/sqft |
Source: Brik Realty - Trussville #815116 Report a problem | ||
| 4/30/2018 | Price change | $253,000+1.2%$125/sqft |
Source: RealtySouth #802519 Report a problem | ||
| 3/27/2018 | Price change | $249,900-1.6%$123/sqft |
Source: RealtySouth #802519 Report a problem | ||
| 2/26/2018 | Price change | $254,000-1.9%$125/sqft |
Source: RealtySouth #802519 Report a problem | ||
| 12/15/2017 | Listed for sale | $259,000+49.7%$128/sqft |
Source: RealtySouth #802519 Report a problem | ||
| 10/28/1998 | Sold | $173,000$85/sqft |
Source: Public Record Report a problem | ||
Public tax history
| Year | Property taxes | Tax assessment |
|---|---|---|
| 2025 | $2,376 -2.4% | $39,120 -2.4% |
| 2024 | $2,436 +14.3% | $40,080 +13.9% |
| 2023 | $2,132 +15.1% | $35,180 +14.7% |
| 2022 | $1,852 +30.3% | $30,680 +29.2% |
| 2021 | $1,421 | $23,740 |
| 2020 | $1,421 | $23,740 |
| 2019 | $1,421 +5.6% | $23,740 +5.4% |
| 2018 | $1,345 | $22,520 |
| 2017 | $1,345 | $22,520 |
| 2016 | $1,345 | $22,520 |
| 2015 | $1,345 +14.5% | $22,520 +1.4% |
| 2014 | $1,175 -3.9% | $22,200 |
| 2013 | $1,223 | $22,200 |
| 2012 | $1,223 -4.7% | $22,200 -4.7% |
| 2011 | $1,283 | $23,290 |
| 2010 | $1,283 | $23,290 |
| 2009 | $1,283 -2% | $23,290 -2% |
| 2008 | $1,309 +0.6% | $23,760 +0.6% |
| 2007 | $1,301 +3.1% | $23,610 +3.1% |
| 2006 | $1,262 +4.5% | $22,910 +4.5% |
| 2005 | $1,208 +2.6% | $21,920 -48.7% |
| 2004 | $1,177 +4.1% | $42,720 +4.1% |
| 2003 | $1,131 +23.9% | $41,040 +147.8% |
| 2002 | $912 | $16,560 |
| 2001 | $912 | $16,560 |
| 2000 | $912 | $16,560 |
Find assessor info on the county website
Monthly payment
Est. payment
Payment breakdown
Explore the cost of this home by adjusting the details. Changes won't be saved.Climate risks
Neighborhood: 35173
Nearby schools
GreatSchools rating
- 10/10Paine Intermediate SchoolGrades: PK-5Distance: 3.1 mi
- 10/10Hewitt-Trussville Middle SchoolGrades: 6-8Distance: 3 mi
- 10/10Hewitt-Trussville High SchoolGrades: 9-12Distance: 3.7 mi
Schools provided by the listing agent
- Elementary: Paine
- Middle: Hewitt - Trussville
- High: Hewitt - Trussville
Source: GALMLS. This data may not be complete. We recommend contacting the local school district to confirm school assignments for this home.
- $485,0004 bd4 ba3.4k sqft3545 Still Oaks Dr, Trussville, AL 35173Sold
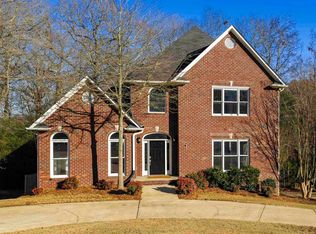
- $398,6003 bd3 ba2.6k sqft3537 Still Oaks Dr, Trussville, AL 35173Off Market
- $418,7004 bd3 ba2.6k sqft3540 Still Oaks Dr, Trussville, AL 35173Off Market
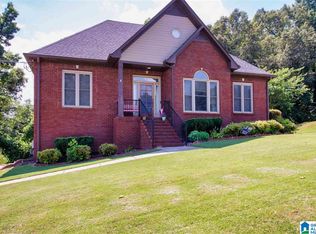
- $417,2004 bd2 ba2.3k sqft3534 Still Oaks Dr, Trussville, AL 35173Off Market
- $475,0004 bd4 ba2.2k sqft3531 Still Oaks Dr, Trussville, AL 35173Pending
- $395,2003 bd3 ba1.9k sqft3555 Still Oaks Dr, Trussville, AL 35173Off Market
- $362,8003 bd2 ba2.3k sqft3546 Still Oaks Dr, Trussville, AL 35173Off Market
- $411,1003 bd2 ba2.4k sqft3563 Still Oaks Dr, Trussville, AL 35173Off Market
A local agent can set up tours, give advice and negotiate with sellers.
A local lender can help you make sure your offer is ready when you are.
Similar homes
- $399,9003 bd2 ba2.3k sqftSpectrum, Trussville, AL 35173For Sale
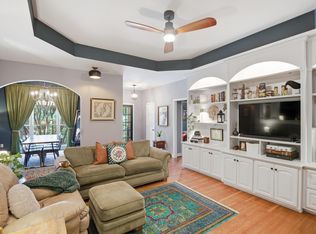
 MLS ID #21450750, Jonny Cates, Sold South Realty. GALMLS
 - $350,0004 bd3 ba2.2k sqft6413 Mountain Ridge Rd, Trussville, AL 35173For Sale
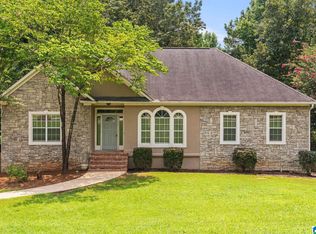 MLS ID #21460864, Lori Stokes, Keller Williams Realty Vestavia. GALMLS
 - $416,0004 bd3 ba2.1k sqftTbd, Trussville, AL 35173For Sale
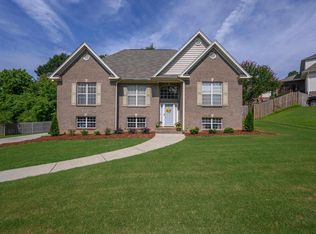 MLS ID #21455859, Laura Hammac, Keller Williams Metro South. GALMLS
 - $429,9003 bd3 ba2.4k sqft3436 Queenstown Rd, Trussville, AL 35173For Sale
 MLS ID #21424693, Leesa Warren, Keller Williams Homewood. GALMLS
 - $375,0004 bd3 ba2.5k sqftSpectrum, Trussville, AL 35173For SaleMLS ID #21461052, Zoe McCrear, SimpliHOM. GALMLS
- $499,9004 bd3 ba2.4k sqft3469 Hampton Ct, Trussville, AL 35173For SaleMLS ID #21460406, Jerry Sager, Keller Williams Realty Hoover. GALMLS
- $489,9004 bd3 ba2.2k sqft7022 Chatham Dr, Trussville, AL 35173For SaleMLS ID #21459387, Kasey Blair, EXIT Legacy Realty. GALMLS
- $369,9002 bd2 ba2.1k sqft398 Calumet Way, Trussville, AL 35173For SaleMLS ID #21457223, Susan Palmer, Keller Williams Realty Hoover. GALMLS
- $390,0003 bd2 ba2.2k sqftSpectrum, Birmingham, AL 35235For SaleMLS ID #21457753, Faith Blair, EXIT Realty Southern Select. GALMLS
- $305,0004 bd3 ba2.1k sqft7517 Breane Dr, Trussville, AL 35173For SaleMLS ID #21457976, Gusty Gulas, eXp Realty, LLC Central. GALMLS
- $435,0004 bd5 ba2.8k sqftSpectrum, Leeds, AL 35094For SaleMLS ID #21460518, JD Perry, Steel City at Keller Williams Realty. GALMLS
- $429,9004 bd3 ba2.8k sqft7838 Laura St, Leeds, AL 35094For SaleMLS ID #21452030, Julia Hubbard, EXIT Legacy Realty. GALMLS
- $399,9003 bd3 ba3k sqftAtt And Spectrum, Pinson, AL 35126For SaleMLS ID #21459255, Jessica Daviston, LAH Sotheby's International Realty Homewood. GALMLS
- $365,0003 bd3 ba2.2k sqft5648 Havenhill Rd, Birmingham, AL 35210For SaleMLS ID #21460096, Kathy Byrd, LAH Sotheby's International Realty Mountain Brook. GALMLS
- $385,0004 bd3 ba2.2k sqftWindstream, Springville, AL 35146For SaleMLS ID #21458589, Kim Scherer, Keller Williams Metro South. GALMLS
- $585,0004 bd4 ba3k sqft8440 Ledge Cir, Trussville, AL 35173For SaleMLS ID #21457322, Ruwena Healy, Keller Williams Realty Vestavia. GALMLS
- $390,0005 bd4 ba2.2k sqft1518 Clover Ave, Gardendale, AL 35071For SaleMLS ID #21459793, Adam Ray, Joseph Carter Realty. GALMLS
- $415,0004 bd4 ba2.9k sqftCharter, Moody, AL 35004For SaleMLS ID #21450934, Dawn Jenkins, eXp Realty, LLC Central. GALMLS
- $349,0004 bd3 ba2k sqft1080 Summit Ridge Way, Odenville, AL 35120For SaleMLS ID #21460046, Steve Parker, Keller Williams Realty Hoover. GALMLS
- $399,9003 bd2 ba2k sqft1100 Ashbury Sq, Hoover, AL 35216For SaleMLS ID #21460532, Jerry Sager, Keller Williams Realty Hoover. GALMLS
