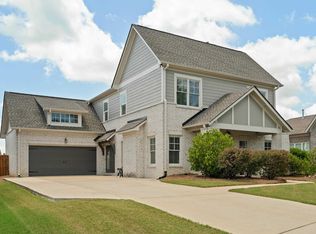
Welcome to 3469 Hampton Court in Trussville, AL - a fully updated 4-bedroom, 3-bath retreat with an above-ground saltwater pool on a fenced .6-acre lot! The living room shines with soaring 16-ft ceilings, opening to a screened, freshly refinished deck (2024). The finished basement adds a 4th bedroom, full bath & bonus room, plus mini-split AC/heat unit - ideal for guests or a home media room. This home has been extensively updated: new pool deck, lower patio, storage shed, epoxy-coated garage floor, new belt-drive garage door openers, new downstairs flooring, finished attic, fresh exterior paint, new carpet, gas fireplace insert with remote, professional LED exterior lighting, whole-home fire suppression system & smoke detectors, mini-blinds throughout, new water heater & instant hot water dispenser - too many updates to list here! Zoned for Trussville City Schools, minutes from downtown shops & restaurants. Schedule a private tour of 3469 Hampton Court, Trussville, AL 35173 today now!
For sale
Price cut: $2K (9/4)
$497,900
3469 Hampton Ct, Trussville, AL 35173
4beds
2,407sqft
Single Family Residence
Built in 2006
0.62 Acres Lot
$-- Zestimate®
$207/sqft
$-- HOA
What's special
- 84 days
- 314
- 28
Zillow last checked:
Listing updated:
Listed by:
Jerry Sager CELL:205-441-1112,
Keller Williams Realty Hoover
Source: GALMLS,MLS#: 21460406
Facts & features
Interior
Bedrooms & bathrooms
- Bedrooms: 4
- Bathrooms: 3
- Full bathrooms: 3
Rooms
- Room types: Bedroom, Bonus Room, Dining Room, Bathroom, Kitchen, Master Bathroom, Master Bedroom
Primary bedroom
- Level: First
Bedroom 1
- Level: First
Bedroom 2
- Level: First
Bedroom 3
- Level: Basement
Primary bathroom
- Level: First
Bathroom 1
- Level: First
Dining room
- Level: First
Kitchen
- Features: Stone Counters
- Level: First
Living room
- Level: First
Basement
- Area: 1607
Heating
- Central
Cooling
- Central Air, Ceiling Fan(s)
Appliances
- Included: Dishwasher, Disposal, Microwave, Refrigerator, Stainless Steel Appliance(s), Stove-Electric, Gas Water Heater
- Laundry: Electric Dryer Hookup, Washer Hookup, Main Level, Laundry Closet, Yes
Features
- None, Cathedral/Vaulted, High Ceilings, Crown Molding, Smooth Ceilings, Separate Shower, Double Vanity, Walk-In Closet(s)
- Flooring: Carpet, Hardwood, Tile
- Basement: Full,Finished,Daylight
- Attic: Pull Down Stairs,Yes
- Number of fireplaces: 1
- Fireplace features: Tile (FIREPL), Living Room, Gas
Interior area
- Total interior livable area: 2,407 sqft
- Finished area above ground: 1,607
- Finished area below ground: 800
Video & virtual tour
Property
Parking
- Total spaces: 2
- Parking features: Attached, Basement, Garage Faces Side
- Attached garage spaces: 2
Features
- Levels: One
- Stories: 1
- Patio & porch: Covered, Patio, Covered (DECK), Screened (DECK), Deck
- Exterior features: Sprinkler System
- Has private pool: Yes
- Pool features: Above Ground, Salt Water, Private
- Has spa: Yes
- Spa features: Bath
- Fencing: Fenced
- View description: None
- Waterfront features: No
Lot
- Size: 0.62 Acres
Details
- Parcel number: 1100312000044.000
- Special conditions: N/A
Construction
Type & style
- Home type: SingleFamily
- Property subtype: Single Family Residence
Materials
- Brick
- Foundation: Basement
Condition
- Year built: 2006
Utilities & green energy
- Sewer: Septic Tank
- Water: Public
- Utilities for property: Underground Utilities
Community & HOA
Community
- Subdivision: Chatham Crest
Location
- Region: Trussville
Financial & listing details
- Price per square foot: $207/sqft
- Tax assessed value: $324,500
- Price range: $497.9K - $497.9K
- Date on market: 7/28/2026
Estimated market value
Not available
Estimated sales range
Not available
Not available
Price history
| Date | Event | Price |
|---|---|---|
| 9/4/2026 | Price change | $497,900-0.4%$207/sqft |
Source:  GALMLS #21460406 Report a problem GALMLS #21460406 Report a problem | ||
| 7/31/2026 | Listed for sale | $499,900-1.8%$208/sqft |
Source: GALMLS #21460406 Report a problem | ||
| 7/14/2026 | Listing removed | -- |
Source: Owner Report a problem | ||
| 7/1/2026 | Price change | $509,000-0.2%$211/sqft |
Source: Owner Report a problem | ||
| 6/22/2026 | Listed for sale | $510,000-1%$212/sqft |
Source: Owner Report a problem | ||
| 12/26/2025 | Listing removed | $515,000+2%$214/sqft |
Source: GALMLS #21430445 Report a problem | ||
| 9/22/2025 | Price change | $505,000-1%$210/sqft |
Source: Walker County Area MLS #25-1775 Report a problem | ||
| 9/17/2025 | Price change | $510,000-1%$212/sqft |
Source: Walker County Area MLS #25-1775 Report a problem | ||
| 8/31/2025 | Listed for sale | $515,000+37.9%$214/sqft |
Source: Walker County Area MLS #25-1775 Report a problem | ||
| 6/16/2022 | Sold | $373,500+1%$155/sqft |
Source: GALMLS #1320448 Report a problem | ||
| 5/20/2022 | Contingent | $369,900$154/sqft |
Source: GALMLS #1320448 Report a problem | ||
| 5/19/2022 | Listed for sale | $369,900+57.4%$154/sqft |
Source: GALMLS #1320448 Report a problem | ||
| 1/23/2017 | Sold | $235,000-2.1%$98/sqft |
Source: GALMLS #766370 Report a problem | ||
| 11/5/2016 | Pending sale | $240,000$100/sqft |
Source: Brik Realty - Trussville #766370 Report a problem | ||
| 11/1/2016 | Listed for sale | $240,000$100/sqft |
Source: Brik Realty - Trussville #766370 Report a problem | ||
Public tax history
| Year | Property taxes | Tax assessment |
|---|---|---|
| 2025 | -- | $32,460 +4.2% |
| 2024 | $1,513 +8.7% | $31,140 +7.5% |
| 2023 | $1,392 -24.1% | $28,960 -4.7% |
| 2022 | $1,834 +16.5% | $30,380 +16% |
| 2021 | $1,574 | $26,200 |
| 2020 | $1,574 | $26,200 |
| 2019 | $1,574 +26.2% | $26,200 +25.1% |
| 2018 | $1,247 -48.2% | $20,940 -46% |
| 2017 | $2,407 +109.2% | $38,760 +100% |
| 2016 | $1,151 | $19,380 |
| 2015 | $1,151 +19.8% | $19,380 +5.9% |
| 2014 | $960 -2.5% | $18,300 |
| 2013 | $985 | $18,300 +2.4% |
| 2012 | $985 -17.3% | $17,870 -17.3% |
| 2011 | $1,190 | $21,600 |
| 2010 | $1,190 | $21,600 |
| 2009 | $1,190 -4.8% | $21,600 -4.8% |
| 2008 | $1,251 +15.4% | $22,700 +15.4% |
| 2007 | $1,084 | $19,670 |
Find assessor info on the county website
Monthly payment
Est. payment
Payment breakdown
Explore the cost of this home by adjusting the details. Changes won't be saved.Climate risks
Neighborhood: 35173
Nearby schools
Schools provided by the listing agent
- Elementary: Paine
- Middle: Hewitt - Trussville
- High: Hewitt - Trussville
Source: GALMLS. This data may not be complete. We recommend contacting the local school district to confirm school assignments for this home.

Similar homes
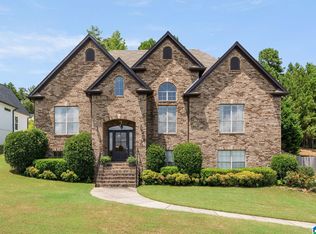
- $479,9004 bd3 ba2.2k sqft7022 Chatham Dr, Trussville, AL 35173For Sale
 MLS ID #21459387, Kasey Blair, EXIT Legacy Realty. GALMLS
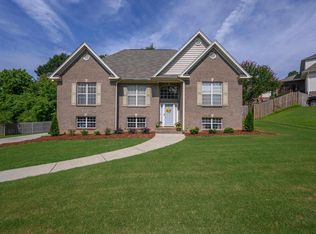
 - $416,0004 bd3 ba2.1k sqftTbd, Trussville, AL 35173For Sale
 MLS ID #21455859, Laura Hammac, Keller Williams Metro South. GALMLS
 - $514,9004 bd5 ba3.1k sqft42 Waterford Pl, Trussville, AL 35173For Sale
 MLS ID #21463674, Bonnie Hicks, Keller Williams. GALMLS
 - $489,9005 bd4 ba2.3k sqftSpectrum, Trussville, AL 35173For Sale
 MLS ID #21459574, Lee Marlow, RealtySouth-Trussville Office. GALMLS
 - $375,0004 bd3 ba2.2k sqft416 Still Oaks Cir, Trussville, AL 35173For SaleMLS ID #21461467, Carmen Cajilig-Burns, Sold South Realty. GALMLS
- $415,0004 bd3 ba2.8k sqft3140 Trace Way, Trussville, AL 35173For SaleMLS ID #21464718, Patti Henderson, Smartway Real Estate LLC. GALMLS
- $509,9004 bd3 ba3.4k sqft5116 River St, Trussville, AL 35173For SaleMLS ID #21439758, Kellie Drozdowicz, Keller Williams Homewood. GALMLS
- $449,9994 bd3 ba2.5k sqft8657 Highlands Dr, Trussville, AL 35173For SaleMLS ID #21463723, Bret Rogers, Keller Williams. GALMLS
- $482,0004 bd3 ba3.4k sqftSpectrum, Trussville, AL 35173For SaleMLS ID #21457415, David Smith, Keller Williams Realty Hoover. GALMLS
- $424,9004 bd3 ba2.7k sqft8588 Highlands Trce, Trussville, AL 35173For SaleMLS ID #21465624, Roxanne Corbett, Keller Williams. GALMLS
- $459,9004 bd4 ba2.8k sqftBrightspeed, Trussville, AL 35173For SaleMLS ID #21458559, Mickey Drinkard, RE/MAX Marketplace. GALMLS
- $279,9003 bd2 ba1.4k sqft120 Lynn Dr, Trussville, AL 35173For SaleMLS ID #21467840, Carlie Scroggins, Keller Williams Homewood. GALMLS
- $625,0004 bd3 ba2.9k sqftSpectrum Or Dish, Trussville, AL 35173For SaleMLS ID #21463468, Jessica Sutherland, RE/MAX Realty Brokers. GALMLS
- $598,0004 bd4 ba3.3k sqft8130 Carrington Dr, Trussville, AL 35173For SaleMLS ID #21461545, Ruwena Healy, Keller Williams Realty Vestavia. GALMLS
- $399,9003 bd3 ba2.2k sqftVarious, Trussville, AL 35173For SaleMLS ID #21461480, Jason Carnes, Keller Williams. GALMLS
- $699,9004 bd4 ba3.1k sqft5013 Andrew Ln, Trussville, AL 35173For SaleMLS ID #21463149, Bonnie Hicks, Keller Williams. GALMLS
- $357,9003 bd3 ba1.8k sqftT - Mobile, Trussville, AL 35173For SaleMLS ID #21465093, Sarah Caiola, Iron City Realty, LLC. GALMLS
- $450,0005 bd4 ba2.5k sqftSpectrum And Others, Leeds, AL 35094For SaleMLS ID #21460698, Debbie Hagan, Keller Williams. GALMLS
- $399,9004 bd3 ba3k sqft717 Darlene Dr, Birmingham, AL 35217For SaleMLS ID #21467776, Brenda Blanton, eXp Realty, LLC Central. GALMLS
- $495,0005 bd5 ba3k sqftAtt, Gardendale, AL 35071For SaleMLS ID #21466976, Dana Belcher, RE/MAX on Main. GALMLS
