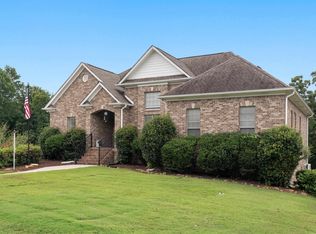
The Silverton Plan located in Chatham Crest with many upgrades featuring hardwood floors, crown molding, finished basement with full bath, & workshop area. Open floor plan & split bedroom design. Family room has gas fireplace & open to formal dining room. Eat-in kitchen with bay window includes tile backsplash, pantry, breakfast bar, & under the cabinet lighting. Laundry room on main level. Spacious master bedroom has tray ceiling w/ crown molding. Master bath has his & her vanity, jetted tub, separate shower, & walk-in closet. Split bedroom floor plan w/ two additional bedrooms & full bath. Finished basement includes office, full bath, & a man's dream workshop! Spacious room w/ built-in shelving and cabinets. This is a Must See! Covered patio under open deck great for relaxing w/ level private back yard. Plenty of room for parking in 2 car garage & many closets for extra storage in finished basement. Trussville Schools with school bus pick up at the corner of Chatham Dr & Hampton Ct.
This property is not currently displayed as for sale or rent on Zillow. This may be different from what's on other websites or public sources.