Welcome to Winslow Parc! This beautiful 4-bedroom, 3.5-bath home sits on a tree-filled lot and offers space for everyone. The main level features a bright eat-in kitchen with a large island, stainless steel appliances, and an abundance of storage! Also on the main level you will find the living room, dining room, laundry room, convenient half bath, and a spacious primary suite with a double vanity, walk-in shower, garden tub, and oversized walk-in closet. Upstairs you'll find three generously sized bedrooms with large closets, two full baths, and a cozy family room perfect for movie or game nights. Large windows throughout fill the home with natural light. The fully fenced and landscaped backyard features a patio and outdoor clubhouse—ideal for relaxing, entertaining, gardening, or watching the kids play. Located just a short walk to the neighborhood pool and playground, with convenient access to I-59, and zoned for the Trussville School System this home has it all!
For sale
$464,900
6483 Winslow Dr, Trussville, AL 35173
4beds
2,857sqft
Single Family Residence
Built in 2020
0.36 Acres Lot
$-- Zestimate®
$163/sqft
$46/mo HOA
What's special
Laundry roomTree-filled lotLarge islandDining roomThree generously sized bedroomsGarden tubConvenient half bath
- 42 days |
- 753 |
- 36 |
Likely to sell faster than
Zillow last checked:
Listing updated:
Listed by:
Mickey Drinkard 205-807-0259,
RE/MAX Marketplace
Source: GALMLS,MLS#: 21458559
Facts & features
Interior
Bedrooms & bathrooms
- Bedrooms: 4
- Bathrooms: 4
- Full bathrooms: 3
- 1/2 bathrooms: 1
Rooms
- Room types: Bedroom, Den/Family (ROOM), Dining Room, Bathroom, Half Bath (ROOM), Kitchen, Master Bathroom
Bedroom 1
- Level: First
Bedroom 2
- Level: Second
Bedroom 3
- Level: Second
Bedroom 4
- Level: Second
Primary bathroom
- Level: First
Bathroom 1
- Level: First
Bathroom 3
- Level: Second
Dining room
- Level: First
Family room
- Level: Second
Kitchen
- Features: Stone Counters
- Level: First
Living room
- Level: First
Basement
- Area: 0
Heating
- Heat Pump
Cooling
- Central Air
Appliances
- Included: Gas Cooktop, Dishwasher, Microwave, Gas Oven, Refrigerator, Stainless Steel Appliance(s), Stove-Gas, Gas Water Heater
- Laundry: Laundry (ROOM), None
Features
- Recessed Lighting, Split Bedroom, High Ceilings, Crown Molding, Smooth Ceilings, Tray Ceiling(s), Soaking Tub, Linen Closet, Separate Shower, Shared Bath, Split Bedrooms, Tub/Shower Combo, Walk-In Closet(s)
- Flooring: Carpet, Laminate, Tile
- Doors: French Doors
- Attic: Walk-In,Yes
- Number of fireplaces: 1
- Fireplace features: Brick (FIREPL), Living Room, Gas
Interior area
- Total interior livable area: 2,857 sqft
- Finished area above ground: 2,857
- Finished area below ground: 0
Video & virtual tour
Property
Parking
- Total spaces: 2
- Parking features: Attached, Driveway, Garage Faces Front
- Attached garage spaces: 2
- Has uncovered spaces: Yes
Features
- Levels: 2+ story
- Patio & porch: Covered, Patio, Porch
- Pool features: In Ground, Community
- Fencing: Fenced
- Has view: Yes
- View description: None
- Waterfront features: No
Lot
- Size: 0.36 Acres
Details
- Parcel number: 1000331000036.000
- Special conditions: N/A
Construction
Type & style
- Home type: SingleFamily
- Property subtype: Single Family Residence
Materials
- HardiPlank Type
- Foundation: Slab
Condition
- Year built: 2020
Utilities & green energy
- Water: Public
- Utilities for property: Sewer Connected, Underground Utilities
Community & HOA
Community
- Security: Security System
- Subdivision: Winslow Parc
HOA
- Has HOA: Yes
- Amenities included: Recreation Facilities
- Services included: Maintenance Grounds
- HOA fee: $550 annually
Location
- Region: Trussville
Financial & listing details
- Price per square foot: $163/sqft
- Tax assessed value: $410,600
- Annual tax amount: $2,497
- Price range: $464.9K - $464.9K
- Date on market: 7/9/2026
Estimated market value
Not available
Estimated sales range
Not available
Not available
Price history
| Date | Event | Price |
|---|---|---|
| 7/9/2026 | Listed for sale | $464,900+26.8%$163/sqft |
Source:  GALMLS #21458559 Report a problem GALMLS #21458559 Report a problem | ||
| 2/20/2020 | Sold | $366,590+8.4%$128/sqft |
Source: Public Record Report a problem | ||
| 6/5/2019 | Sold | $338,070$118/sqft |
Source: GALMLS #839994 Report a problem | ||
Public tax history
| Year | Property taxes | Tax assessment |
|---|---|---|
| 2025 | $2,497 -0.9% | $41,060 -0.9% |
| 2024 | $2,519 -0.9% | $41,420 -0.9% |
| 2023 | $2,542 +3.6% | $41,780 +3.5% |
| 2022 | $2,453 +21.9% | $40,360 +21.3% |
| 2021 | $2,012 | $33,260 |
| 2020 | $2,012 +105.1% | $33,260 +321% |
| 2019 | $981 | $7,900 |
Find assessor info on the county website
Monthly payment
Est. payment
Payment breakdown
Explore the cost of this home by adjusting the details. Changes won't be saved.Climate risks
Neighborhood: 35173
Nearby schools
GreatSchools rating
- 10/10Paine Intermediate SchoolGrades: PK-5Distance: 3.4 mi
- 10/10Hewitt-Trussville Middle SchoolGrades: 6-8Distance: 4.1 mi
- 10/10Hewitt-Trussville High SchoolGrades: 9-12Distance: 3.5 mi
Schools provided by the listing agent
- Elementary: Paine
- Middle: Hewitt - Trussville
- High: Hewitt - Trussville
Source: GALMLS. This data may not be complete. We recommend contacting the local school district to confirm school assignments for this home.
- $449,9005 bd4 ba2.8k sqft6479 Winslow Dr, Trussville, AL 35173Sold

- $426,7005 bd-- ba2.9k sqft6487 Winslow Dr, Trussville, AL 35173Off Market
- $484,2004 bd4 ba2.8k sqft6493 Winslow Dr, Trussville, AL 35173Off Market
- $439,9004 bd4 ba2.9k sqft6475 Winslow Dr, Trussville, AL 35173Off Market
- $420,0004 bd3 ba2.3k sqft6486 Winslow Dr, Trussville, AL 35173Sold
- $413,2004 bd4 ba2.4k sqft6482 Winslow Dr, Trussville, AL 35173Off Market
- $447,0004 bd3 ba2.7k sqft6484 Winslow Parc Ln, Trussville, AL 35173Sold
- $467,3004 bd4 ba2.8k sqft6478 Winslow Dr, Trussville, AL 35173Off Market
A local agent can set up tours, give advice and negotiate with sellers.
A local lender can help you make sure your offer is ready when you are.
Similar homes
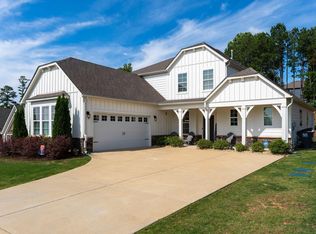
- $455,0004 bd4 ba2.8k sqft6490 Winslow Parc Ln, Trussville, AL 35173For Sale
 MLS ID #21452871, Roxanne Corbett, Keller Williams. GALMLS
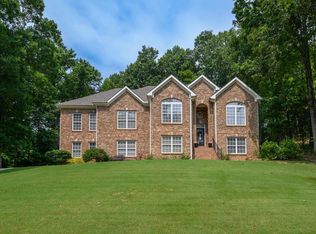
 - $489,5004 bd3 ba3.4k sqftSpectrum, Trussville, AL 35173For Sale
 MLS ID #21457415, David Smith, Keller Williams Realty Hoover. GALMLS
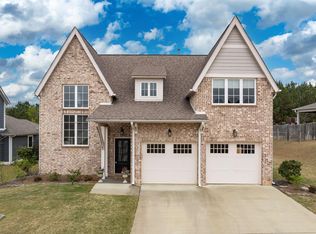
 - $510,0004 bd3 ba2.9k sqftSpectrum / Spire, Trussville, AL 35173For Sale
 MLS ID #21461479, Billy Brodie, Keller Williams. GALMLS
 - $445,0004 bd3 ba1.9k sqft4998 Natalie Way, Trussville, AL 35173For Sale
 MLS ID #21459936, Stacey Hill, EXIT Realty Southern Select - Alabaster. GALMLS
 - $499,9004 bd3 ba2.4k sqft3469 Hampton Ct, Trussville, AL 35173For SaleMLS ID #21460406, Jerry Sager, Keller Williams Realty Hoover. GALMLS
- $489,9004 bd3 ba2.2k sqft7022 Chatham Dr, Trussville, AL 35173For SaleMLS ID #21459387, Kasey Blair, EXIT Legacy Realty. GALMLS
- $499,9005 bd4 ba2.3k sqftSpectrum, Trussville, AL 35173For SaleMLS ID #21459574, Lee Marlow, RealtySouth-Trussville Office. GALMLS
- $415,0004 bd3 ba2.2k sqft416 Still Oaks Cir, Trussville, AL 35173For SaleMLS ID #21461467, Carmen Cajilig-Burns, Sold South Realty. GALMLS
- $509,9004 bd3 ba3.4k sqft5116 River St, Trussville, AL 35173For SaleMLS ID #21439758, Kellie Drozdowicz, Keller Williams Homewood. GALMLS
- $399,9003 bd3 ba2.2k sqftVarious, Trussville, AL 35173For SaleMLS ID #21461480, Jason Carnes, Keller Williams. GALMLS
- $459,9004 bd3 ba2.6k sqft6578 Spring St, Trussville, AL 35173For SaleMLS ID #21454838, Amy Maziarz, Red Hills Realty, LLC. GALMLS
- $399,9004 bd3 ba3.1k sqftSpectrum, Trussville, AL 35173For SaleMLS ID #21460391, Kevin Sargent, RealtySouth-Homewood. GALMLS
- $619,0004 bd4 ba3.3k sqft8130 Carrington Dr, Trussville, AL 35173For SaleMLS ID #21461545, Ruwena Healy, Keller Williams Realty Vestavia. GALMLS
- $585,0004 bd4 ba3k sqft8440 Ledge Cir, Trussville, AL 35173For SaleMLS ID #21457322, Ruwena Healy, Keller Williams Realty Vestavia. GALMLS
- $416,0004 bd3 ba2.1k sqftTbd, Trussville, AL 35173For SaleMLS ID #21455859, Laura Hammac, Keller Williams Metro South. GALMLS
- $475,0003 bd2 ba1.9k sqftBright Speed, Trussville, AL 35173For SaleMLS ID #21460935, Beth Harris, The Realtors LLC. GALMLS
- $395,0003 bd2 ba1.5k sqft4808 Bo Run, Trussville, AL 35173For SaleMLS ID #21461433, John Michael Brannon, eXp Realty, LLC Central. GALMLS
- $610,0005 bd4 ba3.1k sqft7874 Caldwell Dr, Trussville, AL 35173For SaleMLS ID #21460425, Alex Deal, Keller Williams Realty Vestavia. GALMLS
- $399,9504 bd3 ba3k sqft318 Glen Cross Way, Trussville, AL 35173For SaleMLS ID #21459370, Marcia Van Ginhoven, Redfin Corporation. GALMLS
- $429,9003 bd3 ba2.4k sqft3436 Queenstown Rd, Trussville, AL 35173For SaleMLS ID #21424693, Leesa Warren, Keller Williams Homewood. GALMLS
