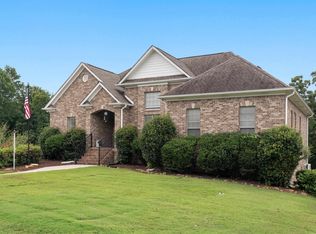
Welcome to Glen Cross! This stunning large floorplan home with 4-bedroom, 2.5-bathroom offers over 3,000 sq. ft. of finished living space designed for effortless entertaining and everyday comfort. The main level features a spacious kitchen with a center island and walk-in pantry, flowing directly into a massive family room with a cozy gas fireplace. Retreat to the main-level primary suite, a true sanctuary boasting dual vanities and a separate shower. Upstairs, you will find three remarkably large bedrooms with exceptional closet space and a massive walk-in attic. Step outside to your private backyard oasis, where a fully screened back patio opens to an above-ground, saltwater pool—perfect for those hot summer days! Fully fenced and zoned for award-winning Trussville Schools, this home sits just steps from Magnolia Elementary. Schedule your showing today!
For sale
Price cut: $11K (8/3)
$399,950
318 Glen Cross Way, Trussville, AL 35173
4beds
3,016sqft
Single Family Residence
Built in 2016
8,712 Square Feet Lot
$399,000 Zestimate®
$133/sqft
$20/mo HOA
What's special
Massive walk-in atticFully fencedThree remarkably large bedroomsCozy gas fireplaceMain-level primary suiteDual vanitiesTrue sanctuary
- 34 days |
- 619 |
- 35 |
Likely to sell faster than
Zillow last checked:
Listing updated:
Listed by:
Marcia Van Ginhoven 704-497-0664,
Redfin Corporation
Source: GALMLS,MLS#: 21459370
Facts & features
Interior
Bedrooms & bathrooms
- Bedrooms: 4
- Bathrooms: 3
- Full bathrooms: 2
- 1/2 bathrooms: 1
Rooms
- Room types: Bedroom, Dining Room, Kitchen, Loft, Master Bedroom
Primary bedroom
- Level: First
Bedroom 1
- Level: Second
Bedroom 2
- Level: Second
Bedroom 3
- Level: Second
Dining room
- Level: First
Kitchen
- Features: Stone Counters, Kitchen Island, Pantry
- Level: First
Living room
- Level: First
Basement
- Area: 0
Heating
- Central
Cooling
- Central Air
Appliances
- Included: Dishwasher, Microwave, Refrigerator, Stove-Electric, Electric Water Heater
- Laundry: Electric Dryer Hookup, Washer Hookup, Main Level, Laundry Room, Yes
Features
- None, Smooth Ceilings, Soaking Tub, Separate Shower, Walk-In Closet(s)
- Flooring: Carpet, Laminate, Tile
- Attic: Walk-In,Yes
- Number of fireplaces: 1
- Fireplace features: Gas Starter, Gas Log, Living Room, Gas
Interior area
- Total interior livable area: 3,016 sqft
- Finished area above ground: 3,016
- Finished area below ground: 0
Video & virtual tour
Property
Parking
- Total spaces: 2
- Parking features: Attached, Driveway, Off Street, Garage Faces Front
- Attached garage spaces: 2
- Has uncovered spaces: Yes
Features
- Levels: 2+ story
- Patio & porch: Screened, Patio, Porch Screened
- Has private pool: Yes
- Pool features: Above Ground, Salt Water, Private
- Fencing: Fenced
- Has view: Yes
- View description: None
- Waterfront features: No
Lot
- Size: 8,712 Square Feet
- Features: Interior Lot, Subdivision
Details
- Parcel number: 1200353012023.000
- Special conditions: N/A
Construction
Type & style
- Home type: SingleFamily
- Property subtype: Single Family Residence
Materials
- HardiPlank Type, Stone
- Foundation: Slab
Condition
- Year built: 2016
Utilities & green energy
- Water: Public
- Utilities for property: Sewer Connected, Underground Utilities
Community & HOA
Community
- Features: Curbs
- Subdivision: Glen Cross
HOA
- Has HOA: Yes
- Services included: Maintenance Grounds
- HOA fee: $235 annually
Location
- Region: Trussville
Financial & listing details
- Price per square foot: $133/sqft
- Tax assessed value: $467,500
- Annual tax amount: $2,851
- Price range: $400K - $400K
- Date on market: 7/17/2026
Estimated market value
$399,000
$379,000 - $419,000
$2,778/mo
Price history
| Date | Event | Price |
|---|---|---|
| 8/3/2026 | Price change | $399,950-2.7%$133/sqft |
Source:  GALMLS #21459370 Report a problem GALMLS #21459370 Report a problem | ||
| 7/27/2026 | Price change | $410,900-3.3%$136/sqft |
Source: GALMLS #21459370 Report a problem | ||
| 7/17/2026 | Listed for sale | $424,900-2.5%$141/sqft |
Source: GALMLS #21459370 Report a problem | ||
| 6/12/2026 | Listing removed | $435,900$145/sqft |
Source: GALMLS #21424610 Report a problem | ||
| 4/11/2026 | Price change | $435,900-0.5%$145/sqft |
Source: GALMLS #21424610 Report a problem | ||
| 11/29/2025 | Price change | $437,900-0.2%$145/sqft |
Source: GALMLS #21424610 Report a problem | ||
| 11/2/2025 | Price change | $438,900-0.5%$146/sqft |
Source: GALMLS #21424610 Report a problem | ||
| 10/3/2025 | Price change | $440,900-0.5%$146/sqft |
Source: GALMLS #21424610 Report a problem | ||
| 9/7/2025 | Price change | $442,900-0.4%$147/sqft |
Source: GALMLS #21424610 Report a problem | ||
| 8/18/2025 | Price change | $444,900-0.7%$148/sqft |
Source: GALMLS #21424610 Report a problem | ||
| 7/30/2025 | Price change | $447,900-0.4%$149/sqft |
Source: GALMLS #21424610 Report a problem | ||
| 7/11/2025 | Listed for sale | $449,900+0.1%$149/sqft |
Source: GALMLS #21424610 Report a problem | ||
| 4/29/2025 | Listing removed | $449,500$149/sqft |
Source: GALMLS #21409354 Report a problem | ||
| 2/14/2025 | Listed for sale | $449,500+87.3%$149/sqft |
Source: GALMLS #21409354 Report a problem | ||
| 7/29/2016 | Sold | $240,000$80/sqft |
Source: GALMLS #735809 Report a problem | ||
Public tax history
| Year | Property taxes | Tax assessment |
|---|---|---|
| 2025 | $2,851 +2.5% | $46,760 +2.5% |
| 2024 | $2,781 -0.9% | $45,640 -0.9% |
| 2023 | $2,807 +15.9% | $46,060 +15.6% |
| 2022 | $2,422 +22.9% | $39,860 +22.3% |
| 2021 | $1,970 +3.2% | $32,580 +3.1% |
| 2020 | $1,909 -1% | $31,600 -0.9% |
| 2019 | $1,928 -41.3% | $31,900 -39.7% |
| 2018 | $3,285 | $52,900 |
| 2017 | $3,285 +1222.5% | $52,900 +1222.5% |
| 2016 | $248 | $4,000 |
| 2015 | $248 +125.4% | $4,000 |
| 2014 | $110 | $4,000 |
| 2013 | $110 | $4,000 +100% |
| 2012 | $110 | $2,000 |
Find assessor info on the county website
Monthly payment
Est. payment
Payment breakdown
Explore the cost of this home by adjusting the details. Changes won't be saved.Climate risks
Neighborhood: 35173
Nearby schools
GreatSchools rating
- 10/10Magnolia Elementary SchoolGrades: K-5Distance: 0.4 mi
- 10/10Hewitt-Trussville Middle SchoolGrades: 6-8Distance: 4.3 mi
- 10/10Hewitt-Trussville High SchoolGrades: 9-12Distance: 5 mi
Schools provided by the listing agent
- Elementary: Magnolia
- Middle: Hewitt - Trussville
- High: Hewitt - Trussville
Source: GALMLS. This data may not be complete. We recommend contacting the local school district to confirm school assignments for this home.
- $404,3004 bd3 ba2.5k sqft318 Glen Cross Way, Trussville, AL 35173Off Market
- $400,2004 bd3 ba2.4k sqft314 Glen Cross Way, Trussville, AL 35173Off Market
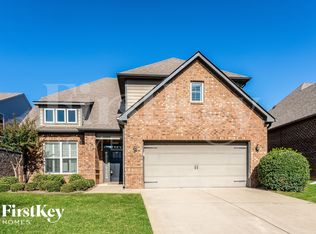
- $404,4004 bd3 ba2.8k sqft322 Glen Cross Way, Trussville, AL 35173Off Market
- $370,9003 bd3 ba2.4k sqft310 Glen Cross Way, Trussville, AL 35173Off Market
- $345,4003 bd-- ba2.1k sqft326 Glen Cross Way, Trussville, AL 35173Off Market
- $365,0003 bd3 ba2.3k sqft319 Glen Cross Way, Trussville, AL 35173Sold
- $319,5003 bd-- ba1.8k sqft330 Glen Cross Way, Trussville, AL 35173Off Market
- $300,0003 bd2 ba1.2k sqft323 Glen Cross Way, Trussville, AL 35173Sold
A local agent can set up tours, give advice and negotiate with sellers.
A local lender can help you make sure your offer is ready when you are.
Similar homes
- $350,0004 bd3 ba2.2k sqft6413 Mountain Ridge Rd, Trussville, AL 35173For Sale
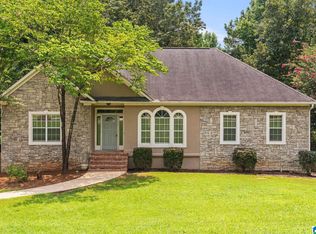
 MLS ID #21460864, Lori Stokes, LAH Sotheby's International Realty Hoover. GALMLS
 - $416,0004 bd3 ba2.1k sqftTbd, Trussville, AL 35173For Sale
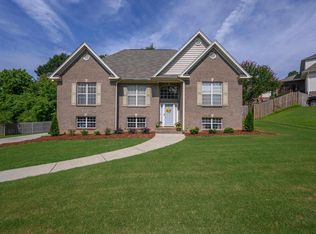 MLS ID #21455859, Laura Hammac, Keller Williams Metro South. GALMLS
 - $399,9003 bd3 ba2.2k sqftVarious, Trussville, AL 35173For Sale
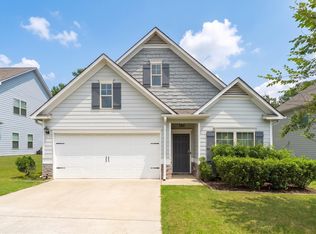 MLS ID #21461480, Jason Carnes, Keller Williams. GALMLS
 - $499,9004 bd3 ba2.4k sqft3469 Hampton Ct, Trussville, AL 35173For Sale
 MLS ID #21460406, Jerry Sager, Keller Williams Realty Hoover. GALMLS
 - $489,9004 bd3 ba2.2k sqft7022 Chatham Dr, Trussville, AL 35173For SaleMLS ID #21459387, Kasey Blair, EXIT Legacy Realty. GALMLS
- $369,9002 bd2 ba2.1k sqft398 Calumet Way, Trussville, AL 35173For SaleMLS ID #21457223, Susan Palmer, Keller Williams Realty Hoover. GALMLS
- $390,0003 bd2 ba2.2k sqftSpectrum, Birmingham, AL 35235For SaleMLS ID #21457753, Faith Blair, EXIT Realty Southern Select. GALMLS
- $350,0003 bd2 ba2.2k sqftSpectrum, Trussville, AL 35173For SaleMLS ID #21457306, Michelle Traweek, Keller Williams Realty Vestavia. GALMLS
- $464,9004 bd4 ba2.8k sqftBrightspeed, Trussville, AL 35173For SaleMLS ID #21458559, Mickey Drinkard, RE/MAX Marketplace. GALMLS
- $472,0004 bd5 ba3.5k sqft5279 Old Mill Run, Trussville, AL 35173For SaleMLS ID #21449360, Jennifer Keith, The Realtors LLC. GALMLS
- $420,0004 bd5 ba2.8k sqftSpectrum, Leeds, AL 35094For SaleMLS ID #21460518, JD Perry, Steel City at Keller Williams Realty. GALMLS
- $289,9003 bd3 ba2.7k sqft1460 Paragon Pkwy, Birmingham, AL 35235For SaleMLS ID #21442913, Sharon Wilson, eXp Realty, LLC Central. GALMLS
- $489,5004 bd3 ba3.4k sqftSpectrum, Trussville, AL 35173For SaleMLS ID #21457415, David Smith, Keller Williams Realty Hoover. GALMLS
- $499,9005 bd4 ba2.3k sqftSpectrum, Trussville, AL 35173For SaleMLS ID #21459574, Lee Marlow, RealtySouth-Trussville Office. GALMLS
- $515,0004 bd5 ba3.1k sqftSpectrum, Trussville, AL 35173For SaleMLS ID #21451442, Joey Calvin, eXp Realty, LLC Central. GALMLS
- $300,0004 bd3 ba2.1k sqft7517 Breane Dr, Trussville, AL 35173For SaleMLS ID #21457976, Gusty Gulas, eXp Realty, LLC Central. GALMLS
- $389,0004 bd3 ba2.8k sqftAll, Leeds, AL 35094For SaleMLS ID #21453429, Izzie Cobb, Keller Williams Homewood. GALMLS
- $379,9003 bd2 ba2.3k sqftAtt, Morris, AL 35116For SaleMLS ID #21462137, Tracey Vaughn, RE/MAX Northern Properties. GALMLS
- $359,9003 bd3 ba3.1k sqft504 Lance Way, Birmingham, AL 35206For SaleMLS ID #21449008, Heather Goss, Keller Williams Realty Vestavia. GALMLS
- $509,9004 bd3 ba3.4k sqft5116 River St, Trussville, AL 35173For SaleMLS ID #21439758, Kellie Drozdowicz, Keller Williams Homewood. GALMLS
