Carrington Lakes Subdivision zoned TRUSSVILLE CITY SCHOOLS!!! Welcome to this beautifully designed 4 bedroom home in the gated community of Carrington Lakes! Enjoy mostly main-level living plus a large bonus room upstairs with its own half bath-perfect for a flex space, media room, or guest suite. The open layout seamlessly connects the living room, dining room, breakfast area, and great room, making it ideal for entertaining. The kitchen offers abundant cabinet space and generous countertops any home chef will love and even a tankless water heater. The main-level primary suite features tray ceilings, a large bath, and private access to the covered back patio. With 3 full baths and 2 half baths, there’s room for everyone. Outside, enjoy a flat, private backyard on a quiet street. Located in Trussville within St. Clair County, offering lower taxes! Enjoy the amenities of resort style living with a beautiful clubhouse, pool, tennis, basketball, walking trails and 5 stocked lakes!
For sale
Price cut: $10K (6/26)
$515,000
42 Waterford Pl, Trussville, AL 35173
4beds
3,163sqft
Single Family Residence
Built in 2016
0.34 Acres Lot
$509,300 Zestimate®
$163/sqft
$120/mo HOA
What's special
Generous countertopsAbundant cabinet spaceMostly main-level livingTankless water heater
- 110 days |
- 388 |
- 7 |
Zillow last checked:
Listing updated:
Listed by:
Joey Calvin CELL:205-216-8334,
eXp Realty, LLC Central
Source: GALMLS,MLS#: 21451442
Facts & features
Interior
Bedrooms & bathrooms
- Bedrooms: 4
- Bathrooms: 5
- Full bathrooms: 3
- 1/2 bathrooms: 2
Rooms
- Room types: Bedroom, Bonus Room, Dining Room, Bathroom, Half Bath (ROOM), Master Bathroom, Master Bedroom
Primary bedroom
- Level: First
Bedroom 1
- Level: First
Bedroom 2
- Level: First
Primary bathroom
- Level: First
Bathroom 1
- Level: First
Bathroom 3
- Level: Second
Bathroom 4
- Level: First
Dining room
- Level: First
Kitchen
- Features: Breakfast Bar, Eat-in Kitchen, Kitchen Island, Pantry
Living room
- Level: First
Basement
- Area: 0
Heating
- Central
Cooling
- Central Air, Ceiling Fan(s)
Appliances
- Included: ENERGY STAR Qualified Appliances, Gas Cooktop, Dishwasher, Microwave, Double Oven, Refrigerator, Stainless Steel Appliance(s), Electric Water Heater
- Laundry: Electric Dryer Hookup, Washer Hookup, Main Level, Laundry Room, Laundry (ROOM), Yes
Features
- Recessed Lighting, High Ceilings, Crown Molding, Smooth Ceilings, Tray Ceiling(s), Double Shower, Soaking Tub, Linen Closet, Separate Shower, Double Vanity, Shared Bath, Sitting Area in Master, Split Bedrooms, Tub/Shower Combo, Walk-In Closet(s)
- Flooring: Carpet, Tile, Vinyl
- Windows: Window Treatments, Double Pane Windows, ENERGY STAR Qualified Windows
- Attic: Walk-In,Yes
- Number of fireplaces: 1
- Fireplace features: Brick (FIREPL), Living Room, Gas
Interior area
- Total interior livable area: 3,163 sqft
- Finished area above ground: 3,163
- Finished area below ground: 0
Video & virtual tour
Property
Parking
- Total spaces: 3
- Parking features: Attached, Garage Faces Front
- Attached garage spaces: 3
Features
- Levels: One and One Half
- Stories: 1.5
- Patio & porch: Covered, Patio
- Exterior features: Lighting
- Pool features: In Ground, Fenced, Community
- Has view: Yes
- View description: None
- Waterfront features: No
Lot
- Size: 0.34 Acres
- Features: Subdivision
Details
- Parcel number: 2505150001004.478
- Special conditions: N/A
Construction
Type & style
- Home type: SingleFamily
- Property subtype: Single Family Residence
- Attached to another structure: Yes
Materials
- Brick
- Foundation: Slab
Condition
- Year built: 2016
Utilities & green energy
- Water: Public
- Utilities for property: Sewer Connected, Underground Utilities
Green energy
- Energy efficient items: Thermostat
Community & HOA
Community
- Features: Boat Launch, Clubhouse, Fishing, Gated, Golf Cart Path, Lake, Sidewalks, Street Lights, Tennis Court(s), Walking Paths, Boat Slip, Water Access, Curbs
- Security: Gated with Guard
- Subdivision: Carrington Lakes
HOA
- Has HOA: Yes
- Amenities included: Management, Recreation Facilities
- Services included: Maintenance Grounds, Reserve for Improvements, Utilities for Comm Areas
- HOA fee: $120 monthly
Location
- Region: Trussville
Financial & listing details
- Price per square foot: $163/sqft
- Tax assessed value: $354,270
- Price range: $515K - $515K
- Date on market: 4/29/2026
- Road surface type: Paved
Estimated market value
$509,300
$484,000 - $535,000
$3,279/mo
Price history
| Date | Event | Price |
|---|---|---|
| 6/26/2026 | Price change | $515,000-1.9%$163/sqft |
Source:  GALMLS #21451442 Report a problem GALMLS #21451442 Report a problem | ||
| 4/29/2026 | Listed for sale | $525,000+32.9%$166/sqft |
Source: GALMLS #21451442 Report a problem | ||
| 3/31/2022 | Sold | $395,000-2.7%$125/sqft |
Source: GALMLS #1305711 Report a problem | ||
| 3/8/2022 | Pending sale | $406,000$128/sqft |
Source: GALMLS #1305711 Report a problem | ||
| 2/10/2022 | Price change | $406,000-3.6%$128/sqft |
Source: GALMLS #1305711 Report a problem | ||
| 1/27/2022 | Price change | $421,000-2.1%$133/sqft |
Source: GALMLS #1305711 Report a problem | ||
| 1/7/2022 | Listed for sale | $430,000$136/sqft |
Source: GALMLS #1305711 Report a problem | ||
| 12/24/2021 | Listing removed | -- |
Source: GALMLS #1305711 Report a problem | ||
| 12/10/2021 | Listed for sale | $430,000+34.8%$136/sqft |
Source: GALMLS #1305711 Report a problem | ||
| 7/29/2016 | Sold | $318,887$101/sqft |
Source: GALMLS #745959 Report a problem | ||
Public tax history
| Year | Property taxes | Tax assessment |
|---|---|---|
| 2025 | -- | $35,420 +2.9% |
| 2024 | $1,432 | $34,420 |
| 2023 | $1,432 -8.1% | $34,420 -7.9% |
| 2022 | $1,558 +10.2% | $37,360 +9.9% |
| 2021 | $1,414 | $34,000 |
| 2020 | $1,414 | $34,000 |
| 2019 | $1,414 +7% | $34,000 +6.7% |
| 2018 | $1,322 | $31,860 |
| 2017 | -- | $31,860 +431% |
| 2016 | -- | $6,000 |
| 2015 | $258 | $6,000 |
Find assessor info on the county website
Monthly payment
Est. payment
Payment breakdown
Explore the cost of this home by adjusting the details. Changes won't be saved.Climate risks
Neighborhood: 35173
Getting around
0 / 100
Car-DependentNearby schools
GreatSchools rating
- 10/10Paine Intermediate SchoolGrades: PK-5Distance: 2.4 mi
- 10/10Hewitt-Trussville Middle SchoolGrades: 6-8Distance: 4 mi
- 10/10Hewitt-Trussville High SchoolGrades: 9-12Distance: 4.1 mi
Schools provided by the listing agent
- Elementary: Paine
- Middle: Hewitt - Trussville
- High: Hewitt - Trussville
Source: GALMLS. This data may not be complete. We recommend contacting the local school district to confirm school assignments for this home.
- $415,0004 bd3 ba2.5k sqft46 Waterford Pl, Trussville, AL 35173Sold

- $640,900-- bd2 ba4.3k sqft38 Waterford Pl, Trussville, AL 35173Off Market
- $544,7005 bd4 ba4.1k sqft35 Waterford Pl, Trussville, AL 35173Off Market

- $492,1005 bd4 ba2.8k sqft17 Waterford, Trussville, AL 35173Off Market
- $477,9004 bd3 ba2.8k sqft34 Waterford Pl, Trussville, AL 35173Off Market
- $564,4005 bd4 ba3.6k sqft50 Waterford Pl, Trussville, AL 35173Off Market
- $394,5003 bd3 ba2.1k sqft26 Waterford Pl, Trussville, AL 35173Off Market
- $446,3004 bd3 ba2.7k sqft18 Waterford Pl, Trussville, AL 35173Off Market
A local agent can set up tours, give advice and negotiate with sellers.
A local lender can help you make sure your offer is ready when you are.
Similar homes
- $585,0004 bd4 ba3k sqft8440 Ledge Cir, Trussville, AL 35173For Sale

 MLS ID #21457322, Ruwena Healy, Keller Williams Realty Vestavia. GALMLS
 - $579,9004 bd3 ba2.7k sqftSpectrum / Spire, Trussville, AL 35173For Sale
 MLS ID #21461313, Carla Wise, Kelly Right Real Estate of Ala. GALMLS
 - $509,9004 bd3 ba3.4k sqft5116 River St, Trussville, AL 35173For Sale
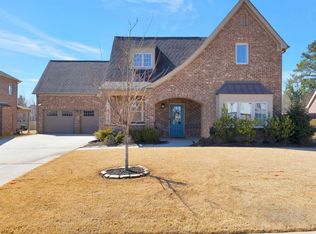 MLS ID #21439758, Kellie Drozdowicz, Keller Williams Homewood. GALMLS
 - $499,9004 bd3 ba2.4k sqft3469 Hampton Ct, Trussville, AL 35173For Sale
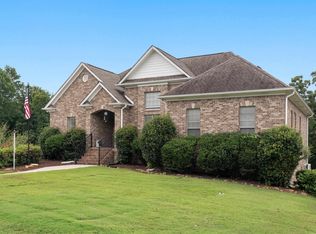 MLS ID #21460406, Jerry Sager, Keller Williams Realty Hoover. GALMLS
 - $489,5004 bd3 ba3.4k sqftSpectrum, Trussville, AL 35173For SaleMLS ID #21457415, David Smith, Keller Williams Realty Hoover. GALMLS
- $619,0004 bd4 ba3.3k sqft8130 Carrington Dr, Trussville, AL 35173For SaleMLS ID #21461545, Ruwena Healy, Keller Williams Realty Vestavia. GALMLS
- $489,9004 bd3 ba2.2k sqft7022 Chatham Dr, Trussville, AL 35173For SaleMLS ID #21459387, Kasey Blair, EXIT Legacy Realty. GALMLS
- $499,9005 bd4 ba2.3k sqftSpectrum, Trussville, AL 35173For SaleMLS ID #21459574, Lee Marlow, RealtySouth-Trussville Office. GALMLS
- $710,0004 bd5 ba4.1k sqft5628 Ridge View Dr, Trussville, AL 35173For SaleMLS ID #21447987, Ruwena Healy, Keller Williams Realty Vestavia. GALMLS
- $619,0005 bd4 ba3.2k sqft4965 Natalie Way, Trussville, AL 35173For SaleMLS ID #21454418, Chris Hicks, Hicks Realty LLC. GALMLS
- $475,0003 bd2 ba1.9k sqftBright Speed, Trussville, AL 35173For SaleMLS ID #21460935, Beth Harris, The Realtors LLC. GALMLS
- $479,9004 bd5 ba2.9k sqft155 Lakeside Dr, Odenville, AL 35120For SaleMLS ID #21451434, Stacey Duncan, EXIT Legacy Realty. GALMLS
- $416,0004 bd3 ba2.1k sqftTbd, Trussville, AL 35173For SaleMLS ID #21455859, Laura Hammac, Keller Williams Metro South. GALMLS
- $715,0005 bd5 ba4.3k sqft8442 Scott Dr, Trussville, AL 35173For SaleMLS ID #21457265, Michelle Dickey, Keller Williams. GALMLS
- $399,9504 bd3 ba3k sqft318 Glen Cross Way, Trussville, AL 35173For SaleMLS ID #21459370, Marcia Van Ginhoven, Redfin Corporation. GALMLS
- $309,9003 bd2 ba1.7k sqft1205 Overlook Dr, Trussville, AL 35173For SaleMLS ID #21460307, Bret Rogers, Keller Williams. GALMLS
- $399,0003 bd3 ba2k sqftT - Mobil, Trussville, AL 35173For SaleMLS ID #21451929, Heather Holmes, RE/MAX Marketplace. GALMLS
- $759,9005 bd5 ba3.3k sqftBuyer Choice, Trussville, AL 35173For SaleMLS ID #21455990, Kellie Drozdowicz, Keller Williams Homewood. GALMLS
- $350,0004 bd3 ba2.2k sqft6413 Mountain Ridge Rd, Trussville, AL 35173For SaleMLS ID #21460864, Lori Stokes, LAH Sotheby's International Realty Hoover. GALMLS
- $510,0004 bd4 ba3.1k sqftSpectrum, Etc, Springville, AL 35146For SaleMLS ID #21457790, Susan Shelton Glenn, IXL Real Estate Birmingham. GALMLS
