Welcome to luxury! This full-brick basement home located in a cul de sac has barely been lived in, as it has served as the seller’s second home. Featuring 5 bedrooms, 4.5 baths, a grand entrance, massive living room with fireplace, keeping room off the eat-in kitchen with fireplace, breakfast bar, custom cabinets with ample counter space, large pantry, formal dining room with coffered ceiling, main-level primary suite and office. Updates include whole-house interior paint, new carpet, replanked back deck, and new refrigerator in 2024, plus new stove/oven, microwave, dishwasher, and basement flooring in 2026. The finished daylight basement which could be an in-law suite offers a den, bedroom, full bath, playroom/exercise room, and great additional living space. Outside features a screened back porch and circular drive. Located in Overlook Crest at Carrington, one of Trussville's most sought after communities.
For sale
Price cut: $10K (7/27)
$715,000
8442 Scott Dr, Trussville, AL 35173
5beds
4,308sqft
:
Get pre-qualified$4,333/mo
Single Family Residence
Built in 2005
0.84 Acres Lot
$707,900 Zestimate®
$166/sqft
$83/mo HOA
What's special
Main-level primary suiteFull-brick basement homeGrand entranceCircular driveBreakfast barLarge pantryScreened back porch
- 33 days |
- 669 |
- 27 |
Zillow last checked:
Listing updated:
Listed by:
Michelle Dickey CELL:(205)296-7097,
Keller Williams
Source: GALMLS,MLS#: 21457265
Facts & features
Interior
Bedrooms & bathrooms
- Bedrooms: 5
- Bathrooms: 5
- Full bathrooms: 4
- 1/2 bathrooms: 1
Rooms
- Room types: Bedroom, Den/Family (ROOM), Dining Room, Bathroom, Keeping Room (ROOM), Kitchen, Master Bathroom, Master Bedroom, Office/Study (ROOM)
Primary bedroom
- Level: First
Bedroom 1
- Level: Second
Bedroom 2
- Level: Second
Bedroom 3
- Level: Second
Bedroom 4
- Level: Basement
Primary bathroom
- Level: First
Bathroom 1
- Level: Second
Dining room
- Level: First
Family room
- Level: Basement
Kitchen
- Features: Stone Counters, Breakfast Bar, Eat-in Kitchen, Pantry
- Level: First
Living room
- Level: First
Basement
- Area: 2101
Office
- Level: First
Heating
- Central, Dual Systems (HEAT)
Cooling
- Central Air, Dual
Appliances
- Included: Gas Cooktop, Dishwasher, Microwave, Double Oven, Stove-Gas, Gas Water Heater
- Laundry: Electric Dryer Hookup, Washer Hookup, Main Level, Laundry Room, Laundry (ROOM), Yes
Features
- Recessed Lighting, Split Bedroom, Cathedral/Vaulted, High Ceilings, Smooth Ceilings, Tray Ceiling(s), Linen Closet, Separate Shower, Double Vanity, Shared Bath, Split Bedrooms, Tub/Shower Combo, Walk-In Closet(s)
- Flooring: Carpet, Hardwood, Tile
- Basement: Full,Partially Finished,Daylight,Bath/Stubbed,Concrete
- Attic: Other,Yes
- Number of fireplaces: 2
- Fireplace features: Marble (FIREPL), Hearth/Keeping (FIREPL), Living Room, Gas
Interior area
- Total interior livable area: 4,308 sqft
- Finished area above ground: 2,996
- Finished area below ground: 1,312
Video & virtual tour
Property
Parking
- Total spaces: 2
- Parking features: Circular Driveway, Driveway, Garage Faces Side
- Garage spaces: 2
- Has uncovered spaces: Yes
Features
- Levels: 2+ story
- Patio & porch: Covered, Patio, Covered (DECK), Screened (DECK), Deck
- Exterior features: Sprinkler System
- Pool features: None
- Has spa: Yes
- Spa features: Bath
- Has view: Yes
- View description: None
- Waterfront features: No
Lot
- Size: 0.84 Acres
- Features: Cul-De-Sac, Interior Lot, Few Trees, Subdivision
Details
- Parcel number: 1100094000087.000
- Special conditions: N/A
Construction
Type & style
- Home type: SingleFamily
- Property subtype: Single Family Residence
Materials
- Brick
- Foundation: Basement
Condition
- Year built: 2005
Utilities & green energy
- Sewer: Septic Tank
- Water: Public
- Utilities for property: Underground Utilities
Community & HOA
Community
- Features: Gated, Street Lights, Curbs
- Subdivision: Carrington Overlook Crest
HOA
- Has HOA: Yes
- Services included: Maintenance Grounds, Reserve for Improvements, Utilities for Comm Areas
- HOA fee: $1,000 annually
Location
- Region: Trussville
Financial & listing details
- Price per square foot: $166/sqft
- Tax assessed value: $620,400
- Annual tax amount: $3,853
- Price range: $715K - $715K
- Date on market: 6/25/2026
- Road surface type: Paved
Estimated market value
$707,900
$673,000 - $743,000
$3,831/mo
Price history
| Date | Event | Price |
|---|---|---|
| 7/27/2026 | Price change | $715,000-1.4%$166/sqft |
Source:  GALMLS #21457265 Report a problem GALMLS #21457265 Report a problem | ||
| 7/16/2026 | Price change | $725,000-1.4%$168/sqft |
Source: GALMLS #21457265 Report a problem | ||
| 7/11/2026 | Listed for sale | $735,000$171/sqft |
Source: GALMLS #21457265 Report a problem | ||
| 7/2/2026 | Contingent | $735,000$171/sqft |
Source: GALMLS #21457265 Report a problem | ||
| 6/25/2026 | Listed for sale | $735,000+15.7%$171/sqft |
Source: GALMLS #21457265 Report a problem | ||
| 2/16/2024 | Sold | $635,000$147/sqft |
Source: GALMLS #21363884 Report a problem | ||
| 1/4/2024 | Contingent | $635,000$147/sqft |
Source: GALMLS #21363884 Report a problem | ||
| 11/9/2023 | Price change | $635,000-0.8%$147/sqft |
Source: GALMLS #21363884 Report a problem | ||
| 10/31/2023 | Price change | $640,000-0.6%$149/sqft |
Source: GALMLS #21363884 Report a problem | ||
| 10/23/2023 | Price change | $643,900-0.2%$149/sqft |
Source: GALMLS #21363884 Report a problem | ||
| 10/10/2023 | Price change | $644,900-0.6%$150/sqft |
Source: GALMLS #21363884 Report a problem | ||
| 10/7/2023 | Price change | $649,000-0.2%$151/sqft |
Source: GALMLS #21363884 Report a problem | ||
| 9/6/2023 | Listed for sale | $650,000+33.9%$151/sqft |
Source: GALMLS #21363884 Report a problem | ||
| 3/24/2021 | Listing removed | -- |
Source: Owner Report a problem | ||
| 1/24/2020 | Sold | $485,500+2.2%$113/sqft |
Source: Public Record Report a problem | ||
| 10/9/2019 | Listed for sale | $475,000-5%$110/sqft |
Source: Owner Report a problem | ||
| 7/20/2019 | Listing removed | $500,000$116/sqft |
Source: Keller Williams Realty Vestavia #838561 Report a problem | ||
| 6/22/2019 | Pending sale | $500,000$116/sqft |
Source: Keller Williams Realty Vestavia #838561 Report a problem | ||
| 2/12/2019 | Price change | $500,000-4.8%$116/sqft |
Source: Brik Realty - Trussville #838561 Report a problem | ||
| 1/25/2019 | Price change | $525,000+3.1%$122/sqft |
Source: Brik Realty - Trussville #838561 Report a problem | ||
| 1/15/2019 | Price change | $509,000+2%$118/sqft |
Source: Owner Report a problem | ||
| 10/25/2018 | Price change | $499,000-5.7%$116/sqft |
Source: Owner Report a problem | ||
| 10/22/2018 | Listed for sale | $529,000+12.6%$123/sqft |
Source: Owner Report a problem | ||
| 9/25/2018 | Listing removed | $2,800$1/sqft |
Source: Owner Report a problem | ||
| 9/13/2018 | Listed for rent | $2,800$1/sqft |
Source: Owner Report a problem | ||
| 6/13/2006 | Sold | $469,900$109/sqft |
Source: Public Record Report a problem | ||
Public tax history
| Year | Property taxes | Tax assessment |
|---|---|---|
| 2025 | $3,853 +0.3% | $62,040 -1% |
| 2024 | $3,839 +15.8% | $62,680 +15.6% |
| 2023 | $3,315 +10.8% | $54,240 +10.6% |
| 2022 | $2,991 +2.3% | $49,020 +2.2% |
| 2021 | $2,925 +1.5% | $47,960 +1.5% |
| 2020 | $2,882 +7.4% | $47,260 +7.3% |
| 2019 | $2,683 +11.1% | $44,060 +10.8% |
| 2018 | $2,416 | $39,760 |
| 2017 | $2,416 | $39,760 |
| 2016 | $2,416 | $39,760 |
| 2015 | $2,416 +12.7% | $39,760 -2.7% |
| 2014 | $2,144 -2.2% | $40,860 +2.7% |
| 2013 | $2,192 | $39,780 |
| 2012 | $2,192 -1.5% | $39,780 -1.5% |
| 2011 | $2,226 | $40,400 |
| 2010 | $2,226 -2.7% | $40,400 -2.7% |
| 2009 | $2,287 -2.3% | $41,500 -2.3% |
| 2008 | $2,340 +3.1% | $42,460 +3.1% |
| 2007 | $2,270 +303.8% | $41,190 +303.8% |
| 2005 | $562 | $10,200 |
Find assessor info on the county website
Monthly payment
Est. payment
Payment breakdown
Explore the cost of this home by adjusting the details. Changes won't be saved.Climate risks
Neighborhood: 35173
Nearby schools
GreatSchools rating
- 10/10Paine Intermediate SchoolGrades: PK-5Distance: 1.7 mi
- 10/10Hewitt-Trussville Middle SchoolGrades: 6-8Distance: 3.2 mi
- 10/10Hewitt-Trussville High SchoolGrades: 9-12Distance: 3.1 mi
Schools provided by the listing agent
- Elementary: Paine
- Middle: Hewitt - Trussville
- High: Hewitt - Trussville
Source: GALMLS. This data may not be complete. We recommend contacting the local school district to confirm school assignments for this home.
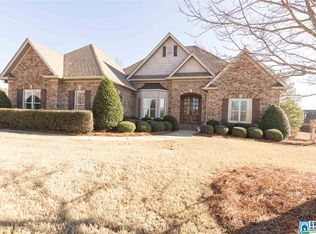
- $653,7003 bd3 ba3.9k sqft8446 Scott Dr, Trussville, AL 35173Off Market
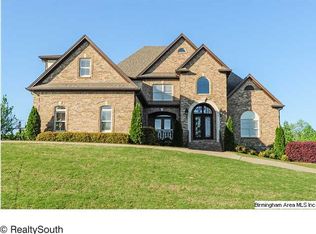
- $806,6005 bd5 ba5k sqft8382 Sydney Dr, Trussville, AL 35173Off Market
- $634,0005 bd5 ba3.9k sqft8438 Scott Dr, Trussville, AL 35173Sold
- $745,5005 bd5 ba4.1k sqft8443 Scott Dr, Trussville, AL 35173Off Market

- $694,9005 bd5 ba3.6k sqft8439 Scott Dr, Trussville, AL 35173Off Market
- $869,8004 bd5 ba5k sqft8450 Scott Dr, Trussville, AL 35173Off Market
- $674,1004 bd3 ba4.2k sqft8447 Scott Dr, Trussville, AL 35173Off Market
- $781,4005 bd5 ba4.2k sqft8383 Sydney Dr, Trussville, AL 35173Off Market
A local agent can set up tours, give advice and negotiate with sellers.
A local lender can help you make sure your offer is ready when you are.
Similar homes
- $710,0004 bd5 ba4.1k sqft5628 Ridge View Dr, Trussville, AL 35173For Sale

 MLS ID #21447987, Ruwena Healy, Keller Williams Realty Vestavia. GALMLS
 - $709,9005 bd4 ba4.6k sqftSpectrum, Trussville, AL 35173For Sale
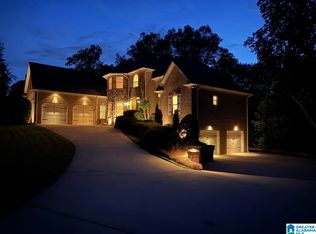 MLS ID #21452041, Billy Brodie, Keller Williams. GALMLS
 - $624,9004 bd4 ba3.1k sqft8051 Lakeside Cir, Trussville, AL 35173For Sale
 MLS ID #21454116, Alexis Jones, ARC Realty - Hoover. GALMLS
 - $659,9005 bd5 ba4k sqft2166 Lakeview Trce, Trussville, AL 35173For Sale
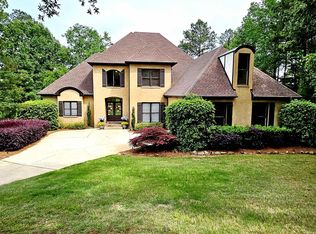 MLS ID #21446334, Michael Dollar, Keller Williams. GALMLS
 - $589,0004 bd4 ba3.6k sqft5772 Carrington Lake Pkwy, Trussville, AL 35173For SaleMLS ID #21437448, Shontá Jones, Norluxe Realty Birmingham LLC. GALMLS
- $585,0004 bd4 ba3k sqft8440 Ledge Cir, Trussville, AL 35173For SaleMLS ID #21457322, Ruwena Healy, Keller Williams Realty Vestavia. GALMLS
- $759,9005 bd5 ba3.3k sqftBuyer Choice, Trussville, AL 35173For SaleMLS ID #21455990, Kellie Drozdowicz, Keller Williams Homewood. GALMLS
- $625,0005 bd4 ba3.2k sqft4965 Natalie Way, Trussville, AL 35173For SaleMLS ID #21454418, Chris Hicks, Hicks Realty LLC. GALMLS
- $595,0004 bd4 ba3.3k sqftT Mobile, Spectrum, Trussville, AL 35173For SaleMLS ID #21458850, Lee Marlow, RealtySouth-Trussville Office. GALMLS
- $489,9005 bd2 ba2.3k sqftSpectrum, Trussville, AL 35173For SaleMLS ID #21456960, Stephanie Moore, RE/MAX Marketplace. GALMLS
- $519,9004 bd3 ba3.4k sqft5116 River St, Trussville, AL 35173For SaleMLS ID #21439758, Kellie Drozdowicz, Keller Williams Homewood. GALMLS
- $515,0004 bd5 ba3.1k sqftSpectrum, Trussville, AL 35173For SaleMLS ID #21451442, Joey Calvin, eXp Realty, LLC Central. GALMLS
- $489,5004 bd3 ba3.4k sqftSpectrum, Trussville, AL 35173For SaleMLS ID #21457415, David Smith, Keller Williams Realty Hoover. GALMLS
- $527,5004 bd3 ba2.9k sqftSpectrum / Spire, Trussville, AL 35173For SaleMLS ID #21454808, Billy Brodie, Keller Williams. GALMLS
- $489,9004 bd3 ba2.2k sqft7022 Chatham Dr, Trussville, AL 35173For SaleMLS ID #21459387, Kasey Blair, EXIT Legacy Realty. GALMLS
- $629,0006 bd4 ba4k sqft315 Roundabout Dr, Trussville, AL 35173For SaleMLS ID #21423223, Monica Thach, Keller Williams. GALMLS
- $719,0005 bd4 ba4.8k sqft5735 Lake Side Rd, Leeds, AL 35094For SaleMLS ID #21459510, Kimberley Sewell, 1st Choice Realty LLC. GALMLS
- $725,0006 bd5 ba4.5k sqft6330 County Road 12, Odenville, AL 35120For SaleMLS ID #21458014, Elizabeth Pate, EXIT Realty Crossroads. GALMLS
- $580,0004 bd3 ba3k sqft4733 Bradley Cir, Trussville, AL 35173For SaleMLS ID #21451479, Carlie Scroggins, Keller Williams Homewood. GALMLS
- $499,9005 bd4 ba2.3k sqftSpectrum, Trussville, AL 35173For SaleMLS ID #21459574, Lee Marlow, RealtySouth-Trussville Office. GALMLS
