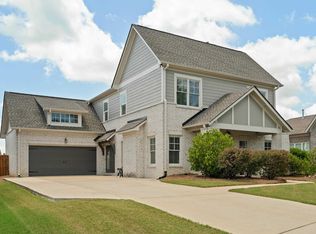
Discover the space your family has been searching for in this 6 bedroom 4 bath home in Trussville Alabama located in the Hewitt Trussville school district and zoned for Cahaba Elementary. This large home for sale in Trussville AL offers room for growing families multigenerational living and work from home lifestyles. Enjoy main level parking off the back porch, a welcoming large front porch, and functional features like large walk in closets and a linen closet for everyday ease. Recent updates include a new roof in 2026 giving peace of mind. Outside you will find a 10x16 storage building with grilling deck perfect for entertaining and extra storage. Convenient to Birmingham UAB shopping dining and parks, this home checks every box for buyers searching homes for sale in Trussville Alabama with space location and lifestyle.
For sale
Price cut: $20.9K (5/28)
$629,000
315 Roundabout Dr, Trussville, AL 35173
6beds
4,039sqft
:
Get pre-qualified$3,753/mo
Single Family Residence
Built in 1990
0.38 Acres Lot
$-- Zestimate®
$156/sqft
$13/mo HOA
What's special
Brand new roofWarm and welcoming
- 394 days |
- 352 |
- 19 |
Zillow last checked:
Listing updated:
Listed by:
Monica Thach CELL:2052291865,
Keller Williams
Source: GALMLS,MLS#: 21423223
Facts & features
Interior
Bedrooms & bathrooms
- Bedrooms: 6
- Bathrooms: 4
- Full bathrooms: 4
Rooms
- Room types: Bedroom, Dining Room, Bathroom, Kitchen, Master Bathroom, Master Bedroom, Office/Study (ROOM), Play/Rec (ROOM)
Primary bedroom
- Level: First
Bedroom 1
- Level: First
Bedroom 2
- Level: Second
Bedroom 3
- Level: Second
Bedroom 4
- Level: Second
Bedroom 5
- Level: Basement
Primary bathroom
- Level: First
Bathroom 1
- Level: First
Dining room
- Level: First
Kitchen
- Features: Stone Counters, Eat-in Kitchen, Pantry
- Level: First
Living room
- Level: First
Basement
- Area: 1934
Office
- Level: Second
Heating
- Central
Cooling
- Central Air, Zoned, Ceiling Fan(s)
Appliances
- Included: ENERGY STAR Qualified Appliances, Dishwasher, Microwave, Stainless Steel Appliance(s), Gas Water Heater
- Laundry: Electric Dryer Hookup, Washer Hookup, Main Level, Laundry Room, Laundry (ROOM), Yes
Features
- Multiple Staircases, Recessed Lighting, Split Bedroom, High Ceilings, Crown Molding, Smooth Ceilings, Soaking Tub, Linen Closet, Separate Shower, Double Vanity, Shared Bath, Split Bedrooms, Tub/Shower Combo, Walk-In Closet(s)
- Flooring: Carpet, Hardwood, Tile
- Windows: Bay Window(s), Double Pane Windows
- Basement: Full,Partially Finished,Daylight,Block
- Attic: Walk-In,Other,Yes
- Number of fireplaces: 1
- Fireplace features: Brick (FIREPL), Living Room, Gas
Interior area
- Total interior livable area: 4,039 sqft
- Finished area above ground: 3,194
- Finished area below ground: 845
Video & virtual tour
Property
Parking
- Total spaces: 2
- Parking features: Basement, Driveway, Lower Level, Parking (MLVL), Off Street, Garage Faces Side
- Attached garage spaces: 2
- Has uncovered spaces: Yes
Features
- Levels: 2+ story
- Patio & porch: Porch, Porch Screened, Covered (DECK), Open (DECK), Screened (DECK), Deck
- Exterior features: Sprinkler System
- Pool features: None
- Has view: Yes
- View description: None
- Waterfront features: No
Lot
- Size: 0.38 Acres
- Features: Interior Lot, Few Trees, Subdivision
Details
- Additional structures: Storage
- Parcel number: 1200271006045.000
- Special conditions: N/A
Construction
Type & style
- Home type: SingleFamily
- Property subtype: Single Family Residence
Materials
- 3 Sides Brick, Vinyl Siding
- Foundation: Basement
Condition
- Year built: 1990
Utilities & green energy
- Water: Public
- Utilities for property: Sewer Connected, Underground Utilities
Green energy
- Energy efficient items: Lighting, Thermostat
Community & HOA
Community
- Features: Curbs
- Subdivision: Calumet Downs
HOA
- Has HOA: Yes
- Services included: Maintenance Grounds, Utilities for Comm Areas
- HOA fee: $150 annually
Location
- Region: Trussville
Financial & listing details
- Price per square foot: $156/sqft
- Tax assessed value: $449,000
- Price range: $629K - $629K
- Date on market: 6/26/2025
- Road surface type: Paved
Estimated market value
Not available
Estimated sales range
Not available
Not available
Price history
| Date | Event | Price |
|---|---|---|
| 5/28/2026 | Price change | $629,000-3.2%$156/sqft |
Source:  GALMLS #21423223 Report a problem GALMLS #21423223 Report a problem | ||
| 2/16/2026 | Price change | $649,900-3%$161/sqft |
Source: GALMLS #21423223 Report a problem | ||
| 9/2/2025 | Price change | $669,900-2.9%$166/sqft |
Source: GALMLS #21423223 Report a problem | ||
| 7/21/2025 | Price change | $689,900-1.4%$171/sqft |
Source: GALMLS #21423223 Report a problem | ||
| 6/27/2025 | Listed for sale | $700,000+139900%$173/sqft |
Source: GALMLS #21423223 Report a problem | ||
| 6/3/2015 | Sold | $500-99.8% |
Source: Public Record Report a problem | ||
| 5/25/2011 | Sold | $270,000-6.1%$67/sqft |
Source: Public Record Report a problem | ||
| 3/5/2011 | Price change | $287,400-0.9%$71/sqft |
Source: Premier Trussville, LLC dba Keller Williams Realty #484158 Report a problem | ||
| 2/5/2011 | Price change | $289,900-1.7%$72/sqft |
Source: Premier Trussville, LLC dba Keller Williams Realty #484158 Report a problem | ||
| 12/21/2010 | Price change | $294,900-1.7%$73/sqft |
Source: Premier Trussville, LLC dba Keller Williams Realty #484158 Report a problem | ||
| 11/28/2010 | Price change | $299,900-3.2%$74/sqft |
Source: Premier Trussville, LLC dba Keller Williams Realty #484158 Report a problem | ||
| 11/24/2010 | Price change | $309,900-6.8%$77/sqft |
Source: Premier Trussville, LLC dba Keller Williams Realty #484158 Report a problem | ||
| 10/29/2010 | Price change | $332,500-0.7%$82/sqft |
Source: NextStepRE Real Estate Report a problem | ||
| 6/8/2010 | Price change | $335,000-2.9%$83/sqft |
Source: Showcase Realty of Trussville #455717 Report a problem | ||
| 3/7/2010 | Price change | $344,9000%$85/sqft |
Source: Showcase Realty of Trussville #455717 Report a problem | ||
| 2/27/2010 | Price change | $345,000-1.4%$85/sqft |
Source: Showcase Realty of Trussville #455717 Report a problem | ||
| 10/31/2009 | Listed for sale | $350,000+37.2%$87/sqft |
Source: Showcase Realty Report a problem | ||
| 3/30/2005 | Sold | $255,155$63/sqft |
Source: Public Record Report a problem | ||
Public tax history
| Year | Property taxes | Tax assessment |
|---|---|---|
| 2025 | -- | $35,400 |
| 2024 | -- | $35,400 |
| 2023 | -- | $35,400 |
| 2022 | -- | $35,400 +18.4% |
| 2021 | -- | $29,900 |
| 2020 | -- | $29,900 |
| 2019 | -- | $29,900 +8.2% |
| 2018 | -- | $27,640 |
| 2017 | -- | $27,640 +1.6% |
| 2016 | $1,294 | $27,200 |
| 2015 | $1,294 +1.4% | $27,200 +1.4% |
| 2014 | $1,276 -13.6% | $26,820 |
| 2013 | $1,477 | $26,820 +0.1% |
| 2012 | $1,477 +16.3% | $26,805 +16.3% |
| 2011 | $1,270 -5.1% | $23,050 -5.1% |
| 2010 | $1,338 -2.8% | $24,280 -2.8% |
| 2009 | $1,376 -1.9% | $24,980 -1.9% |
| 2008 | $1,403 -2.9% | $25,470 -2.9% |
| 2007 | $1,446 +5.6% | $26,240 +5.6% |
| 2006 | $1,369 +4.1% | $24,840 +4.1% |
| 2005 | $1,315 +2.4% | $23,860 -48.8% |
| 2004 | $1,284 +3.7% | $46,600 +3.7% |
| 2003 | $1,238 +19.6% | $44,920 +378.4% |
| 2002 | $1,035 | $9,390 |
| 2001 | $1,035 | $9,390 |
| 2000 | $1,035 | $9,390 |
Find assessor info on the county website
Monthly payment
Est. payment
Payment breakdown
Explore the cost of this home by adjusting the details. Changes won't be saved.Climate risks
Neighborhood: 35173
Nearby schools
GreatSchools rating
- 10/10Cahaba Elementary SchoolGrades: K-5Distance: 1.3 mi
- 10/10Hewitt-Trussville Middle SchoolGrades: 6-8Distance: 3.1 mi
- 10/10Hewitt-Trussville High SchoolGrades: 9-12Distance: 3.8 mi
Schools provided by the listing agent
- Elementary: Cahaba - Trussville
- Middle: Hewitt - Trussville
- High: Hewitt - Trussville
Source: GALMLS. This data may not be complete. We recommend contacting the local school district to confirm school assignments for this home.
- $404,8003 bd2 ba2.6k sqft317 Roundabout Dr, Trussville, AL 35173Off Market

- $414,5003 bd2 ba2.8k sqft313 Roundabout Dr, Trussville, AL 35173Off Market
- $332,3003 bd2 ba2.3k sqft199 Ashton Ave, Trussville, AL 35173Off Market
- $507,4004 bd4 ba3.5k sqft304 Roundabout Dr, Trussville, AL 35173Off Market
- $518,3005 bd3 ba3.5k sqft306 Roundabout Dr, Trussville, AL 35173Off Market
- $369,9004 bd3 ba2.2k sqft197 Ashton Ave, Trussville, AL 35173Sold
- $509,5004 bd3 ba3.9k sqft308 Roundabout Dr, Trussville, AL 35173Off Market
- $517,5004 bd3 ba3.2k sqft319 Roundabout Dr, Trussville, AL 35173Off Market
A local agent can set up tours, give advice and negotiate with sellers.
A local lender can help you make sure your offer is ready when you are.
Similar homes
- $624,9004 bd4 ba3.1k sqft8051 Lakeside Cir, Trussville, AL 35173For Sale

 MLS ID #21454116, Alexis Jones, ARC Realty - Hoover. GALMLS
 - $585,0004 bd4 ba3k sqft8440 Ledge Cir, Trussville, AL 35173For Sale
 MLS ID #21457322, Ruwena Healy, Keller Williams Realty Vestavia. GALMLS
 - $710,0004 bd5 ba4.1k sqft5628 Ridge View Dr, Trussville, AL 35173For Sale
 MLS ID #21447987, Ruwena Healy, Keller Williams Realty Vestavia. GALMLS
 - $499,9005 bd4 ba2.3k sqftSpectrum, Trussville, AL 35173For Sale
 MLS ID #21459574, Lee Marlow, RealtySouth-Trussville Office. GALMLS
 - $589,0004 bd4 ba3.6k sqft5772 Carrington Lake Pkwy, Trussville, AL 35173For SaleMLS ID #21437448, Shontá Jones, Norluxe Realty Birmingham LLC. GALMLS
- $725,0005 bd5 ba4.3k sqft8442 Scott Dr, Trussville, AL 35173For SaleMLS ID #21457265, Michelle Dickey, Keller Williams. GALMLS
- $489,9004 bd3 ba2.2k sqft7022 Chatham Dr, Trussville, AL 35173For SaleMLS ID #21459387, Kasey Blair, EXIT Legacy Realty. GALMLS
- $489,9005 bd2 ba2.3k sqftSpectrum, Trussville, AL 35173For SaleMLS ID #21456960, Stephanie Moore, RE/MAX Marketplace. GALMLS
- $825,0004 bd4 ba3.2k sqftCharter, Trussville, AL 35173For SaleMLS ID #21458742, Christy McDonald, RealtySouth-Homewood. GALMLS
- $399,9003 bd2 ba2.3k sqftSpectrum, Trussville, AL 35173For SaleMLS ID #21450750, Jonny Cates, Sold South Realty. GALMLS
- $515,0004 bd5 ba3.1k sqftSpectrum, Trussville, AL 35173For SaleMLS ID #21451442, Joey Calvin, eXp Realty, LLC Central. GALMLS
- $719,0005 bd4 ba4.8k sqft5735 Lake Side Rd, Leeds, AL 35094For SaleMLS ID #21459510, Kimberley Sewell, 1st Choice Realty LLC. GALMLS
- $399,0003 bd3 ba2k sqftT - Mobil, Trussville, AL 35173For SaleMLS ID #21451929, Heather Holmes, RE/MAX Marketplace. GALMLS
- $519,9004 bd3 ba3.4k sqft5116 River St, Trussville, AL 35173For SaleMLS ID #21439758, Kellie Drozdowicz, Keller Williams Homewood. GALMLS
- $416,0004 bd3 ba2.1k sqftTbd, Trussville, AL 35173For SaleMLS ID #21455859, Laura Hammac, Keller Williams Metro South. GALMLS
- $599,9004 bd4 ba3.4k sqftSpectrum, Birmingham, AL 35242For SaleMLS ID #21459919, Clark Edwards, ARC Realty 280. GALMLS
- $634,9004 bd4 ba2.9k sqft1845 Saulter Rd, Homewood, AL 35209For SaleMLS ID #21459784, Bridget Sikora, Ray & Poynor Properties. GALMLS
- $335,0003 bd2 ba2.1k sqftUnknown, Trussville, AL 35173For SaleMLS ID #21442057, Candi Bresnahan, Keller Williams Realty Blount. GALMLS
- $649,9005 bd4 ba3.7k sqft1048 Grove Park Way, Birmingham, AL 35242For SaleMLS ID #21455755, Lisa Perry, Keller Williams Realty Vestavia. GALMLS
- $339,9003 bd2 ba2.2k sqft4155 Overlook Cir, Trussville, AL 35173For SaleMLS ID #21459692, Austin Freeman, Birmingham Mountain Realty. GALMLS
