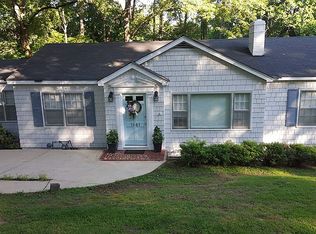
Tucked privately just off Highway 31 in Homewood's coveted Shades Cahaba Elementary zone, this beautifully maintained 4BR/4BA home offers three full bathrooms on the main level alone. Hardwood floors, a formal living dining room, and a kitchen with abundant cabinetry, stone counters, a large island, and double ovens open to a sunny breakfast area. The window-lined den features a cozy fireplace. The primary suite includes two closets and a private bath; two additional bedrooms share a full hall bath plus there is a full bath off the den! The finished daylight basement adds a fourth bedroom, a second den, and a fourth full bath — ideal for guests, a home office, or multi-generational living. Outside: a freshly landscaped front yard, large backyard, two-car garage, and two-car carport. Minutes from downtown Homewood, UAB, Samford University, and downtown Birmingham via Highway 31. Move-in ready!
For sale
$628,000
1845 Saulter Rd, Homewood, AL 35209
4beds
2,953sqft
Single Family Residence
Built in 1966
0.31 Acres Lot
$-- Zestimate®
$213/sqft
$-- HOA
What's special
- 7 days
- 1,166
- 91
Likely to sell faster than
Zillow last checked:
Listing updated:
Listed by:
Bridget Sikora 205-910-0594,
Ray & Poynor Properties
Source: GALMLS,MLS#: 21464463
Facts & features
Interior
Bedrooms & bathrooms
- Bedrooms: 4
- Bathrooms: 4
- Full bathrooms: 4
Rooms
- Room types: Bedroom, Bonus Room, Den/Family (ROOM), Bathroom, Living/Dining (ROOM), Master Bathroom, Master Bedroom
Primary bedroom
- Level: First
Bedroom 1
- Level: First
Bedroom 2
- Level: First
Bedroom 3
- Level: Basement
Primary bathroom
- Level: First
Bathroom 1
- Level: First
Bathroom 3
- Level: Basement
Family room
- Level: First
Kitchen
- Features: Stone Counters, Eat-in Kitchen, Kitchen Island
Basement
- Area: 1485
Heating
- Central, Natural Gas
Cooling
- Central Air, Electric, Heat Pump, Ceiling Fan(s)
Appliances
- Included: Electric Cooktop, Dishwasher, Microwave, Electric Oven, Self Cleaning Oven, Double Oven, Refrigerator, Stainless Steel Appliance(s), Gas Water Heater
- Laundry: Electric Dryer Hookup, Washer Hookup, In Basement, Basement Area, Yes
Features
- Recessed Lighting, Crown Molding, Smooth Ceilings, Linen Closet, Separate Shower, Tub/Shower Combo
- Flooring: Hardwood, Tile, Vinyl
- Basement: Full,Partially Finished,Daylight,Bath/Stubbed,Block
- Attic: Pull Down Stairs,Yes
- Number of fireplaces: 1
- Fireplace features: Gas Starter, Family Room, Gas
Interior area
- Total interior livable area: 2,953 sqft
- Finished area above ground: 2,035
- Finished area below ground: 918
Video & virtual tour
Property
Parking
- Total spaces: 4
- Parking features: Basement, Driveway, Lower Level, Garage Faces Rear
- Attached garage spaces: 2
- Carport spaces: 2
- Covered spaces: 4
- Has uncovered spaces: Yes
Features
- Levels: One
- Stories: 1
- Patio & porch: Porch
- Exterior features: Sprinkler System
- Pool features: None
- Has view: Yes
- View description: None
- Waterfront features: No
Lot
- Size: 0.31 Acres
- Features: Few Trees
Details
- Parcel number: 2800182013002.000
- Special conditions: N/A
Construction
Type & style
- Home type: SingleFamily
- Property subtype: Single Family Residence
Materials
- Brick
- Foundation: Basement
Condition
- Year built: 1966
Utilities & green energy
- Water: Public
- Utilities for property: Sewer Connected
Green energy
- Energy efficient items: Ridge Vent
Community & HOA
Community
- Features: Street Lights, Curbs
- Security: Security System
- Subdivision: Homewood
Location
- Region: Homewood
Financial & listing details
- Price per square foot: $213/sqft
- Tax assessed value: $480,600
- Annual tax amount: $3,534
- Price range: $628K - $628K
- Date on market: 9/9/2026
- Road surface type: Paved
Estimated market value
Not available
Estimated sales range
Not available
Not available
Price history
| Date | Event | Price |
|---|---|---|
| 9/11/2026 | Listed for sale | $628,000-1.1%$213/sqft |
Source:  GALMLS #21464463 Report a problem GALMLS #21464463 Report a problem | ||
| 8/28/2026 | Listing removed | $634,900$215/sqft |
Source: GALMLS #21459784 Report a problem | ||
| 7/24/2026 | Listed for sale | $634,900+78.8%$215/sqft |
Source: GALMLS #21459784 Report a problem | ||
| 3/12/2018 | Sold | $355,000-6.6%$120/sqft |
Source: GALMLS #793936 Report a problem | ||
| 2/13/2018 | Pending sale | $379,900$129/sqft |
Source: LIST Birmingham #793936 Report a problem | ||
| 1/6/2018 | Listed for sale | $379,900$129/sqft |
Source: LIST Birmingham #793936 Report a problem | ||
| 12/20/2017 | Pending sale | $379,900$129/sqft |
Source: LIST Birmingham #793936 Report a problem | ||
| 12/1/2017 | Price change | $379,900-5%$129/sqft |
Source: LIST Birmingham #793936 Report a problem | ||
| 9/18/2017 | Price change | $399,900-5.9%$135/sqft |
Source: LIST Birmingham #793936 Report a problem | ||
| 8/24/2017 | Listed for sale | $424,900$144/sqft |
Source: LIST Birmingham #793936 Report a problem | ||
Public tax history
| Year | Property taxes | Tax assessment |
|---|---|---|
| 2025 | $3,534 | $48,060 |
| 2024 | $3,534 +8.1% | $48,060 +7.9% |
| 2023 | $3,270 -0.9% | $44,540 -0.9% |
| 2022 | $3,300 +14.7% | $44,940 +14.4% |
| 2021 | $2,877 | $39,300 |
| 2020 | $2,877 +7.5% | $39,300 +7.3% |
| 2019 | $2,675 +21% | $36,620 +20.4% |
| 2018 | $2,210 | $30,420 |
| 2017 | $2,210 -3.5% | $30,420 -3.4% |
| 2016 | $2,292 +20% | $31,500 +19.3% |
| 2015 | $1,909 +13.2% | $26,400 +2.6% |
| 2014 | $1,686 -3.8% | $25,740 |
| 2013 | $1,752 | $25,740 +10.2% |
| 2012 | $1,752 -18.9% | $23,358 -18.9% |
| 2005 | $2,160 +13.2% | $28,800 -43.4% |
| 2004 | $1,908 +12.3% | $50,880 +12.3% |
| 2003 | $1,699 +32.9% | $45,300 +133.3% |
| 2002 | $1,278 | $19,420 |
| 2001 | $1,278 | $19,420 |
| 2000 | $1,278 | $19,420 |
Find assessor info on the county website
Monthly payment
Est. payment
Payment breakdown
Explore the cost of this home by adjusting the details. Changes won't be saved.Climate risks
Neighborhood: 35209
Nearby schools
Schools provided by the listing agent
- Elementary: Shades Cahaba
- Middle: Homewood
- High: Homewood
Source: GALMLS. This data may not be complete. We recommend contacting the local school district to confirm school assignments for this home.
Similar homes
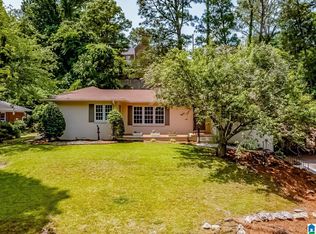
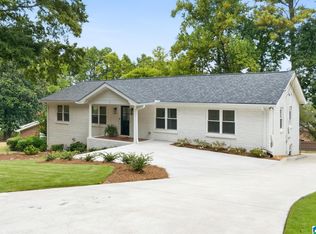
- $575,0003 bd3 ba1.5k sqft107 Windhaven Rd, Homewood, AL 35209For Sale
 MLS ID #21464419, Jamie Goff, ARC Realty - Homewood. GALMLS
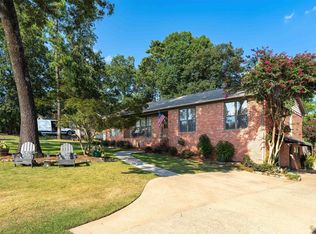
 - $595,0004 bd3 ba3k sqftAtt, Birmingham, AL 35226For Sale
 MLS ID #21463377, Heather Pierce, Keller Williams Homewood. GALMLS
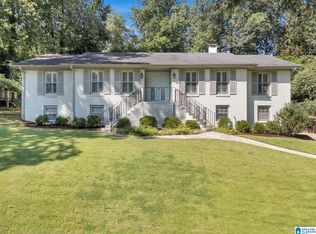
 - $639,0003 bd2 ba2.6k sqftAtt, Spectrum, Vestavia Hills, AL 35216For Sale
 MLS ID #21463179, Mary Reed Durkin, eXp Realty, LLC Central. GALMLS
 - $584,0004 bd3 ba3.1k sqftAtt Or Spectrum, Birmingham, AL 35226For Sale
 MLS ID #21463553, Carrie Richardson, ARC Realty - Hoover. GALMLS
 - $625,0005 bd4 ba4.3k sqftSpectrum, Birmingham, AL 35222For SaleMLS ID #21453947, Susette Clark-Walker, RealtySouth-OTM-Acton Rd. GALMLS
- $489,0003 bd2 ba1.9k sqftAvailable, Birmingham, AL 35209For SaleMLS ID #21457202, Amy Lawson, RealtySouth-MB-Cahaba Rd. GALMLS
- $600,0004 bd3 ba3.3k sqftAt&t, Spectrum, Hoover, AL 35226For SaleMLS ID #21464573, Audrey Brewer, Keller Williams Realty Vestavia. GALMLS
- $565,0004 bd3 ba2.2k sqftVarious, Vestavia Hills, AL 35216For SaleMLS ID #21456840, Robin Owings, RealtySouth-MB-Crestline. GALMLS
- $599,9004 bd3 ba3.1k sqft2601 Fargo Dr, Birmingham, AL 35226For SaleMLS ID #21460203, Yanxi Zhang, ARC Realty Vestavia. GALMLS
- $599,0004 bd3 ba3.9k sqftAt&t Or Spectrum, Birmingham, AL 35244For SaleMLS ID #21463081, Stacey Adcock, ARC Realty 280. GALMLS
- $514,0004 bd3 ba3.5k sqft4813 Clairmont Ave S, Birmingham, AL 35222For SaleMLS ID #21461364, James Rodgers, Keller Williams Homewood. GALMLS
- $649,9005 bd4 ba2.7k sqft5132 Kirkwall Ln, Birmingham, AL 35242For SaleMLS ID #21463318, Drew Taylor, Keller Williams Realty Vestavia. GALMLS
- $530,0004 bd2 ba2.9k sqft845 Leah Ln, Birmingham, AL 35226For SaleMLS ID #21462820, George Lawton, RE/MAX Advantage. GALMLS
- $539,9994 bd3 ba2.5k sqft2705 Caldwell Ave S, Birmingham, AL 35205For SaleMLS ID #21450274, Minnie Rivera, Keller Williams Realty Hoover. GALMLS
- $560,0003 bd3 ba2.7k sqft1001 Chestnut St, Vestavia Hills, AL 35216For SaleMLS ID #21457990, Cathy Rogoff, ARC Realty Vestavia. GALMLS
- $584,9004 bd4 ba3.2k sqft3557 Chippenham Dr, Birmingham, AL 35242For SaleMLS ID #21449506, Lisa Perry, Keller Williams Realty Vestavia. GALMLS
- $389,9004 bd2 ba3k sqft2901 Wisteria Dr, Vestavia Hills, AL 35216For SaleMLS ID #21464428, Anna Lu Hemphill, RealtySouth-OTM-Acton Rd. GALMLS
- $549,7503 bd3 ba2.1k sqft2717 Caldwell Ave S, Birmingham, AL 35205For SaleMLS ID #21462758, Katie Crommelin, Ray & Poynor Properties. GALMLS
- $429,9003 bd3 ba1.8k sqft4832 Lincrest Dr, Birmingham, AL 35222For SaleMLS ID #21464544, Brian Boehm, RealtySouth-MB-Cahaba Rd. GALMLS
- $475,0003 bd2 ba2.1k sqftAt&t, Vestavia Hill, AL 35243For SaleMLS ID #21464582, Jason Dailey, Keller Williams Realty Vestavia. GALMLS
