This fabulous home in Vestavia sits on a huge corner lot within walking distance to restaurants, coffee, grocery store, post office, & about anything else you could think of. Tall ceilings & crown molding throughout the main level where you will find the primary bedroom/bathroom with a stand alone tub, separate shower, double vanity, huge walk-in closet, & separate WC., huge den, dining room, living room/playroom w/ so much natural light, half bath, & an eat in kitchen & tons of storage! Don't forget to see the laundry room w/ sink right across from the primary suite. Up stairs are 2 wonderful bedrooms, a loft which would be great office space, & a full bathroom w/double sinks & storage for all of your linens. The surprise upstairs is a huge walk-in attic that can be easily finished if you want more space. Enjoy all of the different outdoor spaces this home has to offer or sit on the front porch and drink your coffee. Tons of parking and even a 2-car garage, just 4 steps to kitchen.
For sale
Price cut: $39.9K (9/9)
$560,000
1001 Chestnut St, Vestavia Hills, AL 35216
3beds
2,739sqft
Single Family Residence
Built in 2005
7,405 Square Feet Lot
$551,800 Zestimate®
$204/sqft
$-- HOA
What's special
Front porchHalf bathHuge corner lotTons of parkingDining roomHuge walk-in closetDouble vanity
- 75 days
- 1,106
- 55
Zillow last checked:
Listing updated:
Listed by:
Cathy Rogoff 205-266-5944,
ARC Realty Vestavia,
Lacy Orazine 205-965-4238,
ARC Realty Vestavia
Source: GALMLS,MLS#: 21457990
Facts & features
Interior
Bedrooms & bathrooms
- Bedrooms: 3
- Bathrooms: 3
- Full bathrooms: 2
- 1/2 bathrooms: 1
Rooms
- Room types: Bedroom, Den/Family (ROOM), Dining Room, Bathroom, Kitchen, Master Bathroom, Master Bedroom
Primary bedroom
- Level: First
Bedroom 1
- Level: Second
Bedroom 2
- Level: Second
Primary bathroom
- Level: First
Bathroom 1
- Level: Second
Dining room
- Level: First
Family room
- Level: First
Kitchen
- Features: Stone Counters, Breakfast Bar, Eat-in Kitchen, Pantry
- Level: First
Living room
- Level: First
Basement
- Area: 0
Heating
- Central
Cooling
- Central Air, Electric, Ceiling Fan(s)
Appliances
- Included: Electric Cooktop, Dishwasher, Electric Oven, Self Cleaning Oven, Refrigerator, Stainless Steel Appliance(s), Electric Water Heater
- Laundry: Electric Dryer Hookup, Sink, Washer Hookup, Main Level, Laundry Room, Laundry (ROOM), Yes
Features
- Recessed Lighting, Crown Molding, Smooth Ceilings, Soaking Tub, Separate Shower, Sitting Area in Master, Tub/Shower Combo, Walk-In Closet(s)
- Flooring: Carpet, Hardwood, Tile
- Windows: Double Pane Windows
- Basement: Crawl Space
- Attic: Walk-In,Yes
- Has fireplace: No
Interior area
- Total interior livable area: 2,739 sqft
- Finished area above ground: 2,739
- Finished area below ground: 0
Video & virtual tour
Property
Parking
- Total spaces: 2
- Parking features: Attached, Driveway, Parking (MLVL), Garage Faces Side
- Attached garage spaces: 2
- Has uncovered spaces: Yes
Features
- Levels: One and One Half
- Stories: 1.5
- Patio & porch: Open (PATIO), Patio, Porch
- Pool features: None
- View description: None
- Waterfront features: No
Lot
- Size: 7,405 Square Feet
- Features: Interior Lot, Irregular Lot, Few Trees
Details
- Parcel number: 2800302021001
- Special conditions: N/A
Construction
Type & style
- Home type: SingleFamily
- Property subtype: Single Family Residence
Materials
- Brick Over Foundation, HardiPlank Type
Condition
- Year built: 2005
Utilities & green energy
- Water: Public
- Utilities for property: Sewer Connected
Green energy
- Energy efficient items: Thermostat
Community & HOA
Community
- Subdivision: None
Location
- Region: Vestavia Hills
Financial & listing details
- Price per square foot: $204/sqft
- Tax assessed value: $578,400
- Annual tax amount: $4,702
- Price range: $560K - $560K
- Date on market: 8/7/2026
- Road surface type: Paved
Estimated market value
$551,800
$524,000 - $579,000
$3,453/mo
Price history
| Date | Event | Price |
|---|---|---|
| 9/9/2026 | Price change | $560,000-6.7%$204/sqft |
Source:  GALMLS #21457990 Report a problem GALMLS #21457990 Report a problem | ||
| 8/7/2026 | Listed for sale | $599,900-5.5%$219/sqft |
Source: GALMLS #21457990 Report a problem | ||
| 7/18/2026 | Listing removed | $634,900$232/sqft |
Source: GALMLS #21457990 Report a problem | ||
| 7/9/2026 | Listed for sale | $634,900+71.6%$232/sqft |
Source: GALMLS #21457990 Report a problem | ||
| 7/22/2016 | Sold | $370,000-1.3%$135/sqft |
Source: GALMLS #752091 Report a problem | ||
| 6/4/2016 | Listed for sale | $375,000+7.2%$137/sqft |
Source: Realty South #752091 Report a problem | ||
| 12/15/2011 | Listing removed | $349,900$128/sqft |
Source: RE/MAX Southern Homes #491425 Report a problem | ||
| 2/19/2011 | Listed for sale | $349,900$128/sqft |
Source: RE/MAX Southern Homes #491425 Report a problem | ||
| 1/3/2011 | Listing removed | $349,900$128/sqft |
Source: RE/MAX Southern Homes #460928 Report a problem | ||
| 12/8/2010 | Listed for sale | $349,900-5.3%$128/sqft |
Source: RE/MAX Southern Homes #460928 Report a problem | ||
| 4/9/2010 | Listed for sale | $369,500+19.2%$135/sqft |
Source: Emory Southern Homes dba RE/MAX Southern Homes #460928 Report a problem | ||
| 10/11/2005 | Sold | $310,000$113/sqft |
Source: Public Record Report a problem | ||
Public tax history
| Year | Property taxes | Tax assessment |
|---|---|---|
| 2025 | $4,702 -6.6% | $54,920 |
| 2024 | $5,033 | $54,920 |
| 2023 | $5,033 +0.8% | $54,920 +0.8% |
| 2022 | $4,992 +11% | $54,480 +10.9% |
| 2021 | $4,497 +12.9% | $49,140 +12.8% |
| 2020 | $3,983 -10.2% | $43,580 -10% |
| 2019 | $4,433 +51.2% | $48,440 +50.2% |
| 2018 | $2,932 -3.5% | $32,240 -3.5% |
| 2017 | $3,040 -38.7% | $33,400 -37.6% |
| 2016 | $4,956 +9% | $53,520 +9% |
| 2015 | $4,545 +107.6% | $49,080 -11.5% |
| 2014 | $2,189 -2.1% | $55,460 +99.9% |
| 2013 | $2,237 | $27,740 +14.8% |
| 2012 | $2,237 -1.5% | $24,160 -1.5% |
| 2011 | $2,272 +14% | $24,540 +14% |
| 2010 | $1,993 | $21,520 |
| 2009 | $1,993 -2.3% | $21,520 -2.3% |
| 2008 | $2,040 +681.3% | $22,030 +681.2% |
| 2002 | $261 | $2,820 |
| 2001 | $261 | $2,820 |
| 2000 | $261 | $2,820 |
Find assessor info on the county website
Monthly payment
Est. payment
Payment breakdown
Explore the cost of this home by adjusting the details. Changes won't be saved.Climate risks
Neighborhood: 35216
Nearby schools
Schools provided by the listing agent
- Elementary: Vestavia - West
- Middle: Pizitz
- High: Vestavia Hills
Source: GALMLS. This data may not be complete. We recommend contacting the local school district to confirm school assignments for this home.


Similar homes
- $675,0004 bd4 ba2.8k sqft400 Vesclub Dr, Vestavia, AL 35216For Sale
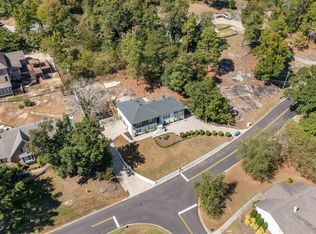
 MLS ID #21466662, Lauren Preston, Keller Williams Realty Vestavia. GALMLS
 - $399,9003 bd3 ba2.2k sqft2301 Jacobs Rd, Birmingham, AL 35216For Sale
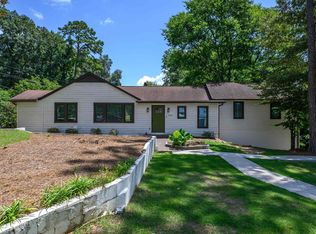 MLS ID #21467576, Charles Perlis, LAH Sotheby's International Realty Homewood. GALMLS
 - $574,9004 bd3 ba3.1k sqftAtt Or Spectrum, Birmingham, AL 35226For Sale
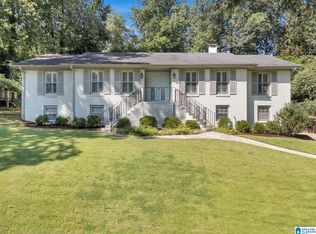 MLS ID #21463553, Carrie Richardson, ARC Realty - Hoover. GALMLS
 - $--4 bd3 ba2.4k sqft471 River Oaks Ln, Helena, AL 35080AuctionAuction.com 2
- $515,0003 bd3 ba3k sqft2604 Swiss Ln, Birmingham, AL 35226For SaleMLS ID #21458617, Jana Hanna, RealtySouth-OTM-Acton Rd. GALMLS
- $595,0004 bd4 ba3.3k sqft2658 Swiss Ln, Birmingham, AL 35226For SaleMLS ID #21465009, Marc Scholl, ARC Realty Vestavia. GALMLS
- $579,0004 bd3 ba3.9k sqftAt&t Or Spectrum, Birmingham, AL 35244For SaleMLS ID #21463081, Stacey Adcock, ARC Realty 280. GALMLS
- $525,0004 bd3 ba3.1k sqft2085 Arbor Hill Pkwy, Hoover, AL 35244For SaleMLS ID #21460146, Kulsum Budhwani, Keller Williams Realty Hoover. GALMLS
- $560,9004 bd4 ba2.9k sqft53 Maple Trce, Birmingham, AL 35244For SaleMLS ID #21466526, Britt Patterson, ARC Realty - Hoover. GALMLS
- $559,9004 bd4 ba2.9k sqftAt&t, Pelham, AL 35124For SaleMLS ID #21467470, Tanya Stephens, ERA King Real Estate. GALMLS
- $539,9994 bd3 ba2.5k sqft2705 Caldwell Ave S, Birmingham, AL 35205For SaleMLS ID #21450274, Minnie Rivera, Keller Williams Realty Hoover. GALMLS
- $584,9004 bd4 ba3.2k sqft3557 Chippenham Dr, Birmingham, AL 35242For SaleMLS ID #21449506, Lisa Perry, Keller Williams Realty Vestavia. GALMLS
- $589,0004 bd4 ba3.6k sqft3025 Brookhill Dr, Birmingham, AL 35242For SaleMLS ID #21465977, Katie Crommelin, Ray & Poynor Properties. GALMLS
- $575,0005 bd5 ba4k sqftSpectrum, Birmingham, AL 35242For SaleMLS ID #21456375, Susette Clark-Walker, RealtySouth-OTM-Acton Rd. GALMLS
- $499,0003 bd4 ba2.7k sqft3483 Tamassee Ln, Birmingham, AL 35226For SaleMLS ID #21465812, Helen Drennen, RealtySouth-MB-Cahaba Rd. GALMLS
- $549,0004 bd5 ba2.8k sqft108 Maple Trce, Birmingham, AL 35244For SaleMLS ID #21461403, Freddy Guerra, Exp Realty LLC. GALMLS
- $649,9004 bd5 ba2.6k sqft1058 Highland Park Pl, Birmingham, AL 35242For SaleMLS ID #21467946, Sissy Barrett, RE/MAX Advantage. GALMLS
- $670,0003 bd3 ba2.9k sqft309 Strathdon Pl, Vestavia, AL 35242For SaleMLS ID #21466560, Michelle Creamer, ARC Realty Vestavia-Liberty Pk. GALMLS
- $539,9005 bd3 ba2.6k sqft3881 Ross Park Dr, Hoover, AL 35226For SaleMLS ID #21463907, Amanda Dabbs, RealtySouth-Homewood. GALMLS
- $495,0003 bd3 ba2.7k sqft1677 Shades Pointe Dr, Hoover, AL 35244For SaleMLS ID #21467607, Steve Parker, Keller Williams Realty Hoover. GALMLS
