Tucked away in sought-after Country Club Highlands, this 4 bedroom, 3.5 Bath home combines thoughtful updates, original character, and inviting outdoor living. The open concept floor plan features natural Hickory hardwoods, exposed wood beams, and spacious gathering areas create a warm and welcoming feel throughout. The beautiful kitchen is designed for both everyday living and entertaining, featuring custom solid-wood cabinetry, granite countertops, premium appliances, and a large island opening to the keeping room. The primary bath has been beautifully updated, while the finished basement offers even more flexibility with a second primary suite and full bath, built-in bar, office or storage space, and plenty of room to entertain. Outside, enjoy the newly added screened porch, deck, and fire pit surrounded by mature trees, natural foliage, and a peaceful creek. A treehouse adds to the charm of this one-of-a-kind property!
For sale
$595,000
2658 Swiss Ln, Birmingham, AL 35226
4beds
3,397sqft
Single Family Residence
Built in 1972
0.92 Acres Lot
$-- Zestimate®
$175/sqft
$-- HOA
What's special
- 31 days
- 2,215
- 162
Likely to sell faster than
Zillow last checked:
Listing updated:
Listed by:
Marc Scholl 205-478-2575,
ARC Realty Vestavia
Source: GALMLS,MLS#: 21465009
Facts & features
Interior
Bedrooms & bathrooms
- Bedrooms: 4
- Bathrooms: 4
- Full bathrooms: 3
- 1/2 bathrooms: 1
Rooms
- Room types: 2nd Master (ROOM), Bedroom, Bathroom, Half Bath (ROOM), Keeping Room (ROOM), Kitchen, Living/Dining (ROOM), Master Bathroom, Master Bedroom, Office/Study (ROOM)
Primary bedroom
- Level: First
Bedroom
- Level: Basement
Bedroom 1
- Level: First
Bedroom 2
- Level: First
Primary bathroom
- Level: First
Bathroom 1
- Level: First
Bathroom 3
- Level: First
Kitchen
- Features: Stone Counters, Eat-in Kitchen, Kitchen Island, Pantry
- Level: First
Basement
- Area: 1116
Office
- Level: Basement
Heating
- Central, Natural Gas
Cooling
- Central Air, Electric
Appliances
- Included: Electric Cooktop, Dishwasher, Electric Oven, Self Cleaning Oven, Double Oven, Refrigerator, Stainless Steel Appliance(s), Stove-Electric, Gas Water Heater
- Laundry: Electric Dryer Hookup, Washer Hookup, In Basement, Laundry Room, Laundry (ROOM), Yes
Features
- Central Vacuum, Recessed Lighting, Smooth Ceilings, Linen Closet, Separate Shower, Double Vanity, Shared Bath, Tub/Shower Combo, Walk-In Closet(s)
- Flooring: Carpet, Hardwood, Tile, Vinyl
- Basement: Full,Finished,Daylight
- Attic: Pull Down Stairs,Yes
- Number of fireplaces: 1
- Fireplace features: Brick (FIREPL), Hearth/Keeping (FIREPL), Wood Burning
Interior area
- Total interior livable area: 3,397 sqft
- Finished area above ground: 2,281
- Finished area below ground: 1,116
Video & virtual tour
Property
Parking
- Total spaces: 2
- Parking features: Driveway, On Street, Garage Faces Side
- Garage spaces: 2
- Has uncovered spaces: Yes
Features
- Levels: One
- Stories: 1
- Patio & porch: Open (PATIO), Patio, Open (DECK), Deck
- Exterior features: Outdoor Grill
- Pool features: None
- View description: None
- Waterfront features: No
Lot
- Size: 0.92 Acres
- Features: Many Trees, Subdivision
Details
- Parcel number: 3900023010023.000
- Special conditions: N/A
Construction
Type & style
- Home type: SingleFamily
- Property subtype: Single Family Residence
Materials
- Brick
- Foundation: Basement
Condition
- Year built: 1972
Utilities & green energy
- Sewer: Septic Tank
- Water: Public
Community & HOA
Community
- Features: Golf
- Security: Security System
- Subdivision: Country Club Highlands
Location
- Region: Birmingham
Financial & listing details
- Price per square foot: $175/sqft
- Tax assessed value: $341,800
- Annual tax amount: $2,428
- Price range: $595K - $595K
- Date on market: 9/15/2026
Estimated market value
Not available
Estimated sales range
Not available
Not available
Price history
| Date | Event | Price |
|---|---|---|
| 9/18/2026 | Listed for sale | $595,000-5.5%$175/sqft |
Source:  GALMLS #21465009 Report a problem GALMLS #21465009 Report a problem | ||
| 8/26/2024 | Listing removed | -- |
Source: GALMLS #21386734 Report a problem | ||
| 7/10/2024 | Price change | $629,900-10%$185/sqft |
Source: GALMLS #21386734 Report a problem | ||
| 6/1/2024 | Listed for sale | $699,900+120.1%$206/sqft |
Source: GALMLS #21386734 Report a problem | ||
| 1/10/2020 | Sold | $318,000-2.1%$94/sqft |
Source: GALMLS #868724 Report a problem | ||
| 12/4/2019 | Pending sale | $324,980$96/sqft |
Source: RE/MAX Advantage South #868724 Report a problem | ||
| 11/29/2019 | Listed for sale | $324,980+41.3%$96/sqft |
Source: RE/MAX Advantage South #868724 Report a problem | ||
| 2/7/2015 | Sold | $230,000-14.8%$68/sqft |
Source: GALMLS #616927 Report a problem | ||
| 12/19/2014 | Price change | $269,900+4.2%$79/sqft |
Source: CENTURY 21 Advantage #616927 Report a problem | ||
| 12/3/2014 | Price change | $258,900-3.8%$76/sqft |
Source: LAH Real Estate #615828 Report a problem | ||
| 10/13/2014 | Listed for sale | $269,000$79/sqft |
Source: Owner Report a problem | ||
Public tax history
| Year | Property taxes | Tax assessment |
|---|---|---|
| 2025 | $2,428 | $34,180 |
| 2024 | $2,428 | $34,180 |
| 2023 | $2,428 -44.8% | $34,180 -43.6% |
| 2022 | $4,397 +104.9% | $60,560 +100% |
| 2021 | $2,145 -51.2% | $30,280 |
| 2020 | $4,397 +105.5% | $30,280 +0.3% |
| 2019 | $2,140 +23% | $30,200 +22.4% |
| 2018 | $1,739 | $24,680 |
| 2017 | $1,739 | $24,680 |
| 2016 | $1,739 -51.5% | $24,680 |
| 2015 | $3,582 +89.9% | $24,680 -53.1% |
| 2014 | $1,886 -2.4% | $52,620 +99.9% |
| 2013 | $1,933 | $26,320 -1.2% |
| 2012 | $1,933 -0.2% | $26,630 -0.2% |
| 2011 | $1,937 | $26,680 |
| 2010 | $1,937 | $26,680 |
| 2009 | $1,937 -1.7% | $26,680 -1.7% |
| 2008 | $1,970 +4.5% | $27,130 +4.5% |
| 2007 | $1,885 +8.8% | $25,970 +8.8% |
| 2006 | $1,733 -1.3% | $23,880 -1.3% |
| 2005 | $1,756 +11% | $24,190 -44.5% |
| 2004 | $1,582 +7.5% | $43,580 +7.5% |
| 2003 | $1,471 -3.3% | $40,540 +93.4% |
| 2002 | $1,522 | $20,960 |
| 2001 | $1,522 | $20,960 |
| 2000 | $1,522 | $20,960 |
Find assessor info on the county website
Monthly payment
Est. payment
Payment breakdown
Explore the cost of this home by adjusting the details. Changes won't be saved.Climate risks
Neighborhood: 35226
Nearby schools
Schools provided by the listing agent
- Elementary: Green Valley
- Middle: Simmons, Ira F
- High: Hoover
Source: GALMLS. This data may not be complete. We recommend contacting the local school district to confirm school assignments for this home.


Similar homes
- $599,9004 bd3 ba3.1k sqft2601 Fargo Dr, Birmingham, AL 35226For Sale

 MLS ID #21460203, Yanxi Zhang, ARC Realty Vestavia. GALMLS
 - $574,9004 bd3 ba3.1k sqftAtt Or Spectrum, Birmingham, AL 35226For Sale
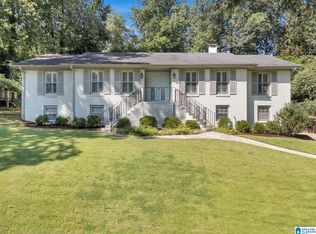 MLS ID #21463553, Carrie Richardson, ARC Realty - Hoover. GALMLS
 - $615,0004 bd4 ba4.3k sqftAtt&t Fiber & Spectrum, Hoover, AL 35226For Sale
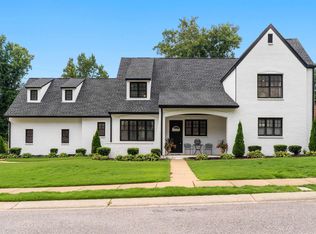 MLS ID #21461359, Brenda Blanton, eXp Realty, LLC Central. GALMLS
 - $515,0003 bd3 ba3k sqft2604 Swiss Ln, Birmingham, AL 35226For Sale
 MLS ID #21458617, Jana Hanna, RealtySouth-OTM-Acton Rd. GALMLS
 - $530,0004 bd2 ba2.9k sqft845 Leah Ln, Birmingham, AL 35226For SaleMLS ID #21462820, George Lawton, RE/MAX Advantage. GALMLS
- $595,0004 bd3 ba3k sqftAtt, Birmingham, AL 35226For SaleMLS ID #21463377, Heather Pierce, Keller Williams Homewood. GALMLS
- $624,9994 bd3 ba3.3k sqft3840 Village Center Dr, Birmingham, AL 35226For SaleMLS ID #21461463, Kelley Sheffield, Keller Williams. GALMLS
- $465,0004 bd3 ba2.6k sqftSpectrum, Hoover, AL 35226For SaleMLS ID #21467640, Tracy True Dismukes, ARC Realty - Hoover. GALMLS
- $579,0004 bd3 ba3.9k sqftAt&t Or Spectrum, Birmingham, AL 35244For SaleMLS ID #21463081, Stacey Adcock, ARC Realty 280. GALMLS
- $529,0003 bd4 ba2.7k sqft3483 Tamassee Ln, Birmingham, AL 35226For SaleMLS ID #21465812, Helen Drennen, RealtySouth-MB-Cahaba Rd. GALMLS
- $400,0004 bd2 ba2.4k sqft2369 Hackberry Ln, Birmingham, AL 35226For SaleMLS ID #21464102, Lauren Preston, Keller Williams Realty Vestavia. GALMLS
- $539,9005 bd3 ba2.6k sqft3881 Ross Park Dr, Hoover, AL 35226For SaleMLS ID #21463907, Amanda Dabbs, RealtySouth-Homewood. GALMLS
- $769,0005 bd4 ba2.9k sqftSpectrum, Birmingham, AL 35226For SaleMLS ID #21466760, Mo Deeb, Mo Deeb Realty Group. GALMLS
- $628,0004 bd4 ba2.9k sqft1845 Saulter Rd, Homewood, AL 35209For SaleMLS ID #21464463, Bridget Sikora, Ray & Poynor Properties. GALMLS
- $670,0005 bd5 ba4.9k sqft1941 River Way Dr, Birmingham, AL 35244For SaleMLS ID #21465375, Nakia Walker, Opendoor Brokerage LLC. GALMLS
- $625,0005 bd4 ba2.7k sqft5132 Kirkwall Ln, Birmingham, AL 35242For SaleMLS ID #21463318, Drew Taylor, Keller Williams Realty Vestavia. GALMLS
- $625,0005 bd5 ba3.8k sqftSpectrum / At&t, Birmingham, AL 35244For SaleMLS ID #21451106, Shannon Malcom, EXIT Realty Birmingham. GALMLS
- $429,9003 bd2 ba2.7k sqft965 Mountain Oaks Dr, Birmingham, AL 35226For SaleMLS ID #21452674, Chesley Suttles, ARC Realty - Homewood. GALMLS
- $675,0004 bd4 ba2.8k sqft400 Vesclub Dr, Vestavia, AL 35216For SaleMLS ID #21466662, Lauren Preston, Keller Williams Realty Vestavia. GALMLS
- $414,9003 bd3 ba2.9k sqft681 Village Crest Cir, Hoover, AL 35226For SaleMLS ID #21465120, Stacy Flippen, ARC Realty Mountain Brook. GALMLS
