Welcome home to 2604 Swiss Lane where comfort, space and versatility come together beautifully! Upon arrival you are sure to admire the handsome brick exterior and circular driveway that provides convenient access and ample parking for family and guests. Main level interior features include expansive den, formal dining room, kitchen (with gas range), master suite (with walk-in closet space), two additional bedrooms, full bath and laundry room. The large finished basement provides flexibility with space for media room, game room, home gym or a fourth bedroom. A raised platform makes an ideal stage/creative studio or can easily be adapted to fit your needs! A full bath completes the basement space. There is a screened porch that overlooks the private backyard and is perfect for your morning coffee or entertaining friends. Showings will start Sunday, July 12th. Schedule your appointment to view this wonderful Vestavia home!
For sale
Price cut: $9.9K (9/14)
$515,000
2604 Swiss Ln, Birmingham, AL 35226
3beds
3,033sqft
Single Family Residence
Built in 1968
0.38 Acres Lot
$-- Zestimate®
$170/sqft
$-- HOA
What's special
- 97 days
- 922
- 34
Zillow last checked:
Listing updated:
Listed by:
Jana Hanna 205-835-6188,
RealtySouth-OTM-Acton Rd
Source: GALMLS,MLS#: 21458617
Facts & features
Interior
Bedrooms & bathrooms
- Bedrooms: 3
- Bathrooms: 3
- Full bathrooms: 3
Rooms
- Room types: Bedroom, Bonus Room, Den/Family (ROOM), Dining Room, Bathroom, Kitchen, Master Bedroom
Primary bedroom
- Level: First
Bedroom 1
- Level: First
Bedroom 2
- Level: First
Bathroom 1
- Level: First
Dining room
- Level: First
Family room
- Level: First
Kitchen
- Features: Stone Counters, Eat-in Kitchen
- Level: First
Basement
- Area: 1052
Heating
- Central
Cooling
- Central Air
Appliances
- Included: Gas Cooktop, Dishwasher, Disposal, Gas Water Heater
- Laundry: Electric Dryer Hookup, Washer Hookup, Main Level, Laundry Room, Yes
Features
- Recessed Lighting, Crown Molding, Smooth Ceilings, Separate Shower, Double Vanity, Tub/Shower Combo
- Flooring: Hardwood, Tile
- Basement: Full,Partially Finished,Block
- Attic: Pull Down Stairs,Yes
- Number of fireplaces: 2
- Fireplace features: Gas Starter, Den, Gas
Interior area
- Total interior livable area: 3,033 sqft
- Finished area above ground: 1,981
- Finished area below ground: 1,052
Video & virtual tour
Property
Parking
- Total spaces: 2
- Parking features: Attached, Circular Driveway, Garage Faces Side
- Attached garage spaces: 2
- Has uncovered spaces: Yes
Features
- Levels: One
- Stories: 1
- Patio & porch: Porch Screened, Covered (DECK), Screened (DECK), Deck
- Pool features: None
- View description: None
- Waterfront features: No
Lot
- Size: 0.38 Acres
Details
- Parcel number: 3900023011009.000
- Special conditions: N/A
Construction
Type & style
- Home type: SingleFamily
- Property subtype: Single Family Residence
Materials
- Brick
- Foundation: Basement
Condition
- Year built: 1968
Utilities & green energy
- Water: Public
- Utilities for property: Sewer Connected
Community & HOA
Community
- Subdivision: Vestavia
Location
- Region: Birmingham
Financial & listing details
- Price per square foot: $170/sqft
- Tax assessed value: $455,400
- Annual tax amount: $4,164
- Price range: $515K - $515K
- Date on market: 7/10/2026
Estimated market value
Not available
Estimated sales range
Not available
Not available
Price history
| Date | Event | Price |
|---|---|---|
| 9/14/2026 | Price change | $515,000-1.9%$170/sqft |
Source:  GALMLS #21458617 Report a problem GALMLS #21458617 Report a problem | ||
| 7/12/2026 | Listed for sale | $524,900$173/sqft |
Source: GALMLS #21458617 Report a problem | ||
Public tax history
| Year | Property taxes | Tax assessment |
|---|---|---|
| 2025 | $4,164 -0.9% | $45,540 -0.9% |
| 2024 | $4,203 +14.1% | $45,960 +13.9% |
| 2023 | $3,682 +3.1% | $40,340 +3.1% |
| 2022 | $3,571 +16.4% | $39,140 +16.1% |
| 2021 | $3,069 +4.5% | $33,720 +4.4% |
| 2020 | $2,938 -4.3% | $32,300 -4.2% |
| 2019 | $3,069 +23.2% | $33,720 +22.7% |
| 2018 | $2,492 +3.9% | $27,480 +3.9% |
| 2017 | $2,397 | $26,460 |
| 2016 | $2,397 +6% | $26,460 +5.8% |
| 2015 | $2,262 +1.4% | $25,000 -2.3% |
| 2014 | $2,230 -2.1% | $25,600 |
| 2013 | $2,278 | $25,600 +4.1% |
| 2012 | $2,278 -1.1% | $24,600 -1.1% |
| 2011 | $2,303 | $24,870 |
| 2010 | $2,303 -9.4% | $24,870 -9.4% |
| 2009 | $2,542 -1.4% | $27,460 -1.4% |
| 2008 | $2,579 +4.8% | $27,860 +4.8% |
| 2007 | $2,462 +16% | $26,590 +16% |
| 2006 | $2,122 +5.9% | $22,920 +5.9% |
| 2005 | $2,003 +4.9% | $21,640 -47.5% |
| 2004 | $1,909 +12.1% | $41,240 +12.1% |
| 2003 | $1,702 +13% | $36,780 +125.9% |
| 2002 | $1,507 | $16,280 |
| 2001 | $1,507 | $16,280 |
| 2000 | $1,507 | $16,280 |
Find assessor info on the county website
Monthly payment
Est. payment
Payment breakdown
Explore the cost of this home by adjusting the details. Changes won't be saved.Climate risks
Neighborhood: 35226
Nearby schools
Schools provided by the listing agent
- Elementary: Vestavia - West
- Middle: Pizitz
- High: Vestavia Hills
Source: GALMLS. This data may not be complete. We recommend contacting the local school district to confirm school assignments for this home.
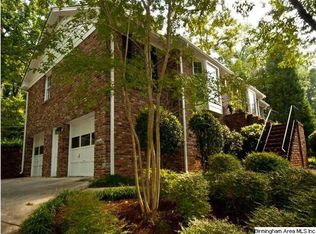

Similar homes
- $574,9004 bd3 ba3.1k sqftAtt Or Spectrum, Birmingham, AL 35226For Sale
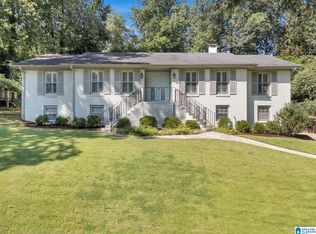
 MLS ID #21463553, Carrie Richardson, ARC Realty - Hoover. GALMLS
 - $475,0004 bd2 ba2.7k sqftAt&t Spectrum, Birmingham, AL 35226For Sale
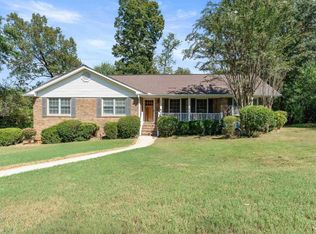 MLS ID #21465874, Mikie Blumentritt, ARC Realty 280. GALMLS
 - $599,9004 bd3 ba3.1k sqft2601 Fargo Dr, Birmingham, AL 35226For Sale
 MLS ID #21460203, Yanxi Zhang, ARC Realty Vestavia. GALMLS
 - $595,0004 bd4 ba3.3k sqft2658 Swiss Ln, Birmingham, AL 35226For Sale
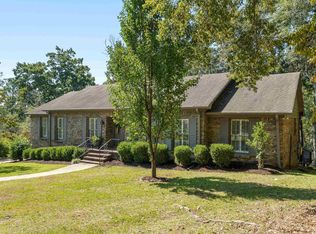 MLS ID #21465009, Marc Scholl, ARC Realty Vestavia. GALMLS
 - $425,0004 bd3 ba3.6k sqftSpectrum; Att, Birmingham, AL 35226For SaleMLS ID #21460030, Jeanie Shea, Keller Williams Realty Hoover. GALMLS
- $529,0003 bd4 ba2.7k sqft3483 Tamassee Ln, Birmingham, AL 35226For SaleMLS ID #21465812, Helen Drennen, RealtySouth-MB-Cahaba Rd. GALMLS
- $429,9003 bd2 ba2.7k sqft965 Mountain Oaks Dr, Birmingham, AL 35226For SaleMLS ID #21452674, Chesley Suttles, ARC Realty - Homewood. GALMLS
- $399,9003 bd3 ba2.2k sqft2301 Jacobs Rd, Birmingham, AL 35216For SaleMLS ID #21467576, Charles Perlis, LAH Sotheby's International Realty Homewood. GALMLS
- $400,0004 bd2 ba2.4k sqft2369 Hackberry Ln, Birmingham, AL 35226For SaleMLS ID #21464102, Lauren Preston, Keller Williams Realty Vestavia. GALMLS
- $539,9005 bd3 ba2.6k sqft3881 Ross Park Dr, Hoover, AL 35226For SaleMLS ID #21463907, Amanda Dabbs, RealtySouth-Homewood. GALMLS
- $595,0004 bd3 ba3k sqftAtt, Birmingham, AL 35226For SaleMLS ID #21463377, Heather Pierce, Keller Williams Homewood. GALMLS
- $414,9003 bd3 ba2.9k sqft681 Village Crest Cir, Hoover, AL 35226For SaleMLS ID #21465120, Stacy Flippen, ARC Realty Mountain Brook. GALMLS
- $415,0004 bd3 ba2.1k sqft2461 Mountain Dr, Birmingham, AL 35226For SaleMLS ID #21455556, Grace Gethi, Keller Williams Realty Hoover. GALMLS
- $469,9003 bd3 ba2.6k sqftTbd, Birmingham, AL 35244For SaleMLS ID #21459008, Julie McDonnell, Keller Williams Metro South. GALMLS
- $499,9004 bd3 ba2.5k sqftA T And T, Birmingham, AL 35214For SaleMLS ID #21455296, Kimberly Rohloff, RealtySouth-Inverness Office. GALMLS
- $609,0003 bd2 ba2.6k sqftAtt, Spectrum, Vestavia Hills, AL 35216For SaleMLS ID #21463179, Mary Reed Durkin, eXp Realty, LLC Central. GALMLS
- $560,0003 bd3 ba2.7k sqft1001 Chestnut St, Vestavia Hills, AL 35216For SaleMLS ID #21457990, Cathy Rogoff, ARC Realty Vestavia. GALMLS
- $524,0005 bd4 ba3.1k sqftSpectrum, Birmingham, AL 35244For SaleMLS ID #21457755, Steve Parker, Keller Williams Realty Hoover. GALMLS
- $389,9004 bd2 ba3k sqft2901 Wisteria Dr, Vestavia Hills, AL 35216For SaleMLS ID #21464428, Anna Lu Hemphill, RealtySouth-OTM-Acton Rd. GALMLS
- $499,9004 bd5 ba3.1k sqft121 Southview Dr, Birmingham, AL 35244For SaleMLS ID #21453691, Jerry Sager, Keller Williams Realty Hoover. GALMLS
