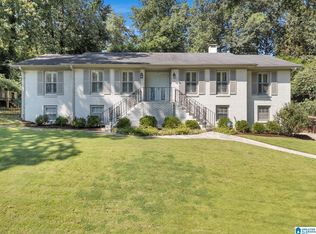
This Bluff Park one level on a full basement, has many great updates, a flat front & back yard, on a quiet cul-de-sac street nestled amoung big beautiful shade trees. This is your traditional ranch with the living room and dining room on the front, and the kitchen & den on the back. The kitchen is a great size & features an eating area, or it could be used as a keeping room, w/ french doors right onto the huge back porch, it's great for entertaining. The main bedroom suite, in addition two more bedrooms a full bath, and laundry can be found on the main level. Downstairs has so much space a bedroom, den & storage, built in book cases & the perfect place for a game table. Also a two car garage with more storage area. The backyard is fully fenced and under the deck is a great workshop great for gardening, wood working or storage. All of this in the heart of Bluff Park with award winning schools, a community full of events, local shops, wiffle ball leagues, festivals, and good times.
For sale
$475,000
609 Dunmore Cir, Birmingham, AL 35226
4beds
2,700sqft
Single Family Residence
Built in 1968
0.38 Acres Lot
$-- Zestimate®
$176/sqft
$-- HOA
What's special
Quiet cul-de-sac streetBig beautiful shade trees
- 24 days
- 1,870
- 166
Likely to sell faster than
Zillow last checked:
Listing updated:
Listed by:
Mikie Blumentritt 205-329-8069,
ARC Realty 280,
Keith Weaver 205-999-8644,
ARC Realty 280
Source: GALMLS,MLS#: 21465874
Facts & features
Interior
Bedrooms & bathrooms
- Bedrooms: 4
- Bathrooms: 2
- Full bathrooms: 2
Rooms
- Room types: Bedroom, Bonus Room, Den/Family (ROOM), Dining Room, Bathroom, Great Room, Kitchen, Master Bathroom, Master Bedroom
Primary bedroom
- Level: First
Bedroom 1
- Level: First
Bedroom 2
- Level: First
Bedroom 3
- Level: Basement
Primary bathroom
- Level: First
Bathroom 1
- Level: First
Dining room
- Level: First
Family room
- Level: First
Kitchen
- Level: First
Living room
- Level: First
Basement
- Area: 1800
Heating
- Central, Natural Gas
Cooling
- Central Air, Electric, Ceiling Fan(s)
Appliances
- Included: Gas Cooktop, Dishwasher, Microwave, Electric Oven, Gas Oven, Double Oven, Refrigerator, Gas Water Heater
- Laundry: Gas Dryer Hookup, Washer Hookup, Main Level, Laundry Closet, Yes
Features
- Crown Molding, Smooth Ceilings, Linen Closet, Tub/Shower Combo
- Flooring: Carpet, Hardwood, Tile, Vinyl
- Doors: French Doors
- Windows: Double Pane Windows
- Basement: Full,Partially Finished,Block
- Attic: Pull Down Stairs,Yes
- Number of fireplaces: 1
- Fireplace features: Brick (FIREPL), Gas Starter, Den, Wood Burning
Interior area
- Total interior livable area: 2,700 sqft
- Finished area above ground: 2,100
- Finished area below ground: 600
Video & virtual tour
Property
Parking
- Total spaces: 2
- Parking features: Basement, Driveway, Lower Level, On Street, Garage Faces Side
- Attached garage spaces: 2
- Has uncovered spaces: Yes
Features
- Levels: One
- Stories: 1
- Patio & porch: Covered (DECK), Deck
- Pool features: None
- Fencing: Fenced
- View description: None
- Waterfront features: No
Lot
- Size: 0.38 Acres
Details
- Parcel number: 3900034003004.000
- Special conditions: N/A
Construction
Type & style
- Home type: SingleFamily
- Property subtype: Single Family Residence
Materials
- Brick
- Foundation: Basement
Condition
- Year built: 1968
Utilities & green energy
- Water: Public
- Utilities for property: Sewer Connected
Community & HOA
Community
- Subdivision: Bluff Park
Location
- Region: Birmingham
Financial & listing details
- Price per square foot: $176/sqft
- Tax assessed value: $373,300
- Annual tax amount: $2,290
- Price range: $475K - $475K
- Date on market: 9/24/2026
Estimated market value
Not available
Estimated sales range
Not available
Not available
Price history
| Date | Event | Price |
|---|---|---|
| 9/24/2026 | Listed for sale | $475,000$176/sqft |
Source:  GALMLS #21465874 Report a problem | ||
Public tax history
| Year | Property taxes | Tax assessment |
|---|---|---|
| 2025 | $2,290 -6.2% | $37,340 |
| 2024 | $2,441 | $37,340 |
| 2023 | $2,441 +15% | $37,340 +7.2% |
| 2022 | $2,124 +18.1% | $34,820 +16.5% |
| 2021 | $1,798 +12.5% | $29,900 +11.2% |
| 2020 | $1,599 +2.9% | $26,880 +2.6% |
| 2019 | $1,554 +15.2% | $26,200 +13.4% |
| 2018 | $1,349 +8.6% | $23,100 +20.3% |
| 2017 | $1,242 -7.7% | $19,200 -7.5% |
| 2016 | $1,345 +8.3% | $20,760 +8.1% |
| 2015 | $1,242 +10.5% | $19,200 -7.9% |
| 2014 | $1,124 -24.7% | $20,840 -3.3% |
| 2013 | $1,492 | $21,560 +4.9% |
| 2012 | $1,492 -1.3% | $20,550 -1.3% |
| 2011 | $1,512 -8% | $20,830 -8% |
| 2010 | $1,643 | $22,630 |
| 2009 | $1,643 -4.5% | $22,630 -4.5% |
| 2008 | $1,721 +7.5% | $23,700 +7.5% |
| 2007 | $1,601 +9.4% | $22,050 +9.4% |
| 2006 | $1,463 +1.4% | $20,150 +1.4% |
| 2005 | $1,443 +15.9% | $19,880 -42% |
| 2004 | $1,245 +4% | $34,300 +4% |
| 2003 | $1,197 +26.9% | $32,980 +118.8% |
| 2002 | $943 | $15,070 |
| 2001 | $943 | $15,070 |
| 2000 | $943 | $15,070 |
Find assessor info on the county website
Monthly payment
Est. payment
Payment breakdown
Explore the cost of this home by adjusting the details. Changes won't be saved.Climate risks
Neighborhood: 35226
Nearby schools
Schools provided by the listing agent
- Elementary: Bluff Park
- Middle: Simmons, Ira F
- High: Hoover
Source: GALMLS. This data may not be complete. We recommend contacting the local school district to confirm school assignments for this home.


Similar homes
- $425,0004 bd3 ba3.6k sqftSpectrum; Att, Birmingham, AL 35226For Sale

 MLS ID #21460030, Jeanie Shea, Keller Williams Realty Hoover. GALMLS
- $515,0003 bd3 ba3k sqft2604 Swiss Ln, Birmingham, AL 35226For Sale
 MLS ID #21458617, Jana Hanna, RealtySouth-OTM-Acton Rd. GALMLS
- $574,9004 bd3 ba3.1k sqftAtt Or Spectrum, Birmingham, AL 35226For Sale
 MLS ID #21463553, Carrie Richardson, ARC Realty - Hoover. GALMLS
- $419,9004 bd3 ba2.5k sqftAtt Spectrum, Birmingham, AL 35226For Sale
 MLS ID #21465213, Doug Yarbrough, Metro Real Estate Group LLC. GALMLS
- $429,9003 bd2 ba2.7k sqft965 Mountain Oaks Dr, Birmingham, AL 35226For SaleMLS ID #21452674, Chesley Suttles, ARC Realty - Homewood. GALMLS
- $554,9005 bd3 ba2.5k sqft1408 Holly Oak Dr, Vestavia Hills, AL 35226For SaleMLS ID #21467491, Kristin Martin, ARC Realty Vestavia. GALMLS
- $595,0004 bd4 ba3.3k sqft2658 Swiss Ln, Birmingham, AL 35226For SaleMLS ID #21465009, Marc Scholl, ARC Realty Vestavia. GALMLS
- $399,0004 bd3 ba2.5k sqftAt&t, Birmingham, AL 35226For SaleMLS ID #21428189, Jane Huston Crommelin, Ray & Poynor Properties. GALMLS
- $414,9003 bd3 ba2.9k sqft681 Village Crest Cir, Hoover, AL 35226For SaleMLS ID #21465120, Stacy Flippen, ARC Realty Mountain Brook. GALMLS
- $529,0003 bd4 ba2.7k sqft3483 Tamassee Ln, Birmingham, AL 35226For SaleMLS ID #21465812, Helen Drennen, RealtySouth-MB-Cahaba Rd. GALMLS
- $469,9003 bd3 ba2.6k sqftTbd, Birmingham, AL 35244For SaleMLS ID #21459008, Julie McDonnell, Keller Williams Metro South. GALMLS
- $429,9004 bd3 ba2.9k sqft4718 Sandpiper Ln, Birmingham, AL 35244For SaleMLS ID #21463496, Marcus Kennedy, ARC Realty Vestavia. GALMLS
- $399,9003 bd3 ba2.2k sqft2301 Jacobs Rd, Birmingham, AL 35216For SaleMLS ID #21467576, Charles Perlis, LAH Sotheby's International Realty Homewood. GALMLS
- $539,9005 bd3 ba2.6k sqft3881 Ross Park Dr, Hoover, AL 35226For SaleMLS ID #21463907, Amanda Dabbs, RealtySouth-Homewood. GALMLS
- $329,9003 bd2 ba2.3k sqft3427 Kildare Dr, Birmingham, AL 35226For SaleMLS ID #21461521, Stan Holloway, Birmingham Mountain Realty. GALMLS
- $499,9004 bd3 ba2.5k sqftA T And T, Birmingham, AL 35214For SaleMLS ID #21455296, Kimberly Rohloff, RealtySouth-Inverness Office. GALMLS
- $399,9004 bd3 ba2.3k sqftVerizon, Birmingham, AL 35216For SaleMLS ID #21456302, Cissy Schmidt, RealtySouth-OTM-Acton Rd. GALMLS
- $499,9004 bd5 ba3.1k sqft121 Southview Dr, Birmingham, AL 35244For SaleMLS ID #21453691, Jerry Sager, Keller Williams Realty Hoover. GALMLS
- $519,9003 bd2 ba1.4k sqft124 Gillon Dr, Birmingham, AL 35209For SaleMLS ID #21465103, Joe Falconer, RealtySouth-OTM-Acton Rd. GALMLS
- $560,9004 bd4 ba2.9k sqft53 Maple Trce, Birmingham, AL 35244For SaleMLS ID #21466526, Britt Patterson, ARC Realty - Hoover. GALMLS
