Four bedrooms, three baths, and over 3,000 square feet — this one has room to spread out. Floor-to-ceiling windows fill the main level with light, and the living room centers around a gas fireplace and wet bar, the kind of space that's just as comfortable for a quiet night in as it is for hosting. The kitchen has stainless appliances, a pantry, and an eating area that opens right into the dining room. Upstairs, the primary suite has its own balcony and a bathroom that was just renovated — double vanity, dual shower heads, a custom walk-in closet. Two more bedrooms and a full bath round out the main level. The basement was fully redone too, with a media room, a 4th bedroom or bonus space, a full bath, a home gym, and laundry. Outside, it sits on a large corner lot with a yard that's newly fenced.
For sale
$375,000
4670 Vintage Ln, Birmingham, AL 35244
4beds
3,154sqft
Single Family Residence
Built in 1976
0.45 Acres Lot
$370,500 Zestimate®
$119/sqft
$-- HOA
What's special
- 94 days
- 1,916
- 249
Zillow last checked:
Listing updated:
Listed by:
Izzie Cobb 205-332-4204,
Keller Williams Homewood
Source: GALMLS,MLS#: 21460017
Facts & features
Interior
Bedrooms & bathrooms
- Bedrooms: 4
- Bathrooms: 3
- Full bathrooms: 3
Rooms
- Room types: Bedroom, Dining Room, Bathroom, Kitchen, Master Bathroom, Master Bedroom, Office/Study (ROOM)
Primary bedroom
- Level: First
Bedroom 1
- Level: First
Bedroom 2
- Level: First
Bedroom 3
- Level: Basement
Primary bathroom
- Level: First
Bathroom 1
- Level: First
Dining room
- Level: First
Kitchen
- Features: Eat-in Kitchen, Pantry
- Level: First
Living room
- Level: First
Basement
- Area: 1964
Office
- Level: First
Heating
- Central
Cooling
- Central Air
Appliances
- Included: Electric Cooktop, Dishwasher, Refrigerator, Stainless Steel Appliance(s), Electric Water Heater
- Laundry: Electric Dryer Hookup, Washer Hookup, In Basement, Laundry Room, Laundry (ROOM), Yes
Features
- Cathedral/Vaulted, Crown Molding, Smooth Ceilings, Double Shower, Separate Shower, Double Vanity, Sitting Area in Master, Split Bedrooms, Tub/Shower Combo, Walk-In Closet(s)
- Flooring: Laminate, Tile
- Doors: French Doors
- Basement: Full,Partially Finished,Daylight
- Attic: Pull Down Stairs,Yes
- Number of fireplaces: 1
- Fireplace features: Gas Starter, Living Room, Gas
Interior area
- Total interior livable area: 3,154 sqft
- Finished area above ground: 2,090
- Finished area below ground: 1,064
Video & virtual tour
Property
Parking
- Total spaces: 2
- Parking features: Driveway, Garage Faces Side
- Garage spaces: 2
- Has uncovered spaces: Yes
Features
- Levels: One
- Stories: 1
- Patio & porch: Porch Screened, Open (DECK), Deck
- Exterior features: Balcony
- Pool features: None
- Fencing: Fenced
- View description: None
- Waterfront features: No
Lot
- Size: 0.45 Acres
- Features: Corner Lot, Few Trees, Subdivision
Details
- Parcel number: 4000084001041.000
- Special conditions: N/A
Construction
Type & style
- Home type: SingleFamily
- Property subtype: Single Family Residence
Materials
- Vinyl Siding, Stone
- Foundation: Basement
Condition
- Year built: 1976
Utilities & green energy
- Water: Public
- Utilities for property: Sewer Connected, Underground Utilities
Community & HOA
Community
- Subdivision: Wine Ridge
Location
- Region: Birmingham
Financial & listing details
- Price per square foot: $119/sqft
- Tax assessed value: $303,700
- Annual tax amount: $3,043
- Price range: $375K - $375K
- Date on market: 7/23/2026
Estimated market value
$370,500
$352,000 - $389,000
$2,855/mo
Price history
| Date | Event | Price |
|---|---|---|
| 7/27/2026 | Listed for sale | $375,000$119/sqft |
Source:  GALMLS #21460017 Report a problem GALMLS #21460017 Report a problem | ||
| 12/11/2024 | Sold | $375,000$119/sqft |
Source: GALMLS #21396172 Report a problem | ||
| 10/11/2024 | Contingent | $375,000$119/sqft |
Source: GALMLS #21396172 Report a problem | ||
| 9/5/2024 | Listed for sale | $375,000+59.6%$119/sqft |
Source: GALMLS #21396172 Report a problem | ||
| 5/28/2021 | Sold | $235,000+2.6%$75/sqft |
Source: GALMLS #1279536 Report a problem | ||
| 3/29/2021 | Contingent | $229,000$73/sqft |
Source: GALMLS #1279536 Report a problem | ||
| 3/27/2021 | Listed for sale | $229,000+36.7%$73/sqft |
Source: GALMLS #1279536 Report a problem | ||
| 12/1/2016 | Sold | $167,500+1.5%$53/sqft |
Source: GALMLS #765484 Report a problem | ||
| 10/21/2016 | Price change | $164,999+4.6%$52/sqft |
Source: RE/MAX Southern Homes #765484 Report a problem | ||
| 9/12/2016 | Price change | $157,800+10.7%$50/sqft |
Source: Owner Report a problem | ||
| 6/29/2016 | Listed for sale | $142,500+9.6%$45/sqft |
Source: Owner Report a problem | ||
| 12/28/1999 | Sold | $130,000$41/sqft |
Source: Public Record Report a problem | ||
Public tax history
| Year | Property taxes | Tax assessment |
|---|---|---|
| 2025 | $3,043 +129% | $60,740 +120.2% |
| 2024 | $1,329 | $27,580 |
| 2023 | $1,329 -11.5% | $27,580 -11.1% |
| 2022 | $1,502 +163.9% | $31,040 +149.9% |
| 2021 | $569 +4.4% | $12,420 +4% |
| 2020 | $545 +3.4% | $11,940 +3.1% |
| 2019 | $527 -68.3% | $11,580 -65.1% |
| 2018 | $1,662 +103% | $33,180 +90.7% |
| 2017 | $819 | $17,400 |
| 2016 | $819 | $17,400 |
| 2015 | $819 +5.3% | $17,400 +5.6% |
| 2014 | $778 -5.7% | $16,480 |
| 2013 | $825 | $16,480 +0.1% |
| 2012 | $825 -6.7% | $16,468 -6.7% |
| 2011 | $885 | $17,660 |
| 2010 | $885 | $17,660 |
| 2009 | $885 -1.7% | $17,660 -1.7% |
| 2008 | $900 -0.7% | $17,970 -0.7% |
| 2007 | $907 +4% | $18,100 +4% |
| 2006 | $872 -7% | $17,400 -7% |
| 2005 | $937 +5.5% | $18,710 -47.3% |
| 2004 | $889 +3.3% | $35,480 +3.3% |
| 2003 | $860 +15.3% | $34,340 +130.6% |
| 2002 | $746 | $14,890 |
| 2001 | $746 0% | $14,890 |
| 2000 | $746 | $14,890 |
Find assessor info on the county website
Monthly payment
Est. payment
Payment breakdown
Explore the cost of this home by adjusting the details. Changes won't be saved.Climate risks
Neighborhood: 35244
Nearby schools
Schools provided by the listing agent
- Elementary: Grantswood
- Middle: Irondale
- High: Shades Valley
Source: GALMLS. This data may not be complete. We recommend contacting the local school district to confirm school assignments for this home.
Similar homes
- $410,0004 bd4 ba2.3k sqft4774 Sandpiper Ln, Birmingham, AL 35244For Sale
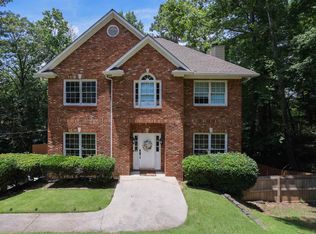
 MLS ID #21455723, Isaac McDow, Keller Williams Realty Vestavia. GALMLS
 - $399,9004 bd3 ba3.1k sqft1928 Indian Lake Dr, Birmingham, AL 35244For Sale
 MLS ID #21454081, James Faulkner, CVR Holdings Inc. -Ethos International Real Estate. GALMLS
 - $429,9004 bd3 ba2.9k sqft4718 Sandpiper Ln, Birmingham, AL 35244For Sale
 MLS ID #21463496, Marcus Kennedy, ARC Realty Vestavia. GALMLS
 - $399,9004 bd3 ba2.3k sqftVerizon, Birmingham, AL 35216For Sale
 MLS ID #21456302, Cissy Schmidt, RealtySouth-OTM-Acton Rd. GALMLS
 - $439,0004 bd4 ba2.8k sqftSpectrum Etc., Birmingham, AL 35244For SaleMLS ID #21457678, Mariyam Tazhibayeva, Keller Williams Homewood. GALMLS
- $457,5004 bd3 ba3.1k sqft764 Heatherwood Dr, Birmingham, AL 35244For SaleMLS ID #21435806, Sandy Deaton, RealtySouth-Inverness Office. GALMLS
- $400,0003 bd2 ba1.8k sqft2321 Empire Rd, Birmingham, AL 35226For SaleMLS ID #21468248, Hayden Wald, RealtySouth-OTM-Acton Rd. GALMLS
- $525,0004 bd3 ba3.2k sqft3517 Teton Cir, Birmingham, AL 35216For SaleMLS ID #21468333, Virginia Hornbuckle, ARC Realty Vestavia. GALMLS
- $469,9003 bd3 ba2.6k sqftTbd, Birmingham, AL 35244For SaleMLS ID #21459008, Julie McDonnell, Keller Williams Metro South. GALMLS
- $338,0003 bd2 ba2.1k sqft242 Russet Woods Dr, Birmingham, AL 35244For SaleMLS ID #21462927, Anita Nettuno, EXIT Realty Cahaba. GALMLS
- $394,9003 bd3 ba2k sqft5205 Parkside Cir, Birmingham, AL 35242For SaleMLS ID #21462096, Stephanie Lucas, Keller Williams Realty Hoover. GALMLS
- $389,0004 bd3 ba2.5k sqft189 Woodbury Dr, Sterrett, AL 35147For SaleMLS ID #21464501, David Mackle, Keller Williams Realty Vestavia. GALMLS
- $399,9003 bd3 ba2.2k sqft2301 Jacobs Rd, Birmingham, AL 35216For SaleMLS ID #21467576, Charles Perlis, LAH Sotheby's International Realty Homewood. GALMLS
- $413,0004 bd3 ba2.1k sqft2461 Mountain Dr, Birmingham, AL 35226For SaleMLS ID #21455556, Grace Gethi, Keller Williams Realty Hoover. GALMLS
- $409,9004 bd3 ba2.4k sqft144 Woodbury Dr, Sterrett, AL 35147For SaleMLS ID #21466158, Les Jenkins, Keller Williams Realty Hoover. GALMLS
- $415,0004 bd3 ba2.7k sqftUnknown, Chelsea, AL 35043For SaleMLS ID #21467066, Tayler Brohl, Real Broker LLC. GALMLS
- $389,0004 bd3 ba2.7k sqft104 Forest Hills Ter, Alabaster, AL 35007For SaleMLS ID #21460787, Joy Groce, eXp Realty, LLC Central. GALMLS
- $359,9004 bd3 ba1.8k sqftAt&t, Chelsea, AL 35043For SaleMLS ID #21461523, Jana Clark, LAH Sotheby's International Realty Hoover. GALMLS
- $385,0003 bd3 ba2.1k sqft180 Woodbury Dr, Sterrett, AL 35147For SaleMLS ID #21461045, Ashleigh Jones, RealtySouth - The Jones Company. GALMLS
