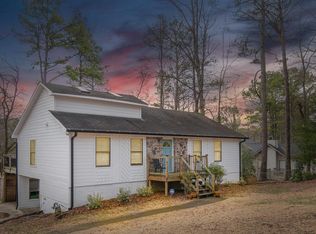
Welcome to 2366 Wine Ridge Drive! This charming 3-bed, 2-bath home sits on a gracious corner lot with a horseshoe driveway. The spacious living room impresses with a vaulted ceiling, a floor-to-ceiling stone fireplace with gas starter and a cozy reading nook. The living room flows seamlessly into the open dining room and updated kitchen—perfect for entertaining. Upstairs, the updated primary suite offers a comfortable retreat and features a juliet balcony. Two other bedrooms and a full bathroom are located upstairs. Downstairs, a versatile den and separate living space are ideal for a home office, hobby room, extra flex space or storage. Enjoy outdoor living on the large deck, within the new fenced yard, plus a side yard great for kids and pets. One-car garage, new water heater, and a 2022 roof add peace of mind. Don't miss this move-in ready home full of love and character!
Contingent
$335,000
2366 Wine Ridge Dr, Birmingham, AL 35244
3beds
2,018sqft
Single Family Residence
Built in 1976
0.37 Acres Lot
$-- Zestimate®
$166/sqft
$-- HOA
What's special
- 35 days
- 854
- 100
Likely to sell faster than
Zillow last checked:
Listing updated:
Listed by:
Doug Klick 205-201-8929,
ARC Realty Mountain Brook
Source: GALMLS,MLS#: 21464275
Facts & features
Interior
Bedrooms & bathrooms
- Bedrooms: 3
- Bathrooms: 2
- Full bathrooms: 2
Rooms
- Room types: Bedroom, Den/Family (ROOM), Dining Room, Bathroom, Kitchen, Master Bathroom, Office/Study (ROOM)
Bedroom 1
- Level: Second
Bedroom 2
- Level: Second
Primary bathroom
- Level: Second
Bathroom 1
- Level: Second
Dining room
- Level: First
Family room
- Level: Basement
Kitchen
- Features: Stone Counters, Eat-in Kitchen
- Level: First
Living room
- Level: First
Basement
- Area: 832
Office
- Level: Basement
Heating
- Central
Cooling
- Central Air, Ceiling Fan(s)
Appliances
- Included: Electric Cooktop, Dishwasher, Refrigerator, Stainless Steel Appliance(s), Stove-Electric, Electric Water Heater
- Laundry: Electric Dryer Hookup, In Garage, Washer Hookup, In Basement, Garage Area, Laundry (ROOM), Yes
Features
- Recessed Lighting, Cathedral/Vaulted, Crown Molding, Smooth Ceilings, Tub/Shower Combo, Walk-In Closet(s)
- Flooring: Hardwood, Tile
- Basement: Full,Finished,Daylight
- Attic: Pull Down Stairs,Yes
- Number of fireplaces: 1
- Fireplace features: Stone, Living Room, Gas
Interior area
- Total interior livable area: 2,018 sqft
- Finished area above ground: 1,602
- Finished area below ground: 416
Video & virtual tour
Property
Parking
- Total spaces: 1
- Parking features: Circular Driveway, Driveway, Garage Faces Rear
- Garage spaces: 1
- Has uncovered spaces: Yes
Features
- Levels: One and One Half
- Stories: 1.5
- Patio & porch: Open (DECK), Deck
- Exterior features: Balcony
- Pool features: None
- Fencing: Fenced
- View description: None
- Waterfront features: No
Lot
- Size: 0.37 Acres
- Features: Corner Lot, Few Trees, Subdivision
Details
- Parcel number: 4000084002010.000
- Special conditions: N/A
Construction
Type & style
- Home type: SingleFamily
- Property subtype: Single Family Residence
Materials
- Wood Siding, Wood
- Foundation: Basement
Condition
- Year built: 1976
Utilities & green energy
- Water: Public
- Utilities for property: Sewer Connected
Community & HOA
Community
- Subdivision: Wine Ridge
Location
- Region: Birmingham
Financial & listing details
- Price per square foot: $166/sqft
- Tax assessed value: $285,500
- Annual tax amount: $1,347
- Price range: $335K - $335K
- Date on market: 9/7/2026
Estimated market value
Not available
Estimated sales range
Not available
Not available
Price history
| Date | Event | Price |
|---|---|---|
| 9/17/2026 | Contingent | $335,000$166/sqft |
Source:  GALMLS #21464275 Report a problem GALMLS #21464275 Report a problem | ||
| 9/9/2026 | Listed for sale | $335,000+63.4%$166/sqft |
Source: GALMLS #21464275 Report a problem | ||
| 1/10/2020 | Sold | $205,000-2.4%$102/sqft |
Source: GALMLS #867641 Report a problem | ||
| 11/16/2019 | Pending sale | $210,000$104/sqft |
Source: Keller Williams Metro South #867641 Report a problem | ||
| 11/14/2019 | Listed for sale | $210,000+25.7%$104/sqft |
Source: Keller Williams Metro South #867641 Report a problem | ||
| 8/24/2015 | Sold | $167,000$83/sqft |
Source: GALMLS #627233 Report a problem | ||
| 6/14/2015 | Price change | $167,000-1.1%$83/sqft |
Source: Owner Report a problem | ||
| 3/4/2015 | Listed for sale | $168,900+9.3%$84/sqft |
Source: Owner Report a problem | ||
| 11/8/2006 | Sold | $154,500+21.7%$77/sqft |
Source: Public Record Report a problem | ||
| 7/1/2002 | Sold | $126,908+1.5%$63/sqft |
Source: Public Record Report a problem | ||
| 6/4/1999 | Sold | $125,000$62/sqft |
Source: Public Record Report a problem | ||
Public tax history
| Year | Property taxes | Tax assessment |
|---|---|---|
| 2025 | $1,347 +7.3% | $27,940 +7% |
| 2024 | $1,256 | $26,120 |
| 2023 | $1,256 +17.2% | $26,120 +16.4% |
| 2022 | $1,071 +10.2% | $22,440 +9.7% |
| 2021 | $972 +6.6% | $20,460 +6.2% |
| 2020 | $912 +5.1% | $19,260 +4.8% |
| 2019 | $868 +9.5% | $18,380 +8.9% |
| 2018 | $793 | $16,880 |
| 2017 | $793 | $16,880 |
| 2016 | $793 +13.3% | $16,880 +12.4% |
| 2015 | $700 +5.1% | $15,020 +5.5% |
| 2014 | $665 -6.7% | $14,240 |
| 2013 | $713 | $14,240 +0% |
| 2012 | $713 -6.8% | $14,236 -6.8% |
| 2011 | $765 +0.7% | $15,270 +0.7% |
| 2010 | $760 | $15,170 |
| 2009 | $760 -1.8% | $15,170 -1.8% |
| 2008 | $774 -0.6% | $15,450 -0.6% |
| 2007 | $779 +4.1% | $15,550 +4.1% |
| 2006 | $749 +7.3% | $14,940 +7.3% |
| 2005 | $698 +5.3% | $13,930 -45.5% |
| 2004 | $663 -9.3% | $25,560 -8.4% |
| 2003 | $731 +15.7% | $27,900 +121.3% |
| 2002 | $632 | $12,610 |
| 2001 | $632 | $12,610 |
| 2000 | $632 | $12,610 |
Find assessor info on the county website
Monthly payment
Est. payment
Payment breakdown
Explore the cost of this home by adjusting the details. Changes won't be saved.Climate risks
Neighborhood: 35244
Nearby schools
Schools provided by the listing agent
- Elementary: Gresham
- Middle: Gresham
- High: Shades Valley
Source: GALMLS. This data may not be complete. We recommend contacting the local school district to confirm school assignments for this home.
Similar homes
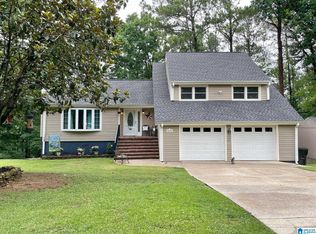
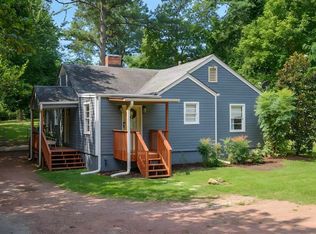
- $339,9003 bd2 ba1.5k sqft2112 Lester Ln, Birmingham, AL 35226For Sale
 MLS ID #21467082, Lisa Day, RealtySouth-OTM-Acton Rd. GALMLS
 - $338,0003 bd2 ba2.1k sqft242 Russet Woods Dr, Birmingham, AL 35244For Sale
 MLS ID #21462927, Anita Nettuno, EXIT Realty Cahaba. GALMLS
 - $429,9004 bd3 ba2.9k sqft4718 Sandpiper Ln, Birmingham, AL 35244For Sale
 MLS ID #21463496, Marcus Kennedy, ARC Realty Vestavia. GALMLS
 - $399,9004 bd3 ba2.3k sqftVerizon, Birmingham, AL 35216For Sale
 MLS ID #21456302, Cissy Schmidt, RealtySouth-OTM-Acton Rd. GALMLS
 - $439,0004 bd4 ba2.8k sqftSpectrum Etc., Birmingham, AL 35244For SaleMLS ID #21457678, Mariyam Tazhibayeva, Keller Williams Homewood. GALMLS
- $335,0003 bd3 ba1.2k sqft2024 Stone Brook Dr, Birmingham, AL 35242For SaleMLS ID #21467030, Lisa Perry, Keller Williams Realty Vestavia. GALMLS
- $334,9993 bd3 ba2.2k sqftAtt, Birmingham, AL 35216For SaleMLS ID #21454842, Scott Butler, ARC Realty - Homewood. GALMLS
- $325,0003 bd3 ba1.8k sqftTbd, Chelsea, AL 35043For SaleMLS ID #21462584, Laurie Trimm, RealtySouth-MB-Crestline. GALMLS
- $469,9003 bd3 ba2.6k sqftTbd, Birmingham, AL 35244For SaleMLS ID #21459008, Julie McDonnell, Keller Williams Metro South. GALMLS
- $297,0003 bd3 ba1.4k sqft6001 Russet Meadows Dr, Birmingham, AL 35244For SaleMLS ID #21462720, Sarah Johnson, ARC Realty - Homewood. GALMLS
- $350,0005 bd2 ba2.8k sqft1339 Sequoia Trl, Alabaster, AL 35007For SaleMLS ID #21466996, Rachel Hoover, EXIT Realty Cahaba. GALMLS
- $400,0004 bd2 ba2.4k sqft2369 Hackberry Ln, Birmingham, AL 35226For SaleMLS ID #21464102, Lauren Preston, Keller Williams Realty Vestavia. GALMLS
- $369,0003 bd3 ba2.2k sqft1405 Belmont Ln, Helena, AL 35080For SaleMLS ID #21462163, Jared Fagan, eXp Realty, LLC Central. GALMLS
- $425,0004 bd3 ba2.1k sqftAt&t, Birmingham, AL 35243For SaleMLS ID #21459945, Steven Jacks, Real Broker LLC. GALMLS
- $319,0003 bd2 ba1.5k sqft17 Charob Lake Trl, Chelsea, AL 35043For SaleMLS ID #21461369, Brian Thomas, RE/MAX Advantage. GALMLS
- $349,9003 bd3 ba1.7k sqftSpectrum, Birmingham, AL 35213For SaleMLS ID #21457529, Heather Holmes, RE/MAX Marketplace. GALMLS
- $299,0003 bd2 ba1.5k sqft1816 Apache Way, Alabaster, AL 35007For SaleMLS ID #21464235, Michelle McRae, EXIT Royal Realty. GALMLS
- $476,0003 bd2 ba1.4k sqft3412 Kettering Ln, Birmingham, AL 35243For SaleMLS ID #21465640, Brian Boehm, RealtySouth-MB-Cahaba Rd. GALMLS
- $475,0004 bd2 ba2.7k sqftAt&t Spectrum, Birmingham, AL 35226For SaleMLS ID #21465874, Mikie Blumentritt, ARC Realty 280. GALMLS
- $389,0004 bd3 ba2.5k sqft189 Woodbury Dr, Sterrett, AL 35147For SaleMLS ID #21464501, David Mackle, Keller Williams Realty Vestavia. GALMLS
