Welcome home to 4679 Vintage Lane! This 3 bed/ 2.5 bath home has so much to offer. upstairs you'll find all of the bedrooms, 2 full baths, kitchen and a dining area. Downstairs provides a large living area with an additional half bath. Both levels have great covered back decks overlooking the private, wooded lot, that backs up to the Cahaba River. Easily access the Cahaba River and enjoy fishing, swimming, and kayaking! Recent updates include: brand new roof, all new exterior paint, new electrical panel in 2022, all new attic insulation in 2022, majority of interior repainted, and 14 trees removed in 2026. HVAC is 2018. This is a great opportunity for a move in ready home, listed under $300,000!
Contingent
$299,900
4679 Vintage Ln, Birmingham, AL 35244
3beds
1,506sqft
:
Get pre-qualified$1,784/mo
Single Family Residence
Built in 1976
0.49 Acres Lot
$299,600 Zestimate®
$199/sqft
$-- HOA
What's special
- 21 days |
- 2,290 |
- 239 |
Likely to sell faster than
Zillow last checked:
Listing updated:
Listed by:
Ross Blaising 205-427-1133,
ARC Realty Mountain Brook
Source: GALMLS,MLS#: 21458045
Facts & features
Interior
Bedrooms & bathrooms
- Bedrooms: 3
- Bathrooms: 3
- Full bathrooms: 2
- 1/2 bathrooms: 1
Rooms
- Room types: Half Bath (ROOM), Kitchen, Master Bathroom, Master Bedroom
Primary bedroom
- Level: First
Primary bathroom
- Level: First
Bathroom 1
- Level: Basement
Kitchen
- Features: Butcher Block
- Level: First
Living room
- Level: Basement
Basement
- Area: 252
Heating
- Central
Cooling
- Central Air
Appliances
- Included: Dishwasher, Disposal, Microwave, Refrigerator, Stainless Steel Appliance(s), Stove-Electric, Gas Water Heater
- Laundry: Electric Dryer Hookup, Washer Hookup, In Basement, Basement Area, Yes
Features
- None, Tub/Shower Combo
- Flooring: Carpet, Hardwood, Vinyl
- Basement: Full,Partially Finished,Block
- Attic: Pull Down Stairs,Yes
- Number of fireplaces: 1
- Fireplace features: Stone, Living Room, Gas
Interior area
- Total interior livable area: 1,506 sqft
- Finished area above ground: 1,254
- Finished area below ground: 252
Video & virtual tour
Property
Parking
- Total spaces: 1
- Parking features: Attached, Driveway, Off Street, On Street, Garage Faces Side
- Attached garage spaces: 1
- Has uncovered spaces: Yes
Features
- Levels: One,Multi/Split
- Stories: 1
- Patio & porch: Covered, Patio, Open (DECK), Deck
- Exterior features: None
- Pool features: None
- Has water view: Yes
- Water view: Water
- Waterfront features: No
Lot
- Size: 0.49 Acres
Details
- Parcel number: 4000084001045.000
- Special conditions: N/A
Construction
Type & style
- Home type: SingleFamily
- Property subtype: Single Family Residence
Materials
- Wood Siding
- Foundation: Basement
Condition
- Year built: 1976
Utilities & green energy
- Water: Public
- Utilities for property: Sewer Connected, Underground Utilities
Community & HOA
Community
- Subdivision: Wine Ridge
Location
- Region: Birmingham
Financial & listing details
- Price per square foot: $199/sqft
- Tax assessed value: $288,300
- Annual tax amount: $1,352
- Price range: $299.9K - $299.9K
- Date on market: 7/4/2026
Estimated market value
$299,600
$285,000 - $315,000
$2,100/mo
Price history
| Date | Event | Price |
|---|---|---|
| 7/19/2026 | Contingent | $299,900$199/sqft |
Source:  GALMLS #21458045 Report a problem GALMLS #21458045 Report a problem | ||
| 7/8/2026 | Listed for sale | $299,900+7.1%$199/sqft |
Source: GALMLS #21458045 Report a problem | ||
| 4/22/2022 | Sold | $280,000+3.7%$186/sqft |
Source: GALMLS #1313911 Report a problem | ||
| 3/26/2022 | Listed for sale | $270,000$179/sqft |
Source:  RealtySouth #1313911 Report a problem RealtySouth #1313911 Report a problem | ||
| 3/22/2022 | Contingent | $270,000$179/sqft |
Source: GALMLS #1313911 Report a problem | ||
| 3/18/2022 | Listed for sale | $270,000+58.8%$179/sqft |
Source: GALMLS #1313911 Report a problem | ||
| 2/10/2022 | Sold | $170,000-22.4%$113/sqft |
Source: GALMLS #1306056 Report a problem | ||
| 1/11/2022 | Listed for sale | $219,000$145/sqft |
Source: GALMLS #1306056 Report a problem | ||
| 1/6/2022 | Contingent | $219,000$145/sqft |
Source: GALMLS #1306056 Report a problem | ||
| 12/17/2021 | Listed for sale | $219,000+47%$145/sqft |
Source: GALMLS #1306056 Report a problem | ||
| 8/11/2006 | Sold | $149,000+10.4%$99/sqft |
Source: Public Record Report a problem | ||
| 6/11/2003 | Sold | $135,000+18.9%$90/sqft |
Source: Public Record Report a problem | ||
| 12/23/1997 | Sold | $113,500$75/sqft |
Source: Public Record Report a problem | ||
Public tax history
| Year | Property taxes | Tax assessment |
|---|---|---|
| 2025 | $1,352 +7.2% | $28,040 +6.9% |
| 2024 | $1,261 | $26,220 |
| 2023 | $1,261 +33.5% | $26,220 +31.8% |
| 2022 | $944 +10.3% | $19,900 +9.7% |
| 2021 | $856 +6.5% | $18,140 +6.1% |
| 2020 | $804 +5.1% | $17,100 +4.8% |
| 2019 | $765 +10.4% | $16,320 +9.7% |
| 2018 | $692 | $14,880 |
| 2017 | $692 | $14,880 |
| 2016 | $692 | $14,880 |
| 2015 | $692 +6% | $14,880 +6.3% |
| 2014 | $653 -6.8% | $14,000 |
| 2013 | $701 | $14,000 |
Find assessor info on the county website
Monthly payment
Est. payment
Payment breakdown
Explore the cost of this home by adjusting the details. Changes won't be saved.Climate risks
Neighborhood: 35244
Nearby schools
GreatSchools rating
- 7/10Grantswood Community Elementary SchoolGrades: PK-5Distance: 11.8 mi
- 3/10Irondale Middle SchoolGrades: 6-8Distance: 12.2 mi
- 6/10Shades Valley High SchoolGrades: 9-12Distance: 12 mi
Schools provided by the listing agent
- Elementary: Grantswood
- Middle: Irondale
- High: Shades Valley
Source: GALMLS. This data may not be complete. We recommend contacting the local school district to confirm school assignments for this home.
- $188,9003 bd2 ba2.3k sqft4683 Vintage Ln, Birmingham, AL 35244Sold
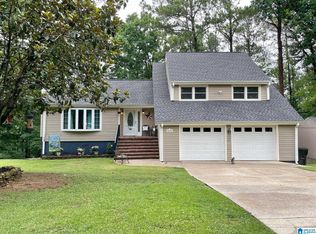
- $330,0004 bd3 ba2.5k sqft4675 Vintage Ln, Birmingham, AL 35244Sold
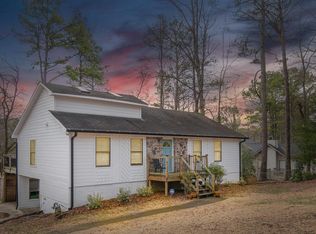
- $289,9003 bd2 ba1.6k sqft4678 Vintage Ln, Birmingham, AL 35244Sold
- $289,1003 bd2 ba1.5k sqft4687 Vintage Ln, Birmingham, AL 35244Off Market

- $332,0003 bd2 ba2k sqft2366 Wine Ridge Dr, Birmingham, AL 35244Off Market
- $286,6003 bd2 ba1.7k sqft4682 Vintage Ln, Birmingham, AL 35244Off Market
- $260,0003 bd2 ba1.2k sqft4671 Vintage Ln, Birmingham, AL 35244Off Market
- $343,4003 bd3 ba2.1k sqft4686 Vintage Ln, Birmingham, AL 35244Off Market
A local agent can set up tours, give advice and negotiate with sellers.
A local lender can help you make sure your offer is ready when you are.
Similar homes
- $269,0003 bd3 ba1.6k sqft3529 Savannah Park Ln, Vestavia Hills, AL 35216For Sale

 MLS ID #21459862, Jerry Sager, Keller Williams Realty Hoover. GALMLS
 - $305,0003 bd2 ba1.2k sqftAt&t, Hoover, AL 35226For Sale
 MLS ID #21457325, Blake Shultz, ARC Realty - Hoover. GALMLS
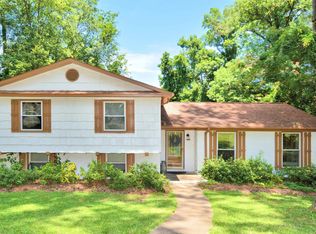
 - $360,0004 bd2 ba2k sqft3725 Spearman Dr, Birmingham, AL 35216For Sale
 MLS ID #21455501, Wendy Hartley-Gregerson, RealtySouth-Inverness Office. GALMLS
 - $315,0003 bd2 ba1.4k sqftSpectrum, Birmingham, AL 35243For Sale
 MLS ID #21450200, Jennifer Grostick, Real Broker LLC. GALMLS
 - $289,9003 bd2 ba1.8k sqftFiber, Calera, AL 35040For SaleMLS ID #21459597, Cindy Grier, Keller Williams Metro South. GALMLS
- $214,9002 bd3 ba1.5k sqftAtt, Birmingham, AL 35244For SaleMLS ID #21459798, Sherri Williams, RealtySouth-OTM-Acton Rd. GALMLS
- $289,0003 bd3 ba1.5k sqftAt&t / Spectrum, Birmingham, AL 35242For SaleMLS ID #21459783, Carrie Lusk, Keller Williams Realty Vestavia. GALMLS
- $395,0003 bd3 ba1.8k sqft2336 Mountain Oaks Ln, Birmingham, AL 35226For SaleMLS ID #21459517, Cecilia Pintos Saldivia, eXp Realty, LLC Central. GALMLS
- $335,0003 bd3 ba2.2k sqftAtt, Birmingham, AL 35216For SaleMLS ID #21454842, Scott Butler, ARC Realty - Homewood. GALMLS
- $299,9003 bd2 ba2.1k sqft1125 Jackson Dr, Bessemer, AL 35023For SaleMLS ID #21458906, Jennifer BROWN, Five Star Real Estate, LLC. GALMLS
- $365,0003 bd2 ba1.8k sqft5700 Moss Trce, Hoover, AL 35244For SaleMLS ID #21448588, Blake Shultz, ARC Realty - Hoover. GALMLS
- $365,0003 bd2 ba2.2k sqftSpectrum, At&t, Birmingham, AL 35242For SaleMLS ID #21453808, Dana Sorensen, RE/MAX Northern Properties. GALMLS
- $314,9002 bd1 ba816 sqft3961 Bearden Dr, Birmingham, AL 35243For SaleMLS ID #21456080, Lawson Hopper, Keller Williams Realty Vestavia. GALMLS
- $350,0003 bd3 ba2.1k sqft125 Cedar Cove Dr, Pelham, AL 35124For SaleMLS ID #21457921, Ross Blaising, ARC Realty Mountain Brook. GALMLS
- $339,9003 bd4 ba1.9k sqftSpectrum, Chelsea, AL 35043For SaleMLS ID #21455196, Brandi Edwards, ERA King Real Estate - Birmingham. GALMLS
- $294,0003 bd1 ba1.3k sqftAtt, Birmingham, AL 35210For SaleMLS ID #21455053, Amanda Bates, ARC Realty - Hoover. GALMLS
- $325,0004 bd2 ba1.9k sqft5188 Goldmar Dr, Birmingham, AL 35210For SaleMLS ID #21459052, Candis Austin, EXP Realty LLC. GALMLS
- $284,9003 bd2 ba2.1k sqft5025 Crowley Dr, Birmingham, AL 35213For SaleMLS ID #21458133, Sissy Barrett, RE/MAX Advantage. GALMLS
- $299,0003 bd2 ba1.6k sqft510 Reach Dr, Birmingham, AL 35242For SaleMLS ID #21451494, Blake Shultz, ARC Realty - Hoover. GALMLS
- $250,0002 bd2 ba1k sqft2952 Riverwood Ter, Birmingham, AL 35242For SaleMLS ID #21457773, Tayler Brohl, Real Broker LLC. GALMLS
