Rare end-unit townhome tucked on a quiet cul-de-sac in a prime location! Enjoy soaring vaulted ceilings in the living room and a convenient main-level primary suite, offering easy one-level living. Two additional bedrooms and 2.5 baths provide flexible space for family, guests, or a home office. Step outside to your own private, fully fenced backyard oasis featuring an above-ground pool and custom decking - perfect for entertaining, relaxing, or summer fun, with no rear neighbors for added privacy. A one-car garage plus extra driveway parking adds everyday convenience. Being an end unit means extra windows and natural light throughout. This home offers incredible bones, a fantastic layout, and an unbeatable location - just bring your updates and vision to make it shine. End-unit, cul-de-sac homes with a private pool. Don't miss this opportunity - schedule your showing today!
Contingent
$269,000
3529 Savannah Park Ln, Vestavia Hills, AL 35216
3beds
1,626sqft
Townhouse
Built in 2001
3,049 Square Feet Lot
$-- Zestimate®
$165/sqft
$33/mo HOA
What's special
- 38 days
- 208
- 7
Likely to sell faster than
Zillow last checked:
Listing updated:
Listed by:
Jerry Sager CELL:205-441-1112,
Keller Williams Realty Hoover
Source: GALMLS,MLS#: 21459862
Facts & features
Interior
Bedrooms & bathrooms
- Bedrooms: 3
- Bathrooms: 3
- Full bathrooms: 2
- 1/2 bathrooms: 1
Rooms
- Room types: Bedroom, Bathroom, Half Bath (ROOM), Kitchen, Living/Dining (ROOM), Master Bathroom, Master Bedroom
Primary bedroom
- Level: First
Bedroom 1
- Level: Second
Bedroom 2
- Level: Second
Primary bathroom
- Level: First
Bathroom 1
- Level: First
Kitchen
- Features: Laminate Counters
- Level: First
Basement
- Area: 0
Heating
- Central
Cooling
- Electric, Ceiling Fan(s)
Appliances
- Included: Dishwasher, Microwave, Stainless Steel Appliance(s), Electric Water Heater
- Laundry: Electric Dryer Hookup, Washer Hookup, Main Level, Laundry Closet, Laundry (ROOM), Yes
Features
- None, Cathedral/Vaulted, High Ceilings, Crown Molding, Smooth Ceilings, Tub/Shower Combo, Walk-In Closet(s)
- Flooring: Laminate, Tile, Vinyl
- Attic: Pull Down Stairs,Yes
- Number of fireplaces: 1
- Fireplace features: Marble (FIREPL), Living Room, Gas
Interior area
- Total interior livable area: 1,626 sqft
- Finished area above ground: 1,626
- Finished area below ground: 0
Video & virtual tour
Property
Parking
- Total spaces: 1
- Parking features: Parking (MLVL), Garage Faces Front
- Garage spaces: 1
Features
- Levels: One and One Half
- Stories: 1.5
- Patio & porch: Open (PATIO), Patio
- Has private pool: Yes
- Pool features: Above Ground, Private
- Has spa: Yes
- Spa features: Bath
- Fencing: Fenced
- Has view: Yes
- View description: None
- Waterfront features: No
Lot
- Size: 3,049 Square Feet
Details
- Parcel number: 4000082000131.000
- Special conditions: N/A
Construction
Type & style
- Home type: Townhouse
- Property subtype: Townhouse
Materials
- Other
- Foundation: Slab
Condition
- Year built: 2001
Utilities & green energy
- Water: Public
- Utilities for property: Sewer Connected, Underground Utilities
Community & HOA
Community
- Features: Sidewalks
- Subdivision: Savannah Park
HOA
- Has HOA: Yes
- Services included: Maintenance Grounds, Utilities for Comm Areas, Personal Lawn Care
- HOA fee: $400 annually
Location
- Region: Vestavia Hills
Financial & listing details
- Price per square foot: $165/sqft
- Tax assessed value: $262,800
- Annual tax amount: $1,261
- Price range: $269K - $269K
- Date on market: 7/22/2026
Estimated market value
Not available
Estimated sales range
Not available
Not available
Price history
| Date | Event | Price |
|---|---|---|
| 7/26/2026 | Contingent | $269,000$165/sqft |
Source:  GALMLS #21459862 Report a problem GALMLS #21459862 Report a problem | ||
| 7/25/2026 | Listed for sale | $269,000+24.5%$165/sqft |
Source: GALMLS #21459862 Report a problem | ||
| 5/20/2021 | Sold | $216,000+33%$133/sqft |
Source: Public Record Report a problem | ||
| 7/26/2017 | Sold | $162,400+8.3%$100/sqft |
Source: Public Record Report a problem | ||
| 7/25/2003 | Sold | $149,900+11.1%$92/sqft |
Source: Public Record Report a problem | ||
| 5/15/2001 | Sold | $134,900$83/sqft |
Source: Public Record Report a problem | ||
Public tax history
| Year | Property taxes | Tax assessment |
|---|---|---|
| 2025 | $1,261 +7.2% | $26,220 +6.9% |
| 2024 | $1,175 +2.9% | $24,520 +2.8% |
| 2023 | $1,142 +11.7% | $23,860 +11.1% |
| 2022 | $1,023 +12.8% | $21,480 +12.1% |
| 2021 | $907 +6.1% | $19,160 +5.7% |
| 2020 | $855 +5% | $18,120 +4.7% |
| 2019 | $814 +8.1% | $17,300 +7.6% |
| 2018 | $753 +76.3% | $16,080 +67.8% |
| 2017 | $427 -37.1% | $9,580 -34.4% |
| 2016 | $678 | $14,600 |
| 2015 | $678 -6.6% | $14,600 +6.4% |
| 2014 | $726 | $13,720 |
| 2013 | $726 | $13,720 -5.4% |
| 2012 | $726 -5.5% | $14,500 -5.5% |
| 2011 | $769 | $15,340 |
| 2010 | $769 | $15,340 |
Find assessor info on the county website
Monthly payment
Est. payment
Payment breakdown
Explore the cost of this home by adjusting the details. Changes won't be saved.Climate risks
Neighborhood: 35216
Nearby schools
Schools provided by the listing agent
- Elementary: Grantswood
- Middle: Irondale
- High: Shades Valley
Source: GALMLS. This data may not be complete. We recommend contacting the local school district to confirm school assignments for this home.
- $264,5002 bd2 ba1.7k sqft3525 Savannah Park Ln, Vestavia, AL 35216Off Market
- $285,4003 bd3 ba1.6k sqft3521 Savannah Park Ln, Birmingham, AL 35216Off Market

- $290,3003 bd2 ba1.6k sqft3517 Savannah Park Ln, Birmingham, AL 35216Off Market
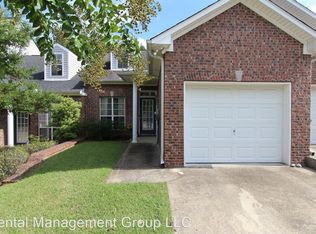
- $258,1002 bd2 ba1.4k sqft3513 Savannah Park Ln, Birmingham, AL 35216Off Market
Similar homes
- $259,9002 bd2 ba1k sqft4321 Ashwood Cv, Birmingham, AL 35216For Sale
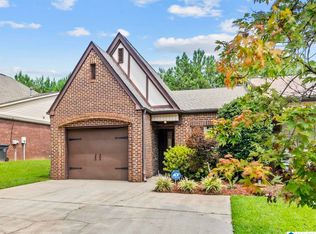
 MLS ID #21461466, Leighton Harbuck, ARC Realty - Hoover. GALMLS
 - $279,9002 bd3 ba2k sqftTbd, Birmingham, AL 35244For Sale
 MLS ID #21460145, Kyle Lubsen, EXP Realty LLC. GALMLS
 - $389,9003 bd4 ba2.2k sqft1837 Brookview Ln, Hoover, AL 35216For Sale
 MLS ID #21458429, David Ellis, LAH Sotheby's International Realty Hoover. GALMLS
 - $399,9004 bd3 ba2.3k sqftVerizon, Birmingham, AL 35216For Sale
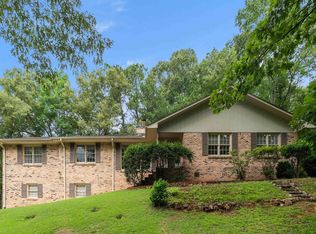 MLS ID #21456302, Cissy Schmidt, RealtySouth-OTM-Acton Rd. GALMLS
 - $249,9002 bd3 ba1.4k sqftSpectrum,at&t, Hoover, AL 35226For SaleMLS ID #21460538, Will Griffin, Webb & Company Realty. GALMLS
- $238,9993 bd2 ba1.5k sqft2100 Montreat Ln APT B, Vestavia Hills, AL 35216For SaleMLS ID #21459288, Ralph Harvey, List With Freedom. GALMLS
- $399,9003 bd2 ba2k sqft1100 Ashbury Sq, Hoover, AL 35216For SaleMLS ID #21460532, Jerry Sager, Keller Williams Realty Hoover. GALMLS
- $289,0003 bd3 ba1.5k sqftAt&t / Spectrum, Birmingham, AL 35242For SaleMLS ID #21459783, Carrie Lusk, Keller Williams Realty Vestavia. GALMLS
- $279,9002 bd3 ba1.7k sqft5422 Whisperwood Cir, Hoover, AL 35226For SaleMLS ID #21456421, Colby Mouchette, Keller Williams Realty Hoover. GALMLS
- $250,0002 bd2 ba1.1k sqftAt&t And / Or Spectrum, Birmingham, AL 35211For SaleMLS ID #21455658, Daniel Friday, Keller Williams Realty Vestavia. GALMLS
- $264,9003 bd2 ba1.8k sqft509 Lynnwood Cir, Birmingham, AL 35217For SaleMLS ID #21460248, Elizabeth Pate, EXIT Realty Crossroads. GALMLS
- $299,9003 bd2 ba1.2k sqft1028 Castlemaine Dr, Birmingham, AL 35226For SaleMLS ID #21458956, Reba Myer, LAH Sotheby's International Realty Homewood. GALMLS
- $299,9003 bd3 ba2.2k sqft205 Chesser Reserve Dr, Chelsea, AL 35043For SaleMLS ID #21461637, Lisa Perry, Keller Williams Realty Vestavia. GALMLS
- $339,9003 bd2 ba1.5k sqft2112 Lester Ln, Birmingham, AL 35226For SaleMLS ID #21462139, Lisa Day, RealtySouth-OTM-Acton Rd. GALMLS
- $230,0002 bd2 ba1.2k sqftAt&t, Pelham, AL 35124For SaleMLS ID #21458915, Susan Palmer, Keller Williams Realty Hoover. GALMLS
- $229,9002 bd2 ba1.1k sqftSpectrum, Birmingham, AL 35244For SaleMLS ID #21460687, Rebecca Scott, RealtySouth-OTM-Acton Rd. GALMLS
- $229,9003 bd2 ba1.3k sqft4008 Virginia Ln, Helena, AL 35080For SaleMLS ID #21462587, Marcus Kennedy, ARC Realty Vestavia. GALMLS
- $268,9003 bd2 ba1.5k sqftAt&t, Chelsea, AL 35043For SaleMLS ID #21460103, Courtney Turner, ARC Realty 280. GALMLS
- $284,9003 bd2 ba1.3k sqft6059 Russet Meadows Dr, Birmingham, AL 35244For SaleMLS ID #21458298, Jeremy Miller, Local Realty. GALMLS
