Check out this one-level townhome in the Oxmoor Ridge neighborhood. This home boasts 2 bedrooms, 2 full bathrooms, and approximately 1,140 square feet of living space. The main level features a living room with a gas log fireplace, vaulted ceilings, and LVP solid floors. The open concept floor plan also includes the connected kitchen with a breakfast bar, gas stove/oven, built-in microwave, and new refrigerator. The master suite features a tray ceiling, walk-in-shower and garden tub, and walk in closet. The guest bedroom also has a vaulted ceiling, his and her closets, and direct access to the full hall bath. This brick townhome has double paned windows, and the exterior also boasts a fenced in backyard, an open patio, and the attached 1 car main level garage. Conveniently located near Lakeshore Parkway, Bluff Park and West Homewood. Set up your showing today!
For sale
$250,000
143 Singapore Cir, Birmingham, AL 35211
2beds
1,140sqft
:
Get pre-qualified$1,531/mo
Townhouse
Built in 2008
2,613 Square Feet Lot
$-- Zestimate®
$219/sqft
$29/mo HOA
What's special
- 46 days |
- 724 |
- 64 |
Likely to sell faster than
Zillow last checked:
Listing updated:
Listed by:
Daniel Friday 205-243-2606,
Keller Williams Realty Vestavia
Source: GALMLS,MLS#: 21455658
Facts & features
Interior
Bedrooms & bathrooms
- Bedrooms: 2
- Bathrooms: 2
- Full bathrooms: 2
Rooms
- Room types: Bedroom, Bathroom, Kitchen, Master Bathroom, Master Bedroom
Primary bedroom
- Level: First
Bedroom 1
- Level: First
Primary bathroom
- Level: First
Bathroom 1
- Level: First
Kitchen
- Features: Laminate Counters, Breakfast Bar, Pantry
- Level: First
Living room
- Level: First
Basement
- Area: 0
Heating
- Central, Electric, Heat Pump
Cooling
- Central Air, Electric, Heat Pump, Ceiling Fan(s)
Appliances
- Included: Dishwasher, Disposal, Microwave, Gas Oven, Refrigerator, Stove-Gas, Electric Water Heater
- Laundry: Electric Dryer Hookup, Washer Hookup, Main Level, Laundry Closet, Yes
Features
- Split Bedroom, High Ceilings, Cathedral/Vaulted, Crown Molding, Smooth Ceilings, Tray Ceiling(s), Soaking Tub, Separate Shower, Split Bedrooms, Tub/Shower Combo, Walk-In Closet(s)
- Flooring: Carpet, Tile, Vinyl
- Windows: Double Pane Windows
- Attic: Pull Down Stairs,Yes
- Number of fireplaces: 1
- Fireplace features: Gas Log, Stone, Living Room, Gas
Interior area
- Total interior livable area: 1,140 sqft
- Finished area above ground: 1,140
- Finished area below ground: 0
Video & virtual tour
Property
Parking
- Total spaces: 1
- Parking features: Attached, Driveway, Off Street, Parking (MLVL), Open, Garage Faces Front
- Attached garage spaces: 1
- Has uncovered spaces: Yes
Features
- Levels: One
- Stories: 1
- Patio & porch: Open (PATIO), Patio
- Pool features: None
- Fencing: Fenced
- Has view: Yes
- View description: None
- Waterfront features: No
Lot
- Size: 2,613 Square Feet
- Features: Interior Lot, Few Trees, Subdivision
Details
- Parcel number: 2900332000147.000
- Special conditions: N/A
Construction
Type & style
- Home type: Townhouse
- Property subtype: Townhouse
Materials
- 2 Sides Brick, Other
- Foundation: Slab
Condition
- Year built: 2008
Utilities & green energy
- Water: Public
- Utilities for property: Sewer Connected, Underground Utilities
Green energy
- Energy efficient items: Thermostat, Ridge Vent
Community & HOA
Community
- Features: Street Lights, Curbs
- Subdivision: Oxmoor Ridge
HOA
- Has HOA: Yes
- Amenities included: Management
- Services included: Maintenance Grounds
- HOA fee: $350 annually
Location
- Region: Birmingham
Financial & listing details
- Price per square foot: $219/sqft
- Tax assessed value: $245,800
- Annual tax amount: $1,710
- Price range: $250K - $250K
- Date on market: 6/10/2026
- Road surface type: Paved
Estimated market value
Not available
Estimated sales range
Not available
Not available
Price history
| Date | Event | Price |
|---|---|---|
| 6/12/2026 | Listed for sale | $250,000+2.7%$219/sqft |
Source:  GALMLS #21455658 Report a problem GALMLS #21455658 Report a problem | ||
| 9/2/2022 | Sold | $243,500+3.6%$214/sqft |
Source: GALMLS #1329974 Report a problem | ||
| 8/15/2022 | Pending sale | $235,000$206/sqft |
Source: GALMLS #1329974 Report a problem | ||
| 8/14/2022 | Contingent | $235,000$206/sqft |
Source: GALMLS #1329974 Report a problem | ||
| 8/12/2022 | Listed for sale | $235,000$206/sqft |
Source: GALMLS #1329974 Report a problem | ||
| 1/25/2018 | Listing removed | $1,295$1/sqft |
Source: Zillow Rental Manager Report a problem | ||
| 1/13/2018 | Listed for rent | $1,295+17.7%$1/sqft |
Source: Zillow Rental Manager Report a problem | ||
| 12/17/2013 | Listing removed | $1,100$1/sqft |
Source: Zillow Rental Network Report a problem | ||
| 12/3/2013 | Listed for rent | $1,100$1/sqft |
Source: Zillow Rental Network Report a problem | ||
Public tax history
| Year | Property taxes | Tax assessment |
|---|---|---|
| 2025 | $1,710 -0.8% | $24,580 -0.8% |
| 2024 | $1,725 +5% | $24,780 +4.8% |
| 2023 | $1,642 +14.8% | $23,640 +14.1% |
| 2022 | $1,430 -5.8% | $20,720 +19.4% |
| 2021 | $1,519 +30.4% | $17,360 +1.8% |
| 2020 | $1,165 +3.2% | $17,060 +3% |
| 2019 | $1,129 +9.7% | $16,560 +9.1% |
| 2018 | $1,029 | $15,180 |
| 2017 | $1,029 -4.7% | $15,180 -4.4% |
| 2016 | $1,080 | $15,880 |
| 2015 | $1,080 +5.2% | $15,880 +1% |
| 2014 | $1,026 -7.1% | $15,720 |
| 2013 | $1,104 | $15,720 -1.1% |
| 2012 | $1,104 -1.1% | $15,890 -1.1% |
| 2011 | $1,116 -1.2% | $16,060 -1.2% |
| 2010 | $1,129 | $16,250 |
Find assessor info on the county website
Monthly payment
Est. payment
Payment breakdown
Explore the cost of this home by adjusting the details. Changes won't be saved.Climate risks
Neighborhood: Oxmoor
Nearby schools
GreatSchools rating
- 7/10Oxmoor K-5Grades: PK-5Distance: 0.8 mi
- 2/10Jones Valley Middle SchoolGrades: 6-8Distance: 2.8 mi
- 1/10Wenonah High SchoolGrades: 9-12Distance: 2.2 mi
Schools provided by the listing agent
- Elementary: Oxmoor Valley
- Middle: Jones Valley
- High: Wenonah
Source: GALMLS. This data may not be complete. We recommend contacting the local school district to confirm school assignments for this home.
- $249,4003 bd2 ba1.3k sqft141 Singapore Cir, Birmingham, AL 35211Off Market
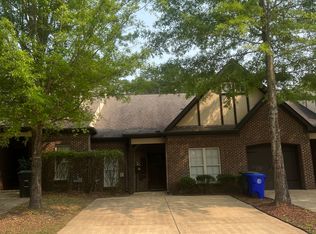
- $260,0003 bd2 ba1.2k sqft145 Singapore Cir, Birmingham, AL 35211Sold

- $244,8002 bd2 ba1.1k sqft147 Singapore Cir, Birmingham, AL 35211Off Market
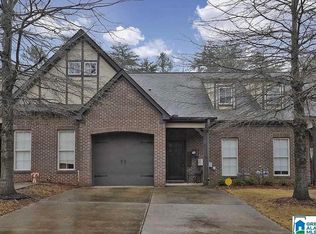
- $253,0002 bd2 ba1.1k sqft139 Singapore Cir, Birmingham, AL 35211Sold

- $257,0003 bd2 ba1.4k sqft137 Singapore Cir, Birmingham, AL 35211Sold
- $274,0003 bd2 ba1.4k sqft149 Singapore Cir, Birmingham, AL 35211Off Market
- $269,5003 bd2 ba1.4k sqft135 Singapore Cir, Birmingham, AL 35211Sold
- $354,0903 bd2 ba1.4k sqft1019 Sydney Park, Birmingham, AL 35211Sold
A local agent can set up tours, give advice and negotiate with sellers.
Similar homes
- $297,5003 bd2 ba1.2k sqft113 Kingston Ct, Birmingham, AL 35211For Sale

 MLS ID #21432496, Don Bonner, ARC Realty Vestavia. GALMLS
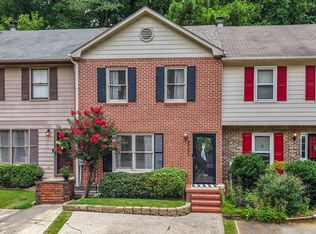
 - $250,0002 bd2 ba1k sqft2952 Riverwood Ter, Birmingham, AL 35242For Sale
 MLS ID #21457773, Tayler Brohl, Real Broker LLC. GALMLS
 - $249,9002 bd3 ba1.7k sqft5426 Whisperwood Cir, Hoover, AL 35226For Sale
 MLS ID #21457648, Matt Gillard, Keller Williams Realty Vestavia. GALMLS
 - $296,0002 bd2 ba1.4k sqft1858 Rockwood Rd #1858, Birmingham, AL 35216For Sale
 MLS ID #21460113, Becky Hicks, ARC Realty Vestavia. GALMLS
 - $249,7803 bd2 ba1.1k sqftSpectrum, Vestavia Hills, AL 35216For SaleMLS ID #21458168, Johnny Montgomery, ARC Realty 280. GALMLS
- $238,9993 bd2 ba1.5k sqft2100 Montreat Ln APT B, Vestavia Hills, AL 35216For SaleMLS ID #21459288, Ralph Harvey, List With Freedom. GALMLS
- $279,9002 bd3 ba1.7k sqft5422 Whisperwood Cir, Hoover, AL 35226For SaleMLS ID #21456421, Colby Mouchette, Keller Williams Realty Hoover. GALMLS
- $289,0003 bd3 ba1.5k sqftAt&t / Spectrum, Birmingham, AL 35242For SaleMLS ID #21459783, Carrie Lusk, Keller Williams Realty Vestavia. GALMLS
- $258,9002 bd2 ba1.2k sqftSpectrum Att, Gardendale, AL 35071For SaleMLS ID #21456916, Candace Smith, RealtySouth-Northern Office. GALMLS
- $235,0002 bd2 ba1.4k sqft160 Hayesbury Ln, Pelham, AL 35124For SaleMLS ID #21456051, Alex Morriss, DREAM Properties AL LLC. GALMLS
- $269,9002 bd3 ba1.4k sqft2204 Ascot Ln, Birmingham, AL 35216For SaleMLS ID #21450159, Lynlee Hughes, ARC Realty Mountain Brook. GALMLS
- $250,0002 bd2 ba1.1k sqft432 Holland Lakes Dr N, Pelham, AL 35124For SaleMLS ID #21455145, Chad Beasley, EXP Realty LLC. GALMLS
- $225,9003 bd2 ba1.4k sqft5223 Gayle Ln, Hueytown, AL 35023For SaleMLS ID #21458839, Quentin Carter, Barnes & Associates. GALMLS
- $255,0002 bd2 ba993 sqftAt&t, Birmingham, AL 35242For SaleMLS ID #21448473, Mechelle Wilder, ARC Realty 280. GALMLS
- $245,0003 bd2 ba1.4k sqftSpectrum, Bessemer, AL 35023For SaleMLS ID #21459042, Maegan Reeves, Five Star Real Estate, LLC. GALMLS
- $341,9002 bd2 ba1.7k sqftSpectrum, Bessemer, AL 35022For SaleMLS ID #21456415, Cathy O'Berry, ARC Realty - Hoover. GALMLS
- $289,9002 bd3 ba1.5k sqft3038 Massey Rd APT 406, Birmingham, AL 35216For SaleMLS ID #21453246, Jana Hanna, RealtySouth-OTM-Acton Rd. GALMLS
- $199,0002 bd3 ba1.1k sqft2754 Southbury Cir #2754, Birmingham, AL 35216For SaleMLS ID #21458513, Ross Carpri, Keller Williams Realty Vestavia. GALMLS
- $234,9003 bd2 ba1.4k sqft795 Salters Dr, Hueytown, AL 35023For SaleMLS ID #21455728, Eddie Carr, eXp Realty, LLC Central. GALMLS
- $274,9003 bd2 ba1.5k sqftAt&t, Chelsea, AL 35043For SaleMLS ID #21460103, Courtney Turner, ARC Realty 280. GALMLS
