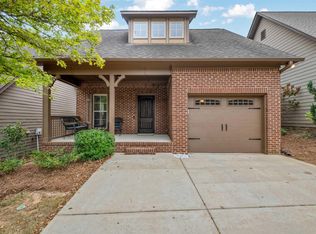
Welcome to 113 Kingston Ct— this charming 3-bed, 2-bath brick cottage (2010) offers a cozy, updated living space. Vaulted ceilings in the great room, large windows, and a gas fireplace create a warm and inviting gathering space. The eat-in kitchen features a breakfast bar and flows nicely into the living area. Primary suite includes en suite bath and dual closets. Fresh carpet & paint through common areas make the home feel bright and move-in ready. Outside, enjoy a fenced backyard, patio, and plenty of space. Perfect blend of comfort & convenience — minutes to schools, shops, dining, and easy commute access.
For sale
Price cut: $2K (8/7)
$295,500
113 Kingston Ct, Birmingham, AL 35211
3beds
1,287sqft
Single Family Residence
Built in 2010
-- sqft lot
$-- Zestimate®
$230/sqft
$29/mo HOA
What's special
Gas fireplaceFenced backyardEat-in kitchenLarge windowsBreakfast bar
- 111 days
- 350
- 52
Zillow last checked:
Listing updated:
Listed by:
Don Bonner 205-213-0928,
ARC Realty Vestavia
Source: GALMLS,MLS#: 21432496
Facts & features
Interior
Bedrooms & bathrooms
- Bedrooms: 3
- Bathrooms: 2
- Full bathrooms: 2
Rooms
- Room types: Bedroom, Bathroom, Kitchen, Master Bathroom, Master Bedroom
Primary bedroom
- Level: First
Bedroom 1
- Level: First
Bedroom 2
- Level: First
Primary bathroom
- Level: First
Bathroom 1
- Level: First
Kitchen
- Features: Stone Counters, Breakfast Bar, Eat-in Kitchen
- Level: First
Living room
- Level: First
Basement
- Area: 0
Heating
- Heat Pump
Cooling
- Central Air, Ceiling Fan(s)
Appliances
- Included: Dishwasher, Microwave, Refrigerator, Stove-Electric, Gas Water Heater
- Laundry: Electric Dryer Hookup, Washer Hookup, Main Level, Laundry Closet, Yes
Features
- None, Cathedral/Vaulted, Smooth Ceilings, Tub/Shower Combo
- Flooring: Carpet, Tile
- Attic: Pull Down Stairs,Yes
- Number of fireplaces: 1
- Fireplace features: Tile (FIREPL), Living Room, Gas
Interior area
- Total interior livable area: 1,287 sqft
- Finished area above ground: 1,287
- Finished area below ground: 0
Video & virtual tour
Property
Parking
- Parking features: Driveway
- Has uncovered spaces: Yes
Features
- Levels: One
- Stories: 1
- Patio & porch: Open (PATIO), Patio
- Pool features: None
- Fencing: Fenced
- View description: None
- Waterfront features: No
Details
- Parcel number: 2900324000001.055
- Special conditions: N/A
Construction
Type & style
- Home type: SingleFamily
- Property subtype: Single Family Residence
Materials
- Brick
- Foundation: Slab
Condition
- Year built: 2010
Utilities & green energy
- Water: Public
- Utilities for property: Sewer Connected, Underground Utilities
Community & HOA
Community
- Subdivision: Oxmoor Ridge
HOA
- Has HOA: Yes
- Amenities included: Management
- HOA fee: $29 monthly
Location
- Region: Birmingham
Financial & listing details
- Price per square foot: $230/sqft
- Tax assessed value: $259,900
- Annual tax amount: $1,813
- Price range: $295.5K - $295.5K
- Date on market: 7/3/2026
Estimated market value
Not available
Estimated sales range
Not available
Not available
Price history
| Date | Event | Price |
|---|---|---|
| 8/7/2026 | Price change | $295,500-0.7%$230/sqft |
Source:  GALMLS #21432496 Report a problem GALMLS #21432496 Report a problem | ||
| 7/3/2026 | Listed for sale | $297,500$231/sqft |
Source: GALMLS #21432496 Report a problem | ||
| 6/23/2026 | Listing removed | $297,500$231/sqft |
Source: GALMLS #21432496 Report a problem | ||
| 5/12/2026 | Listed for sale | $297,500-0.5%$231/sqft |
Source: GALMLS #21432496 Report a problem | ||
| 9/26/2025 | Listed for sale | $299,000+6.8%$232/sqft |
Source: GALMLS #21432496 Report a problem | ||
| 4/14/2025 | Sold | $280,000-6.4%$218/sqft |
Source: GALMLS #21412593 Report a problem | ||
| 3/26/2025 | Contingent | $299,000$232/sqft |
Source: GALMLS #21412593 Report a problem | ||
| 3/16/2025 | Listed for sale | $299,000+15%$232/sqft |
Source: GALMLS #21412593 Report a problem | ||
| 4/1/2022 | Sold | $260,000+4%$202/sqft |
Source: GALMLS #1312573 Report a problem | ||
| 3/21/2022 | Pending sale | $250,000$194/sqft |
Source: GALMLS #1312573 Report a problem | ||
| 3/9/2022 | Contingent | $250,000$194/sqft |
Source: GALMLS #1312573 Report a problem | ||
| 3/5/2022 | Listed for sale | $250,000+15.2%$194/sqft |
Source: GALMLS #1312573 Report a problem | ||
| 12/15/2015 | Sold | $217,000+35.7%$169/sqft |
Source: Agent Provided Report a problem | ||
| 8/17/2013 | Listing removed | $1,400$1/sqft |
Source: Owner Report a problem | ||
| 8/4/2013 | Listed for rent | $1,400$1/sqft |
Source: Owner Report a problem | ||
| 6/4/2010 | Sold | $159,900$124/sqft |
Source: Public Record Report a problem | ||
Public tax history
| Year | Property taxes | Tax assessment |
|---|---|---|
| 2025 | $1,813 +1.5% | $26,000 +1.4% |
| 2024 | $1,787 +22.7% | $25,640 +21.6% |
| 2023 | $1,457 -1.5% | $21,080 -1.4% |
| 2022 | $1,478 +8.7% | $21,380 +8.3% |
| 2021 | $1,359 +7.6% | $19,740 +7.2% |
| 2020 | $1,264 +6.2% | $18,420 +5.9% |
| 2019 | $1,190 +4.9% | $17,400 +4.6% |
| 2018 | $1,135 +7.3% | $16,640 +6.8% |
| 2017 | $1,058 -1.1% | $15,580 -1% |
| 2016 | $1,069 +1.1% | $15,740 +1% |
| 2015 | $1,058 -5.4% | $15,580 +1.3% |
| 2014 | $1,118 | $15,380 |
| 2013 | $1,118 | $15,380 -4.4% |
| 2012 | $1,118 | $16,090 |
Find assessor info on the county website
Monthly payment
Est. payment
Payment breakdown
Explore the cost of this home by adjusting the details. Changes won't be saved.Climate risks
Neighborhood: Oxmoor
Nearby schools
Schools provided by the listing agent
- Elementary: Oxmoor Valley
- Middle: Jones Valley
- High: Wenonah
Source: GALMLS. This data may not be complete. We recommend contacting the local school district to confirm school assignments for this home.
Similar homes
- $283,9003 bd2 ba1.2k sqft108 Kingston Lndg, Birmingham, AL 35211For Sale
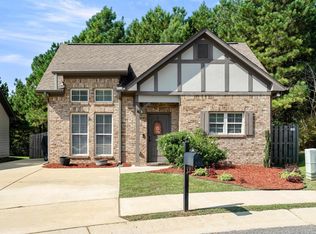
 MLS ID #21465272, Marcus Kennedy, ARC Realty Vestavia. GALMLS
 - $314,9003 bd2 ba1.3k sqft360 Kingston Cir, Birmingham, AL 35211For Sale
 MLS ID #21463810, Sydney Anne Dove, Southwestern Real Estate Inc.. GALMLS
 - $349,9003 bd2 ba1.3k sqftAt&t And Spectrum, Birmingham, AL 35211For Sale
 MLS ID #21463046, Joseph Heckel, RealtySouth-Inverness Office. GALMLS
 - $295,0004 bd2 ba1.6k sqft1907 Virginia Ln, Hueytown, AL 35023For Sale
 MLS ID #21457728, Dawn Parker, Premier Agent Network Alabama. GALMLS
 - $292,0003 bd3 ba1.4k sqft6001 Russet Meadows Dr, Birmingham, AL 35244For SaleMLS ID #21462720, Sarah Johnson, ARC Realty - Homewood. GALMLS
- $324,0003 bd2 ba1.2k sqft132 Brook Highland Cv, Birmingham, AL 35242For SaleMLS ID #21464443, Lisa Perry, Keller Williams Realty Vestavia. GALMLS
- $264,9003 bd3 ba1.8k sqftSpectrum, Bessemer, AL 35022For SaleMLS ID #21465176, Missy Mills, Hitchcock Real Estate Al LLC. GALMLS
- $279,9003 bd2 ba1.3k sqftTba, Pelham, AL 35124For SaleMLS ID #21455748, Carolina Gualdron, Real Broker LLC. GALMLS
- $295,0003 bd2 ba1.5k sqftSpectrum, Maylene, AL 35114For SaleMLS ID #21464511, Tim Mitchell, eXp Realty, LLC Central. GALMLS
- $287,5003 bd2 ba1.4k sqftSpectum, Bessemer, AL 35022For SaleMLS ID #21460362, Marilee Henson, Keller Williams Metro South. GALMLS
- $279,9003 bd2 ba1.3k sqft603 Crosscreek Cv, Pelham, AL 35124For SaleMLS ID #21467183, Srianil Peddi, AKS Realty Group LLC. GALMLS
- $296,9003 bd2 ba1.6k sqftAbc, Pelham, AL 35124For SaleMLS ID #21460504, Cameron James, Legacy Realty Group Inc.. GALMLS
- $294,5003 bd2 ba1.8k sqftAtt, Spectrum, Helena, AL 35080For SaleMLS ID #21465519, Joseph Daley, Keller Williams Metro South. GALMLS
- $297,9002 bd2 ba1.2k sqft225 Narrows Reach, Birmingham, AL 35242For SaleMLS ID #21461533, Beth Carroll-Conwell, eXp Realty, LLC Central. GALMLS
- $299,9003 bd2 ba1.4k sqftUnknown, Gardendale, AL 35071For SaleMLS ID #21462058, Patricia Pounders, Keller Williams Metro North. GALMLS
- $325,0002 bd2 ba1.4k sqftAt&t, Birmingham, AL 35216For SaleMLS ID #21455089, Pam Carpri, ARC Realty - Hoover. GALMLS
- $279,9003 bd2 ba1.5k sqft13358 Douglas Dr, Mc Calla, AL 35111For SaleMLS ID #21461569, Tori Dill, Keller Williams Realty Hoover. GALMLS
- $259,9003 bd2 ba1.3k sqftAt&t Fiber, Bessemer, AL 35022For SaleMLS ID #21462121, Allison Calloway, Keller Williams Realty Vestavia. GALMLS
