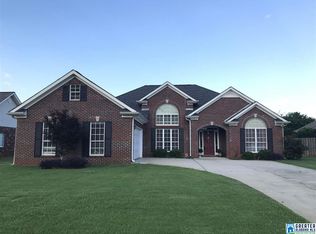
One Level Brick 3BR/2BA home w/ fenced yard. NEW Granite, NEW stainless apps. NEW carpet, NEW paint, NEW Lights, NEW fans. Great room w/ gas FP, dining room w/ trey ceiling, Updated kitchen w/ breakfast bar, NEW stainless apps, NEW title backsplash, NEW Granite, NEW sink, NEW faucet, tile floors & double pantry. Primary BR w/ trey ceiling, NEW Paint, NEW carpet, private bath w/ tiled shower, jet tub, his/her sinks & walk-in closet. Kids rooms w/ NEW carpet, NEW paint, full bath. Covered screened porch, open patio area, fenced level yard. 2-car garage, plus pull down attic w/ lots of storage. XL play Field/ball area, Clubhouse, playground & Swim/tennis optional. Great location--minutes to schools, shopping & I-65. MOVE-IN READY! Call for an Appt. Today!!
For sale
$308,900
248 Victoria Sta, Maylene, AL 35114
3beds
1,522sqft
Single Family Residence
Built in 2001
-- sqft lot
$-- Zestimate®
$203/sqft
$-- HOA
What's special
- 23 days
- 265
- 22
Zillow last checked:
Listing updated:
Listed by:
Tim Mitchell CELL:2053058756,
eXp Realty, LLC Central
Source: GALMLS,MLS#: 21464511
Facts & features
Interior
Bedrooms & bathrooms
- Bedrooms: 3
- Bathrooms: 2
- Full bathrooms: 2
Rooms
- Room types: Bedroom, Dining Room, Bathroom, Great Room, Kitchen, Master Bathroom, Master Bedroom
Primary bedroom
- Level: First
Bedroom 1
- Level: First
Bedroom 2
- Level: First
Primary bathroom
- Level: First
Bathroom 1
- Level: First
Dining room
- Level: First
Kitchen
- Features: Stone Counters, Pantry
- Level: First
Basement
- Area: 0
Heating
- Central, Natural Gas
Cooling
- Central Air, Electric, Ceiling Fan(s)
Appliances
- Included: Dishwasher, Electric Oven, Stainless Steel Appliance(s), Gas Water Heater
- Laundry: Electric Dryer Hookup, Washer Hookup, Main Level, Laundry Closet, Yes
Features
- Recessed Lighting, Cathedral/Vaulted, Tub/Shower Combo, Walk-In Closet(s)
- Flooring: Carpet, Laminate, Tile
- Windows: Double Pane Windows
- Attic: Pull Down Stairs,Yes
- Number of fireplaces: 1
- Fireplace features: Tile (FIREPL), Great Room, Gas
Interior area
- Total interior livable area: 1,522 sqft
- Finished area above ground: 1,522
- Finished area below ground: 0
Video & virtual tour
Property
Parking
- Total spaces: 4
- Parking features: Driveway, Parking (MLVL), Garage Faces Front
- Garage spaces: 2
- Carport spaces: 2
- Covered spaces: 4
- Has uncovered spaces: Yes
Features
- Levels: One
- Stories: 1
- Patio & porch: Covered, Open (PATIO), Screened, Patio
- Pool features: Fenced, Community
- Has spa: Yes
- Spa features: Bath
- Fencing: Fenced
- View description: None
- Waterfront features: No
Lot
- Features: Interior Lot, Subdivision
Details
- Parcel number: 232040005036.000
- Special conditions: As Is
Construction
Type & style
- Home type: SingleFamily
- Property subtype: Single Family Residence
Materials
- Brick
- Foundation: Slab
Condition
- Year built: 2001
Utilities & green energy
- Water: Public
- Utilities for property: Sewer Connected, Underground Utilities
Community & HOA
Community
- Features: Clubhouse, Street Lights, Swimming Allowed
- Subdivision: Sterling Gate
HOA
- Amenities included: Management
Location
- Region: Maylene
Financial & listing details
- Price per square foot: $203/sqft
- Tax assessed value: $254,800
- Annual tax amount: $1,195
- Price range: $308.9K - $308.9K
- Date on market: 9/9/2026
Estimated market value
Not available
Estimated sales range
Not available
Not available
Price history
| Date | Event | Price |
|---|---|---|
| 9/9/2026 | Listed for sale | $308,900+114.5%$203/sqft |
Source: eXp Realty #21464511 Report a problem | ||
| 7/29/2014 | Sold | $144,000-11.4%$95/sqft |
Source:  GALMLS #587069 Report a problem GALMLS #587069 Report a problem | ||
| 4/3/2012 | Listing removed | $1,025$1/sqft |
Source: TheDailyClassifieds.Com Report a problem | ||
| 3/22/2012 | Listed for rent | $1,025$1/sqft |
Source: TheDailyClassifieds.Com Report a problem | ||
| 3/15/2006 | Sold | $162,500$107/sqft |
Source: Public Record Report a problem | ||
Public tax history
| Year | Property taxes | Tax assessment |
|---|---|---|
| 2025 | $1,195 | $25,480 +1% |
| 2024 | -- | $25,240 +4.6% |
| 2023 | -- | $24,120 +8% |
| 2022 | $1,206 +33.6% | $22,340 +15.6% |
| 2021 | $903 +8.4% | $19,320 +8.3% |
| 2020 | $832 +5.2% | $17,840 +5.1% |
| 2019 | $792 | $16,980 +9.3% |
| 2017 | $792 +12.6% | $15,540 +6% |
| 2015 | $703 -55.9% | $14,660 -50.4% |
| 2014 | $1,595 +0.8% | $29,540 +0.8% |
| 2013 | $1,583 +107.3% | $29,320 +96.8% |
| 2012 | $764 -1.7% | $14,900 -1.6% |
| 2011 | $777 -1.6% | $15,140 -1.6% |
| 2010 | $790 -0.4% | $15,380 -0.4% |
| 2009 | $793 -1.3% | $15,440 -1.3% |
| 2007 | $804 +14.8% | $15,640 -88.6% |
| 2005 | $700 +3.8% | $137,200 +3.7% |
| 2004 | $674 | $132,300 |
| 2003 | $674 +14.9% | -- |
| 2002 | $586 -23% | -- |
| 2001 | $761 | -- |
Find assessor info on the county website
Monthly payment
Est. payment
Payment breakdown
Explore the cost of this home by adjusting the details. Changes won't be saved.Climate risks
Neighborhood: 35114
Nearby schools
Schools provided by the listing agent
- Elementary: Creek View
- Middle: Thompson
- High: Thompson
Source: GALMLS. This data may not be complete. We recommend contacting the local school district to confirm school assignments for this home.
Similar homes
- $315,0004 bd3 ba1.5k sqft110 Lake Davidson Ln, Helena, AL 35080For Sale

 MLS ID #21466602, Cody Cato, Impact Realty Advisors. GALMLS
 - $315,0004 bd3 ba2.2k sqft240 Leaf Ln, Alabaster, AL 35007For Sale
 MLS ID #21452131, Crystal Westbrook, Keller Williams Metro North. GALMLS
 - $310,0003 bd3 ba1.8k sqft409 Dogwood Cv, Alabaster, AL 35007For Sale
 MLS ID #21449482, Ralph Harvey, List With Freedom. GALMLS
 - $285,5004 bd3 ba1.8k sqft2015 Discovery Dr, Montevallo, AL 35115For Sale
 MLS ID #21466528, Robin Gerstenberg, Keller Williams Homewood. GALMLS
 - $275,0003 bd2 ba1.4k sqftCall Providers, Pelham, AL 35124For SaleMLS ID #21461954, Paul DeCarlo, RE/MAX Preferred. GALMLS
- $260,0003 bd2 ba1.5k sqft101 Cambridge Pointe Dr, Alabaster, AL 35007For SaleMLS ID #21452416, Nakia Walker, Opendoor Brokerage LLC. GALMLS
- $290,0003 bd2 ba1.6k sqft134 Horseshoe Cir, Alabaster, AL 35007For SaleMLS ID #21453784, Heather Bailey, Realty Prime Inc - Realty Prime. GALMLS
- $251,0003 bd2 ba1.3k sqft4334 Morningside Dr, Helena, AL 35080For SaleMLS ID #21459324, Nakia Walker, Opendoor Brokerage LLC. GALMLS
- $324,1004 bd3 ba2k sqft129 Tanglewood Dr, Alabaster, AL 35007For SaleMLS ID #21464744, Steven Bintz, EveryState Inc. GALMLS
- $280,0003 bd2 ba1.5k sqft200 Tocoa Cir, Helena, AL 35080For SaleMLS ID #21460275, Danielle Turner, Keller Williams Metro South. GALMLS
- $280,0004 bd2 ba1.6k sqft316 Vincent St, Alabaster, AL 35007For SaleMLS ID #21448176, Nakia Walker, Opendoor Brokerage LLC. GALMLS
- $296,9003 bd2 ba1.6k sqftAbc, Pelham, AL 35124For SaleMLS ID #21460504, Cameron James, Legacy Realty Group Inc.. GALMLS
- $324,0003 bd2 ba1.3k sqft749 Shelby Forest Trl, Chelsea, AL 35043For SaleMLS ID #21456252, Vicki Warner, ARC Realty Vestavia. GALMLS
- $269,9003 bd2 ba1.4k sqft1919 Gallant Fox Dr, Helena, AL 35080For SaleMLS ID #21460733, Sandy Nguyen (Binh), Goal Realty LLC. GALMLS
- $278,9003 bd2 ba1.2k sqft1670 Old Cahaba Ct, Helena, AL 35080For SaleMLS ID #21453390, Daphney Massey, Century 21 Advantage. GALMLS
- $338,6004 bd3 ba1.4k sqft137 Shelby Farms Dr, Alabaster, AL 35007For SaleMLS ID #21456868, Steven Bintz, EveryState Inc. GALMLS
- $319,0003 bd3 ba2.2k sqftAt & T, Calera, AL 35040For SaleMLS ID #21464925, Angie Smith, Ellis Realty. GALMLS
- $293,9003 bd2 ba1.5k sqft524 Creekview Cir, Pelham, AL 35124For SaleMLS ID #21458711, Paul Holley, Century 21 Advantage. GALMLS
- $299,9003 bd2 ba1.7k sqftSpectrum, At&t, Calera, AL 35040For SaleMLS ID #21420638, Karen Paulovich, Sweet HOMElife Real Estate. GALMLS
- $349,9003 bd2 ba1.6k sqft1124 Weybridge Way, Pelham, AL 35124For SaleMLS ID #21464106, Eric Gibbons, Sun Real Estate, Inc.-- Birmingham. GALMLS
