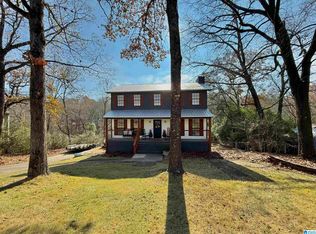
Welcome to the quiet and established Scottsdale neighborhood! Conveniently located in Alabaster, this home is a 5 minute drive from Publix and a 10 minute drive from shopping at the Alabaster Promenade. Situated on almost half an acre with a treetop view from the open back deck, the home also features a large exterior shed / workshop. The home has 4 spacious bedrooms and includes a finished mother-in-law suite in the basement, equipped with its own private entrance, kitchen, and full bathroom. A bonus room on the main level could serve as a formal dining room or a separate entertainment space from the main living room. Enjoy new LVP flooring on the main level and a recently renovated half bath. Zoned for award winning Alabaster schools with no HOA and an optional swim club, this home on Diane Lane is ready for you!
For sale
Price cut: $2K (9/23)
$312,900
2020 Diane Ln, Alabaster, AL 35007
4beds
2,248sqft
Single Family Residence
Built in 1983
0.44 Acres Lot
$-- Zestimate®
$139/sqft
$-- HOA
What's special
Recently renovated half bath
- 50 days
- 929
- 100
Likely to sell faster than
Zillow last checked:
Listing updated:
Listed by:
Shane Plyler CELL:(205)440-2193,
eXp Realty, LLC Central
Source: GALMLS,MLS#: 21462304
Facts & features
Interior
Bedrooms & bathrooms
- Bedrooms: 4
- Bathrooms: 4
- Full bathrooms: 3
- 1/2 bathrooms: 1
Rooms
- Room types: 2nd Kitchen (ROOM), Bedroom, Dining Room, Bathroom, Half Bath (ROOM), Kitchen, Living/Dining (ROOM), Master Bathroom, Master Bedroom
Primary bedroom
- Level: Second
Bedroom 1
- Level: Second
Bedroom 2
- Level: Second
Bedroom 3
- Level: Basement
Primary bathroom
- Level: Second
Bathroom 1
- Level: First
Bathroom 3
- Level: Basement
Dining room
- Level: First
Kitchen
- Features: Laminate Counters, Breakfast Bar, Eat-in Kitchen, Pantry
- Level: First
Living room
- Level: First
Basement
- Area: 884
Heating
- Central, Dual Systems (HEAT), Electric, Forced Air
Cooling
- Central Air, Dual, Electric, Window Unit(s), Ceiling Fan(s)
Appliances
- Included: ENERGY STAR Qualified Appliances, Electric Cooktop, Dishwasher, Electric Oven, Self Cleaning Oven, Refrigerator, Stainless Steel Appliance(s), Stove-Electric, Electric Water Heater
- Laundry: Electric Dryer Hookup, Washer Hookup, Main Level, Laundry Closet, Yes
Features
- Multiple Staircases, Recessed Lighting, Crown Molding, Double Vanity, Tub/Shower Combo, Walk-In Closet(s)
- Flooring: Carpet, Tile, Vinyl
- Windows: Window Treatments
- Basement: Full,Partially Finished,Daylight,Block
- Attic: Pull Down Stairs,Yes
- Number of fireplaces: 1
- Fireplace features: Brick (FIREPL), Insert, Living Room, Electric
Interior area
- Total interior livable area: 2,248 sqft
- Finished area above ground: 1,768
- Finished area below ground: 480
Video & virtual tour
Property
Parking
- Total spaces: 1
- Parking features: Attached, Basement, Driveway, Lower Level, Garage Faces Side
- Attached garage spaces: 1
- Has uncovered spaces: Yes
Features
- Levels: 2+ story
- Patio & porch: Open (DECK), Deck
- Pool features: None
- View description: None
- Waterfront features: No
Lot
- Size: 0.44 Acres
- Features: Many Trees, Interior Lot, Subdivision
Details
- Additional structures: Workshop
- Parcel number: 236144001002.079
- Special conditions: N/A
Construction
Type & style
- Home type: SingleFamily
- Property subtype: Single Family Residence
Materials
- Brick Over Foundation, HardiPlank Type
- Foundation: Basement
Condition
- Year built: 1983
Utilities & green energy
- Sewer: Septic Tank
- Water: Public
- Utilities for property: Underground Utilities
Green energy
- Energy efficient items: Thermostat
Community & HOA
Community
- Features: Street Lights
- Subdivision: Scottsdale
Location
- Region: Alabaster
Financial & listing details
- Price per square foot: $139/sqft
- Tax assessed value: $242,450
- Annual tax amount: $1,310
- Price range: $312.9K - $312.9K
- Date on market: 8/16/2026
Estimated market value
Not available
Estimated sales range
Not available
Not available
Price history
| Date | Event | Price |
|---|---|---|
| 9/23/2026 | Price change | $312,900-0.6%$139/sqft |
Source:  GALMLS #21462304 Report a problem GALMLS #21462304 Report a problem | ||
| 8/16/2026 | Listed for sale | $314,900-4.6%$140/sqft |
Source: GALMLS #21462304 Report a problem | ||
| 8/7/2015 | Sold | $330,000+187.2%$147/sqft |
Source: Agent Provided Report a problem | ||
| 2/21/2014 | Sold | $114,900$51/sqft |
Source: GALMLS #575680 Report a problem | ||
| 11/23/2013 | Price change | $114,900-8%$51/sqft |
Source: BENTLEY REALTY GROUP INC #575680 Report a problem | ||
| 10/16/2013 | Price change | $124,900-7.4%$56/sqft |
Source: BENTLEY REALTY GROUP INC #575680 Report a problem | ||
| 9/13/2013 | Listed for sale | $134,900+7.6%$60/sqft |
Source: BENTLEY REALTY GROUP INC #575680 Report a problem | ||
| 6/11/2013 | Sold | $125,362-3.9%$56/sqft |
Source: Public Record Report a problem | ||
| 4/2/2002 | Sold | $130,500$58/sqft |
Source: Public Record Report a problem | ||
Public tax history
| Year | Property taxes | Tax assessment |
|---|---|---|
| 2025 | $1,310 +5.3% | $24,260 +1.9% |
| 2024 | $1,244 +7.9% | $23,800 +7.6% |
| 2023 | $1,153 +10.8% | $22,120 +10.4% |
| 2022 | $1,041 +9.3% | $20,040 +8.9% |
| 2021 | $953 +13.2% | $18,400 +12.6% |
| 2020 | $841 +3.7% | $16,340 +3.5% |
| 2019 | $811 | $15,780 +1.9% |
| 2017 | $811 +5.2% | $15,480 +3.6% |
| 2015 | $771 -51.1% | $14,940 -48.8% |
| 2014 | $1,577 +108.9% | $29,200 +98.1% |
| 2013 | $755 | $14,740 |
| 2012 | $755 -4% | $14,740 -3.8% |
| 2011 | $786 -1.6% | $15,320 -1.5% |
| 2010 | $799 -0.8% | $15,560 -0.8% |
| 2009 | $806 +5.7% | $15,680 +5.4% |
| 2007 | $763 +9.3% | $14,880 -89.1% |
| 2005 | $698 +3.5% | $136,800 +3.4% |
| 2004 | $674 | $132,300 |
| 2003 | $674 +23.1% | -- |
| 2002 | $548 | -- |
| 2001 | $548 | -- |
Find assessor info on the county website
Monthly payment
Est. payment
Payment breakdown
Explore the cost of this home by adjusting the details. Changes won't be saved.Climate risks
Neighborhood: 35007
Nearby schools
Schools provided by the listing agent
- Elementary: Meadowview
- Middle: Thompson
- High: Thompson
Source: GALMLS. This data may not be complete. We recommend contacting the local school district to confirm school assignments for this home.
Similar homes
- $299,9993 bd2 ba1.9k sqft14 Frankies Ln, Alabaster, AL 35007For Sale

 MLS ID #21464423, Pamela Crain, 1 Percent Lists Legacy. GALMLS
 - $324,9004 bd3 ba1.9k sqftSpectrum, Alabaster, AL 35007For Sale
 MLS ID #21465446, Debbie Burks, Keller Williams Realty Hoover. GALMLS
 - $315,0004 bd3 ba2.1k sqft1454 Falling Rock Cir, Alabaster, AL 35007For Sale
 MLS ID #21450771, Gusty Gulas, eXp Realty, LLC Central. GALMLS
 - $310,0003 bd3 ba1.8k sqft409 Dogwood Cv, Alabaster, AL 35007For Sale
 MLS ID #21449482, Ralph Harvey, List With Freedom. GALMLS
 - $389,0004 bd3 ba2.7k sqft104 Forest Hills Ter, Alabaster, AL 35007For SaleMLS ID #21460787, Joy Groce, eXp Realty, LLC Central. GALMLS
- $369,9003 bd3 ba2.7k sqftSpectrum, Alabaster, AL 35007For SaleMLS ID #21464481, Tee McBeth, Keller Williams Realty Vestavia. GALMLS
- $269,9994 bd3 ba2.2k sqftSpectrum, Alabaster, AL 35007For SaleMLS ID #21448175, Joann Morgan, Morgan Realty. GALMLS
- $355,0003 bd4 ba2.8k sqftAtt, Alabaster, AL 35007For SaleMLS ID #21458766, Connie Derryberry, Keller Williams Metro South. GALMLS
- $279,9003 bd2 ba1.5k sqft132 Greenfield Ln, Alabaster, AL 35007For SaleMLS ID #21458378, Debbie Burks, Keller Williams Realty Hoover. GALMLS
- $364,9004 bd2 ba2.3k sqft313 Tanglewood Cir, Alabaster, AL 35007For SaleMLS ID #21450746, Cheryl White, Team Lehman LLC. GALMLS
- $260,0003 bd2 ba1.5k sqft101 Cambridge Pointe Dr, Alabaster, AL 35007For SaleMLS ID #21452416, Nakia Walker, Opendoor Brokerage LLC. GALMLS
- $395,0004 bd3 ba2.8k sqft1117 Independence Dr, Alabaster, AL 35007For SaleMLS ID #21451704, Nancy Callahan, Iron City Realty, LLC. GALMLS
- $395,0003 bd2 ba2.5k sqft288 Kentwood Dr, Alabaster, AL 35007For SaleMLS ID #21460527, Pamela Crain, 1 Percent Lists Legacy. GALMLS
- $309,9004 bd4 ba2.1k sqftAt&t, Montevallo, AL 35115For SaleMLS ID #21456054, Melanee Rose, EXIT MelRose Realty. GALMLS
- $339,9004 bd3 ba2.1k sqftAt&t, Helena, AL 35080For SaleMLS ID #21443287, Richard Smith, Alpha Smith Realty Group LLC. GALMLS
- $290,0004 bd3 ba1.9k sqft355 Comanche St, Montevallo, AL 35115For SaleMLS ID #21455394, Gene Darden, Real Broker LLC. GALMLS
- $337,9004 bd2 ba1.8k sqftAtt, Pelham, AL 35124For SaleMLS ID #21463761, Vicki Lugar, ARC Realty - Hoover. GALMLS
- $319,0003 bd3 ba2.2k sqftAt & T, Calera, AL 35040For SaleMLS ID #21464925, Angie Smith, Ellis Realty. GALMLS
- $300,0005 bd3 ba2.2k sqft890 County Road 77, Columbiana, AL 35051For SaleMLS ID #21463871, Jessica Daviston, LAH Sotheby's International Realty Homewood. GALMLS
- $279,0003 bd2 ba1.9k sqftAt&t, Maylene, AL 35114For SaleMLS ID #21455522, Michelle Hyde, RealtySouth-OTM-Acton Rd. GALMLS
