233 Wynlake Drive, Alabaster, AL BACK ON THE MARKET at NO FAULT OF THE SELLER! Their loss is your opportunity! Don't miss this rare chance to own a beautiful lakefront home at an incredible value. Wake up each morning to breathtaking water views and unwind every evening with spectacular sunset reflections dancing across the lake. At 233 Wynlake Drive, you're not just buying a home—you're embracing a lifestyle. Step inside and discover spacious living areas designed for both everyday comfort and entertaining. The oversized dining room is perfect for hosting holidays, family gatherings, and special celebrations. The bright sunroom is filled with natural light and features French doors that showcase stunning lake views just beyond. The well-appointed kitchen is ready for your next gathering, offering double ovens, abundant cabinetry, generous counter space, and all appliances remain. Great Home come and tour for yourself.
For sale
Price increase: $40K (9/1)
$439,000
233 Wynlake Dr, Alabaster, AL 35007
4beds
3,200sqft
Single Family Residence
Built in 2005
10,454 Square Feet Lot
$438,500 Zestimate®
$137/sqft
$-- HOA
What's special
Beautiful lakefront homeBreathtaking water views
- 229 days
- 829
- 42
Zillow last checked:
Listing updated:
Listed by:
Linda Harris 205-527-4092,
Keller Williams Realty Vestavia
Source: GALMLS,MLS#: 21444216
Facts & features
Interior
Bedrooms & bathrooms
- Bedrooms: 4
- Bathrooms: 3
- Full bathrooms: 3
Rooms
- Room types: 2nd Master (ROOM), Bedroom, Bonus Room, Dining Room, Bathroom, Great Room, Kitchen, Master Bathroom, Master Bedroom, Sunroom (ROOM)
Primary bedroom
- Level: First
Bedroom
- Level: Second
Bedroom 1
- Level: First
Bedroom 2
- Level: First
Primary bathroom
- Level: First
Bathroom 1
- Level: First
Dining room
- Level: First
Kitchen
- Features: Stone Counters
- Level: First
Basement
- Area: 0
Heating
- Central, Natural Gas
Cooling
- Central Air, Electric
Appliances
- Included: Gas Cooktop, Dishwasher, Microwave, Electric Oven, Double Oven, Refrigerator, Stainless Steel Appliance(s), Gas Water Heater
- Laundry: Electric Dryer Hookup, Washer Hookup, Main Level, Laundry Room, Yes
Features
- Recessed Lighting, Split Bedroom, Crown Molding, Smooth Ceilings, Tray Ceiling(s), Soaking Tub, Linen Closet, Separate Shower, Double Vanity, Sitting Area in Master, Split Bedrooms, Tub/Shower Combo, Walk-In Closet(s)
- Flooring: Carpet, Laminate, Tile
- Doors: French Doors
- Windows: Bay Window(s)
- Attic: Walk-In,Yes
- Number of fireplaces: 1
- Fireplace features: Gas Starter, Family Room, Gas
Interior area
- Total interior livable area: 3,200 sqft
- Finished area above ground: 3,200
- Finished area below ground: 0
Video & virtual tour
Property
Parking
- Total spaces: 2
- Parking features: Attached, Garage Faces Side
- Attached garage spaces: 2
Features
- Levels: One and One Half
- Stories: 1.5
- Patio & porch: Open (PATIO), Patio
- Exterior features: None
- Pool features: None
- Has water view: Yes
- Water view: Water
- On waterfront: Yes
- Waterfront features: Waterfront
- Body of water: Private Lake
- Frontage length: 1
Lot
- Size: 10,454 Square Feet
Details
- Parcel number: 235220006046.006
- Special conditions: N/A
- Other equipment: Home Theater
Construction
Type & style
- Home type: SingleFamily
- Property subtype: Single Family Residence
- Attached to another structure: Yes
Materials
- 3 Sides Brick
- Foundation: Slab
Condition
- Year built: 2005
Utilities & green energy
- Water: Public
- Utilities for property: Sewer Connected, Underground Utilities
Community & HOA
Community
- Subdivision: Wynlake
Location
- Region: Alabaster
Financial & listing details
- Price per square foot: $137/sqft
- Tax assessed value: $387,400
- Annual tax amount: $2,051
- Price range: $439K - $439K
- Date on market: 2/20/2026
Estimated market value
$438,500
$417,000 - $460,000
$2,445/mo
Price history
| Date | Event | Price |
|---|---|---|
| 9/18/2026 | Listed for sale | $439,000$137/sqft |
Source:  GALMLS #21444216 Report a problem GALMLS #21444216 Report a problem | ||
| 9/14/2026 | Pending sale | $439,000$137/sqft |
Source: GALMLS #21444216 Report a problem | ||
| 9/1/2026 | Price change | $439,000+10%$137/sqft |
Source: GALMLS #21444216 Report a problem | ||
| 8/5/2026 | Price change | $399,000-6.1%$125/sqft |
Source: GALMLS #21444216 Report a problem | ||
| 7/9/2026 | Price change | $425,000-5.6%$133/sqft |
Source: GALMLS #21444216 Report a problem | ||
| 4/19/2026 | Price change | $450,000-4.3%$141/sqft |
Source: GALMLS #21444216 Report a problem | ||
| 4/15/2026 | Price change | $470,000-2.1%$147/sqft |
Source: GALMLS #21444216 Report a problem | ||
| 4/12/2026 | Listed for sale | $480,000$150/sqft |
Source: GALMLS #21444216 Report a problem | ||
| 3/26/2026 | Contingent | $480,000$150/sqft |
Source: GALMLS #21444216 Report a problem | ||
| 3/6/2026 | Price change | $480,000-3.8%$150/sqft |
Source: GALMLS #21444216 Report a problem | ||
| 2/22/2026 | Listed for sale | $499,000+149.5%$156/sqft |
Source: GALMLS #21444216 Report a problem | ||
| 3/31/2016 | Sold | $200,000-31%$63/sqft |
Source: Public Record Report a problem | ||
| 7/24/2010 | Listing removed | $289,900$91/sqft |
Source: Tom Murphy Realty Inc #465539 Report a problem | ||
| 5/20/2010 | Listed for sale | $289,900$91/sqft |
Source: Tom Murphy Realty Inc #465539 Report a problem | ||
Public tax history
| Year | Property taxes | Tax assessment |
|---|---|---|
| 2025 | $2,051 +1.1% | $38,740 +1.1% |
| 2024 | $2,028 +7.8% | $38,320 +7.6% |
| 2023 | $1,881 -0.1% | $35,600 -0.1% |
| 2022 | $1,884 +11.4% | $35,640 +11.2% |
| 2021 | $1,690 +8.2% | $32,060 +7.9% |
| 2020 | $1,563 +0.3% | $29,700 +0.3% |
| 2019 | $1,557 | $29,600 +11.9% |
| 2017 | $1,557 +12.5% | $26,460 +4% |
| 2015 | $1,385 +3.3% | $25,440 +2.5% |
| 2014 | $1,340 -0.9% | $24,820 -0.9% |
| 2013 | $1,352 | $25,040 |
| 2012 | $1,352 -1.6% | $25,040 -1.6% |
| 2011 | $1,375 +1.4% | $25,460 -1.6% |
| 2010 | $1,357 -10.1% | $25,880 -9.8% |
| 2009 | $1,509 -0.7% | $28,700 -0.7% |
| 2007 | $1,520 | $28,900 |
Find assessor info on the county website
Monthly payment
Est. payment
Payment breakdown
Explore the cost of this home by adjusting the details. Changes won't be saved.Climate risks
Neighborhood: 35007
Nearby schools
Schools provided by the listing agent
- Elementary: Meadowview
- Middle: Thompson
- High: Thompson
Source: GALMLS. This data may not be complete. We recommend contacting the local school district to confirm school assignments for this home.
Similar homes
- $389,0004 bd3 ba2.7k sqft104 Forest Hills Ter, Alabaster, AL 35007For Sale

 MLS ID #21460787, Joy Groce, eXp Realty, LLC Central. GALMLS
 - $560,0004 bd3 ba2.9k sqft103 Washington Ln, Alabaster, AL 35007For Sale
 MLS ID #21453456, Amy Spinks, Realty Pros, LLC. GALMLS
 - $470,0003 bd2 ba1.8k sqft2262 Smokey Rd, Alabaster, AL 35007For Sale
 MLS ID #21457812, Amy Spinks, Realty Pros, LLC. GALMLS
 - $364,9004 bd2 ba2.3k sqft313 Tanglewood Cir, Alabaster, AL 35007For Sale
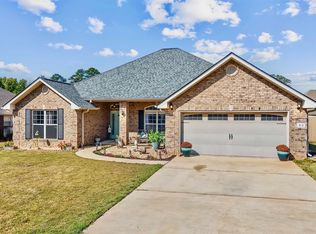 MLS ID #21450746, Cheryl White, Team Lehman LLC. GALMLS
 - $365,0003 bd3 ba2.1k sqftAt&t, Alabaster, AL 35007For SaleMLS ID #21461756, Christy Null, ARC Realty - Hoover. GALMLS
- $310,0003 bd3 ba1.8k sqft409 Dogwood Cv, Alabaster, AL 35007For SaleMLS ID #21449482, Ralph Harvey, List With Freedom. GALMLS
- $312,9004 bd4 ba2.2k sqftSpectrum, Alabaster, AL 35007For SaleMLS ID #21462304, Shane Plyler, eXp Realty, LLC Central. GALMLS
- $309,0004 bd2 ba2.3k sqftAt&t, Sepectrum, Alabaster, AL 35007For SaleMLS ID #21466164, Eddie Rich, ARC Realty Vestavia. GALMLS
- $299,9993 bd2 ba1.9k sqft14 Frankies Ln, Alabaster, AL 35007For SaleMLS ID #21464423, Pamela Crain, 1 Percent Lists Legacy. GALMLS
- $280,0004 bd2 ba1.6k sqft316 Vincent St, Alabaster, AL 35007For SaleMLS ID #21448176, Nakia Walker, Opendoor Brokerage LLC. GALMLS
- $290,0003 bd2 ba1.6k sqft134 Horseshoe Cir, Alabaster, AL 35007For SaleMLS ID #21453784, Heather Bailey, Realty Prime Inc - Realty Prime. GALMLS
- $437,0004 bd2 ba2.2k sqft3549 William And Mary Rd, Birmingham, AL 35216For SaleMLS ID #21466664, Hoa Huynh, ARC Realty 280. GALMLS
- $265,0003 bd3 ba1.8k sqftSpectrum, Alabaster, AL 35007For SaleMLS ID #21456366, EJ Jackson, Avast Realty- Birmingham. GALMLS
- $524,9004 bd3 ba2.8k sqftUnknown, Helena, AL 35080For SaleMLS ID #21461013, William Mallinson, AW Realty. GALMLS
- $269,9994 bd3 ba2.2k sqftSpectrum, Alabaster, AL 35007For SaleMLS ID #21448175, Joann Morgan, Morgan Realty. GALMLS
- $425,0004 bd3 ba2.5k sqftAtt Fiber, Helena, AL 35080For SaleMLS ID #21450003, Jessica McKnight, Barnes & Associates. GALMLS
- $359,0004 bd2 ba2.3k sqftTba, Maylene, AL 35114For SaleMLS ID #21450442, Jeff Dorough, Keller Williams Metro South. GALMLS
- $427,7003 bd3 ba2.5k sqftTbd, Columbiana, AL 35051For SaleMLS ID #21455800, Kim Scherer, Keller Williams Metro South. GALMLS
- $435,0003 bd3 ba2.4k sqftAt&t, Birmingham, AL 35242For SaleMLS ID #21466678, Gabe Goodson, National Land Realty, LLC. GALMLS
- $420,0004 bd4 ba2.3k sqft3544 Lakefront Trl, Helena, AL 35022For SaleMLS ID #21457338, Dee Howard, Kelly Right Real Estate of Ala. GALMLS
