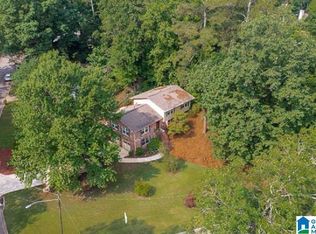
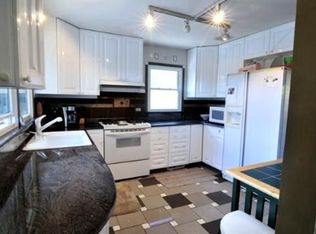
Charming all-brick home situated on a large elevated lot with a spacious covered front porch to enjoy wooded views. The huge, open backyard at the top of a hill has plenty of room for a pool, garden, or outdoor entertaining. Inside, you'll find a stunning stacked-stone wood-burning fireplace, along with a kitchen featuring a farmhouse sink and smart refrigerator. Conveniently located near Samford University, downtown, and the many restaurants and businesses along Lakeshore Drive and Columbiana Road. Owner reports the property is eligible for annexation into the Homewood or Vestavia Hills school systems for buyers who prefer that option and are comfortable with the associated tax increase. The owner also has estimates of $6,000–$7,000 to widen and resurface the steep driveway. ** SELLER FINANCING may be available for buyers intending to occupy the home.
For sale
$449,900
1633 Sunset Dr, Birmingham, AL 35216
4beds
2,420sqft
Single Family Residence
Built in 1995
0.4 Acres Lot
$-- Zestimate®
$186/sqft
$-- HOA
What's special
Stunning stacked-stone wood-burning fireplaceWooded viewsLarge elevated lotSmart refrigeratorAll-brick homeSpacious covered front porch
- 115 days |
- 698 |
- 25 |
Zillow last checked:
Listing updated:
Listed by:
Wayne Goodrich 205-401-3813,
Fathom Realty AL LLC
Source: GALMLS,MLS#: 21446721
Loading...
Facts & features
Interior
Bedrooms & bathrooms
- Bedrooms: 4
- Bathrooms: 3
- Full bathrooms: 3
Rooms
- Room types: Bedroom, Bonus Room, Bathroom, Kitchen, Living/Dining (ROOM), Master Bathroom, Master Bedroom
Primary bedroom
- Level: First
Bedroom 1
- Level: First
Bedroom 2
- Level: First
Bedroom 3
- Level: Basement
Primary bathroom
- Level: First
Bathroom 1
- Level: First
Kitchen
- Features: Stone Counters, Pantry
- Level: First
Basement
- Area: 1727
Heating
- Central, Electric
Cooling
- Central Air, Electric, Ceiling Fan(s)
Appliances
- Included: ENERGY STAR Qualified Appliances, Dishwasher, Disposal, Freezer, Ice Maker, Microwave, Refrigerator, Stove-Electric, Gas Water Heater
- Laundry: Electric Dryer Hookup, Washer Hookup, In Basement, Laundry Closet, Laundry (ROOM), Yes
Features
- Recessed Lighting, Smooth Ceilings, Separate Shower, Tub/Shower Combo, Walk-In Closet(s)
- Flooring: Hardwood, Tile
- Windows: Window Treatments, Double Pane Windows
- Basement: Full,Partially Finished,Block,Daylight
- Attic: Pull Down Stairs,Yes
- Number of fireplaces: 1
- Fireplace features: Insert, Living Room, Wood Burning
Interior area
- Total interior livable area: 2,420 sqft
- Finished area above ground: 1,727
- Finished area below ground: 693
Video & virtual tour
Property
Parking
- Total spaces: 3
- Parking features: Attached, Basement, Driveway, Garage Faces Side
- Attached garage spaces: 3
- Has uncovered spaces: Yes
Features
- Levels: One
- Stories: 1
- Patio & porch: Covered, Patio
- Exterior features: Lighting
- Pool features: None
- Has spa: Yes
- Spa features: Bath
- Fencing: Fenced
- Has view: Yes
- View description: Mountain(s)
- Waterfront features: No
Lot
- Size: 0.4 Acres
- Features: Few Trees
Details
- Parcel number: 2900252004001.000
- Special conditions: As Is
Construction
Type & style
- Home type: SingleFamily
- Property subtype: Single Family Residence
Materials
- Brick
- Foundation: Basement
Condition
- Year built: 1995
Utilities & green energy
- Water: Public
- Utilities for property: Sewer Connected
Green energy
- Energy efficient items: Lighting, Thermostat
Community & HOA
Community
- Features: Curbs
- Security: Security System
- Subdivision: Lakewood Hills
Location
- Region: Birmingham
Financial & listing details
- Price per square foot: $186/sqft
- Tax assessed value: $410,200
- Annual tax amount: $2,002
- Price range: $449.9K - $449.9K
- Date on market: 3/16/2026
- Road surface type: Paved
Estimated market value
Not available
Estimated sales range
Not available
Not available
Price history
| Date | Event | Price |
|---|---|---|
| 3/16/2026 | Price change | $449,900+0.2%$186/sqft |
Source: | ||
| 2/10/2026 | Listed for sale | $449,000-0.2%$186/sqft |
Source: Owner Report a problem | ||
| 2/7/2026 | Listing removed | $2,700$1/sqft |
Source: Zillow Rentals Report a problem | ||
| 11/11/2025 | Listed for rent | $2,700$1/sqft |
Source: Zillow Rentals Report a problem | ||
| 11/11/2025 | Listing removed | $449,900$186/sqft |
Source: | ||
| 9/12/2025 | Listing removed | $2,700$1/sqft |
Source: Zillow Rentals Report a problem | ||
| 8/8/2025 | Price change | $449,900+4.9%$186/sqft |
Source: | ||
| 7/24/2025 | Listed for rent | $2,700$1/sqft |
Source: Zillow Rentals Report a problem | ||
| 4/28/2025 | Listed for sale | $429,000+19.5%$177/sqft |
Source: Owner Report a problem | ||
| 3/24/2021 | Listing removed | -- |
Source: Owner Report a problem | ||
| 12/11/2020 | Listed for sale | $359,000+2.9%$148/sqft |
Source: Owner Report a problem | ||
| 7/28/2020 | Listing removed | $349,000$144/sqft |
Source: Owner Report a problem | ||
| 4/16/2020 | Listed for sale | $349,000+1.2%$144/sqft |
Source: Owner Report a problem | ||
| 10/3/2019 | Listing removed | $345,000$143/sqft |
Source: Keller Williams Realty Vestavia #854517 Report a problem | ||
| 6/27/2019 | Listed for sale | $345,000$143/sqft |
Source: Keller Williams Realty Vestavia #854517 Report a problem | ||
| 5/27/2019 | Listing removed | $345,000$143/sqft |
Source: Andrews Brokerage LLC dba Sperry CGA The Andrews Group #843902 Report a problem | ||
| 4/15/2019 | Price change | $345,000-1.1%$143/sqft |
Source: Andrews Brokerage LLC dba Sperry CGA The Andrews Group #843902 Report a problem | ||
| 2/21/2019 | Price change | $349,000-3%$144/sqft |
Source: UNU Group #836217 Report a problem | ||
| 2/1/2019 | Price change | $359,900+2.8%$149/sqft |
Source: UNU Group #836217 Report a problem | ||
| 1/29/2019 | Price change | $349,999-4.6%$145/sqft |
Source: UNU Group #836217 Report a problem | ||
| 12/22/2018 | Listed for sale | $367,000+127.2%$152/sqft |
Source: UNU Group #836217 Report a problem | ||
| 2/8/2002 | Sold | $161,500+4.9%$67/sqft |
Source: Public Record Report a problem | ||
| 3/28/2001 | Sold | $154,000$64/sqft |
Source: Public Record Report a problem | ||
Public tax history
| Year | Property taxes | Tax assessment |
|---|---|---|
| 2025 | $2,002 | $41,020 |
| 2024 | $2,002 +6.3% | $41,020 +6.1% |
| 2023 | $1,884 -2.5% | $38,660 -13.4% |
| 2022 | $1,932 -0.7% | $44,620 +11.8% |
| 2021 | $1,946 +10.2% | $39,900 +9.9% |
| 2020 | $1,766 +4.7% | $36,300 +4.6% |
| 2019 | $1,686 +12% | $34,720 +11.6% |
| 2018 | $1,506 +9.5% | $31,120 +9.1% |
| 2017 | $1,376 +16.4% | $28,520 +15.7% |
| 2016 | $1,182 +12.6% | $24,660 +12% |
| 2015 | $1,050 -3.5% | $22,020 +1.3% |
| 2014 | $1,089 | $21,740 |
| 2013 | $1,089 | $21,740 +0% |
| 2012 | $1,089 -1.3% | $21,730 -1.3% |
| 2011 | $1,103 | $22,020 |
| 2010 | $1,103 | $22,020 |
| 2009 | $1,103 -1.9% | $22,020 -1.9% |
| 2008 | $1,125 +1.1% | $22,450 +1.1% |
| 2007 | $1,113 -36% | $22,210 -36% |
| 2006 | $1,737 +3.8% | $34,680 +3.8% |
| 2005 | $1,673 +13.5% | $33,400 +13.5% |
| 2004 | $1,475 +2.3% | $29,440 +2.3% |
| 2003 | $1,442 +67.2% | $28,780 +67.2% |
| 2002 | $862 | $17,210 +100% |
| 2001 | $862 | $8,605 -50% |
| 2000 | $862 | $17,210 |
Find assessor info on the county website
Monthly payment
Est. payment$--/mo
Payment breakdown
Explore the cost of this home by adjusting the details. Changes won't be saved.All calculations are estimates and provided by Zillow, Inc. for informational purposes only. Actual amounts may vary.
HOA fees may include property taxes on listings classified as Co-Ops. Contact the listing agent and/or owner for fee details.
Mortgage interest rates are dependent on a number of factors, including credit score, down payment, and repayment length. Interest rate data provided by Zillow Group Marketplace, Inc. as of 1/1/1970 from various mortgage lenders with which we have lead or other similar arrangements; the Estimated Payment is an average of those rates.
See how much you could borrow to make a competitive offer.
Climate risks
Neighborhood: 35216
Nearby schools
GreatSchools rating
- 7/10Grantswood Community Elementary SchoolGrades: PK-5Distance: 10.8 mi
- 3/10Irondale Middle SchoolGrades: 6-8Distance: 10.8 mi
- 6/10Shades Valley High SchoolGrades: 9-12Distance: 10.6 mi
Schools provided by the listing agent
- Elementary: Grantswood
- Middle: Irondale
- High: Shades Valley
Source: GALMLS. This data may not be complete. We recommend contacting the local school district to confirm school assignments for this home.
A local agent can set up tours, give advice and negotiate with sellers.
A local lender can help you make sure your offer is ready when you are.
- Alabama
- Jefferson County
- Vestavia Hills
- 35216
- 1633 Sunset Dr