Welcome to this beautifully maintained 5-bedroom, 3-bathroom home, perfectly situated in the sought-after Stonehedge Neighborhood at Edwards Lake, just 2 miles from the vibrant Pinnacle Mall in Trussville. With its unbeatable location, generous layout, gorgeous hardwood floors, this home offers the ideal blend of comfort, style, and convenience. Step inside and you’ll immediately appreciate the spacious main level, thoughtfully designed with two living rooms, formal dining room, sunroom and a roomy layout. The natural flow of the home creates warmth and functionality, perfect for both everyday living and special occasions. The large basement boasts a second kitchen, living room and 2 bedrooms, including a master suite. The garage comfortably fits four cars with extra storage space. This home checks all the boxes: location, space and potential!
For sale
Price cut: $16K (10/3)
$379,000
1520 Auman Dr, Birmingham, AL 35235
5beds
3,539sqft
Single Family Residence
Built in 1982
0.52 Acres Lot
$-- Zestimate®
$107/sqft
$8/mo HOA
What's special
Formal dining roomLarge basementMaster suiteSecond kitchenRoomy layoutGorgeous hardwood floorsSpacious main level
- 63 days
- 334
- 25
Zillow last checked:
Listing updated:
Listed by:
Dawn Parker 724-427-1304,
Premier Agent Network Alabama
Source: GALMLS,MLS#: 21464454
Facts & features
Interior
Bedrooms & bathrooms
- Bedrooms: 5
- Bathrooms: 3
- Full bathrooms: 3
Rooms
- Room types: 2nd Kitchen (ROOM), Bedroom, Dining Room, Bathroom, Great Room, Kitchen, Living/Dining (ROOM), Master Bathroom, Master Bedroom, Sunroom (ROOM)
Primary bedroom
- Level: First
Bedroom 1
- Level: First
Bedroom 2
- Level: First
Bedroom 3
- Level: Basement
Primary bathroom
- Level: First
Bathroom 1
- Level: First
Dining room
- Level: First
Kitchen
- Features: Laminate Counters, Eat-in Kitchen
- Level: First
Living room
- Level: First
Basement
- Area: 2453
Heating
- Central, Natural Gas
Cooling
- Central Air, Ceiling Fan(s)
Appliances
- Included: ENERGY STAR Qualified Appliances, Electric Cooktop, Gas Cooktop, Dishwasher, Microwave, Electric Oven, Stainless Steel Appliance(s), Gas Water Heater
- Laundry: Electric Dryer Hookup, Washer Hookup, Main Level, Laundry Closet, Yes
Features
- Recessed Lighting, Wet Bar, Cathedral/Vaulted, Crown Molding, Linen Closet, Sitting Area in Master, Tub/Shower Combo, Walk-In Closet(s)
- Flooring: Carpet, Hardwood, Tile, Vinyl
- Windows: Bay Window(s), Window Treatments, Double Pane Windows
- Basement: Full,Finished,Daylight,Bath/Stubbed
- Attic: Pull Down Stairs,Yes
- Number of fireplaces: 1
- Fireplace features: Brick (FIREPL), Great Room, Wood Burning
Interior area
- Total interior livable area: 3,539 sqft
- Finished area above ground: 2,668
- Finished area below ground: 871
Video & virtual tour
Property
Parking
- Total spaces: 4
- Parking features: Basement, Driveway, Lower Level, Garage Faces Side
- Attached garage spaces: 4
- Has uncovered spaces: Yes
Features
- Levels: One
- Stories: 1
- Patio & porch: Covered, Open (PATIO), Patio, Open (DECK), Deck
- Pool features: None
- Fencing: Fenced
- View description: None
- Waterfront features: No
Lot
- Size: 0.52 Acres
- Features: Corner Lot, Subdivision
Details
- Parcel number: 1200291010049.035
- Special conditions: N/A
Construction
Type & style
- Home type: SingleFamily
- Property subtype: Single Family Residence
Materials
- Brick
- Foundation: Basement
Condition
- Year built: 1982
Utilities & green energy
- Water: Public
- Utilities for property: Sewer Connected
Community & HOA
Community
- Features: Lake, Curbs
- Subdivision: Stonehedge
HOA
- Has HOA: Yes
- Services included: Maintenance Grounds, Utilities for Comm Areas
- HOA fee: $100 annually
Location
- Region: Birmingham
Financial & listing details
- Price per square foot: $107/sqft
- Tax assessed value: $294,700
- Annual tax amount: $2,066
- Price range: $379K - $379K
- Date on market: 9/9/2026
- Road surface type: Paved
Estimated market value
Not available
Estimated sales range
Not available
Not available
Price history
| Date | Event | Price |
|---|---|---|
| 10/3/2026 | Price change | $379,000-4.1%$107/sqft |
Source:  GALMLS #21464454 Report a problem | ||
| 9/9/2026 | Listed for sale | $395,000+154.8%$112/sqft |
Source: GALMLS #21464454 Report a problem | ||
| 3/21/2025 | Sold | $155,000-12.9%$44/sqft |
Source: Public Record Report a problem | ||
| 6/11/1998 | Sold | $178,000$50/sqft |
Source: Public Record Report a problem | ||
Public tax history
| Year | Property taxes | Tax assessment |
|---|---|---|
| 2025 | $2,066 | $29,480 |
| 2024 | $2,066 | $29,480 |
| 2023 | $2,066 +37.6% | $29,480 +35.9% |
| 2022 | $1,502 | $21,700 |
| 2021 | $1,502 | $21,700 |
| 2020 | $1,502 | $21,700 |
| 2019 | $1,502 -3.5% | $21,700 -3.4% |
| 2018 | $1,557 | $22,460 |
| 2017 | $1,557 +27.1% | $22,460 +25.6% |
| 2016 | $1,225 -21.3% | $17,880 -20.4% |
| 2015 | $1,557 +6.7% | $22,460 +2.3% |
| 2014 | $1,460 -4.3% | $21,960 |
| 2013 | $1,526 | $21,960 +0% |
| 2012 | $1,526 -1.7% | $21,950 -1.7% |
| 2011 | $1,551 | $22,320 |
| 2010 | $1,551 | $22,320 |
| 2009 | $1,551 -2.4% | $22,320 -2.4% |
| 2008 | $1,590 +0.7% | $22,880 +0.7% |
| 2007 | $1,579 +9.2% | $22,720 +9.2% |
| 2006 | $1,446 -0.6% | $20,800 -0.6% |
| 2005 | $1,454 -48.5% | $20,920 -48.5% |
| 2004 | $2,824 +4.6% | $40,640 +4.6% |
| 2003 | $2,699 +124% | $38,840 +124% |
| 2002 | $1,205 | $17,340 |
| 2001 | $1,205 | $17,340 |
| 2000 | $1,205 | $17,340 |
Find assessor info on the county website
Monthly payment
Est. payment
Payment breakdown
Explore the cost of this home by adjusting the details. Changes won't be saved.Climate risks
Neighborhood: Spring Lake
Nearby schools
Schools provided by the listing agent
- Elementary: Huffman Academy
- Middle: Huffman
- High: Huffman
Source: GALMLS. This data may not be complete. We recommend contacting the local school district to confirm school assignments for this home.

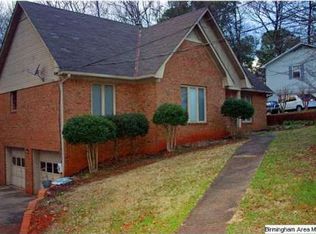
Similar homes
- $280,0004 bd3 ba2.5k sqftTbd, Birmingham, AL 35235For Sale
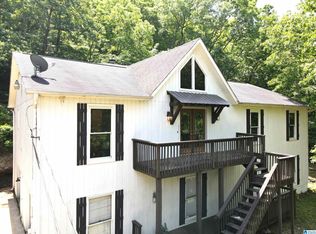
 MLS ID #21452656, Mary Lou Vonderau, RE/MAX Advantage. GALMLS
- $359,9003 bd3 ba2.5k sqft226 Snake Hill Rd, Trussville, AL 35173For Sale
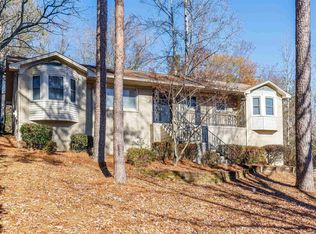 MLS ID #21469808, Steve Parker, Keller Williams Realty Hoover. GALMLS
- $209,9004 bd2 ba1.9k sqft1424 High Point Ter, Birmingham, AL 35235For Sale
 MLS ID #21460489, Robert Salmons, Entera Realty LLC. GALMLS
- $359,9004 bd3 ba2.6k sqftSpectrum, Pinson, AL 35126For Sale
 MLS ID #21465195, Deanna Young, RE/MAX Marketplace. GALMLS
- $379,9004 bd3 ba2.2k sqft1109 Sunset Blvd, Birmingham, AL 35213For SaleMLS ID #21469464, Christina James, Keller Williams Realty Hoover. GALMLS
- $239,0003 bd2 ba2.9k sqft429 Ventura Dr E, Birmingham, AL 35235For SaleMLS ID #21467091, Moe Mossa, Savvy Avenue, LLC. GALMLS
- $250,9003 bd2 ba1.9k sqft1309 High Point Ter, Birmingham, AL 35235For SaleMLS ID #21431032, Charline Wu, Better Homes. GALMLS
- $274,9005 bd2 ba2k sqft3075 1st St, Trussville, AL 35173For SaleMLS ID #21469622, Carla Wise, Kelly Right Real Estate of Ala. GALMLS
- $259,0005 bd3 ba2.5k sqft4821 Highland Trace Dr, Birmingham, AL 35215For SaleMLS ID #21469825, Nakia Walker, Opendoor Brokerage LLC. GALMLS
- $425,0004 bd3 ba2.8k sqftSpectrum, Trussville, AL 35173For SaleMLS ID #21447867, Sherri Elkins, eXp Realty, LLC Central. GALMLS
- $410,0004 bd4 ba4.4k sqft6330 Walnut Dr, Pinson, AL 35126For SaleMLS ID #21467130, Buthainah Almashny, Keller Williams Realty Hoover. GALMLS
- $360,0004 bd3 ba2.2k sqft215 Madison Ln, Odenville, AL 35120For SaleMLS ID #21469497, Allison Krafft, Moody Realty. GALMLS
- $450,0004 bd4 ba2.7k sqft5419 Somersby Pkwy, Pinson, AL 35126For SaleMLS ID #21461585, Joy Everson, RealtySouth-I459 Southwest. GALMLS
- $330,0005 bd2 ba2.6k sqft3000 Floyd Bradford Rd, Trussville, AL 35173For SaleMLS ID #21454172, Kimmie Mack Womack, Keller Williams Realty Vestavia. GALMLS
- $226,0004 bd2 ba2.1k sqft901 Winchester Cir, Birmingham, AL 35235For SaleMLS ID #21441924, Linda Ponder, RealtySouth-OTM-Acton Rd. GALMLS
- $315,0004 bd2 ba3.2k sqft6248 Whippoorwill Dr, Pinson, AL 35126For SaleMLS ID #21463085, Justin Gray, First Class Realty Services, L. GALMLS
- $209,0003 bd3 ba2.7k sqft1118 Camellia Rd, Birmingham, AL 35215For SaleMLS ID #21468645, Kurtis Hammond, KEA Realty. GALMLS
- $379,9004 bd3 ba2.4k sqft9027 Allinder St, Kimberly, AL 35091For SaleMLS ID #21467958, Jeff Easter, RE/MAX on Main. GALMLS
- $374,9004 bd4 ba2.6k sqft7922 Ed Jones Rd, Gardendale, AL 35071For SaleMLS ID #21460806, Jamie Tolbert, Magnolia Real Estate Group LLC. GALMLS
- $375,0004 bd4 ba3.4k sqftUnknown, Springville, AL 35146For SaleMLS ID #21460315, Clay Daughtry, Mighty Realty Inc. GALMLS
